



2434 Dardanelle Vis, Arnold, CA, 95223
About This Home
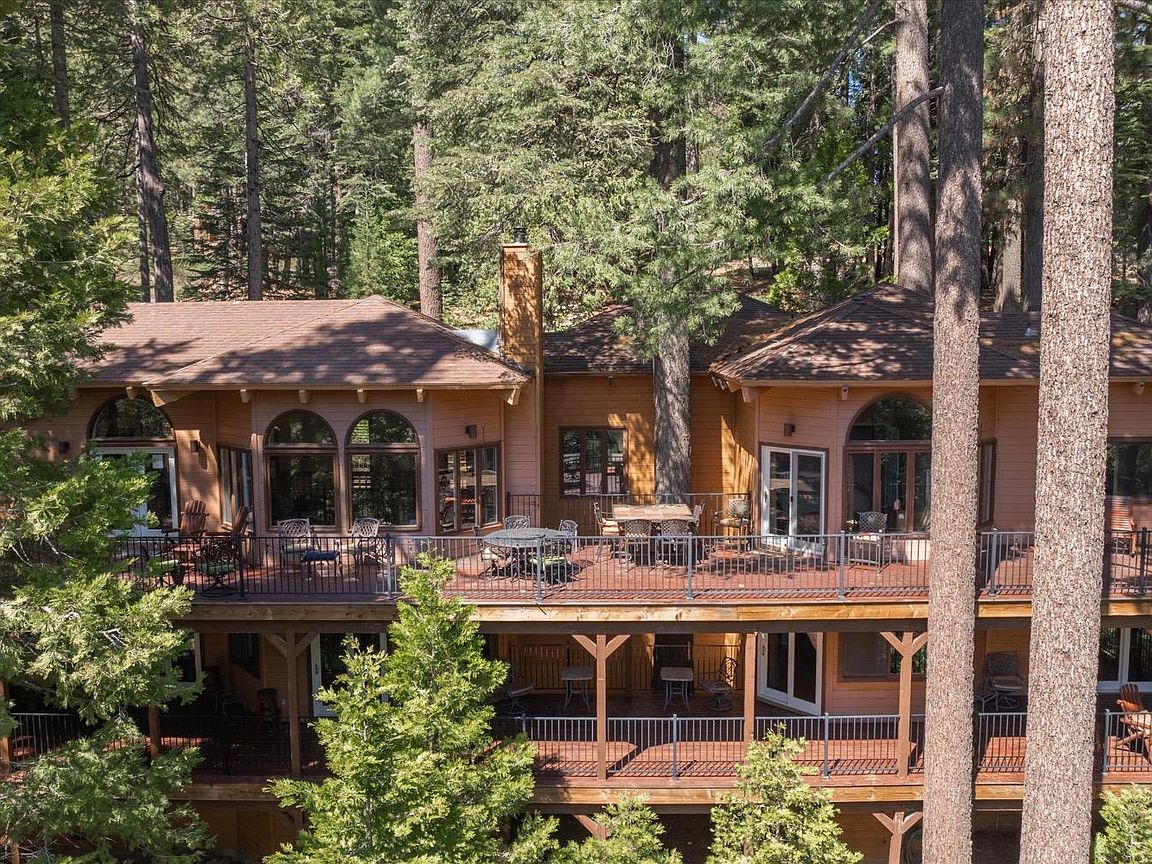
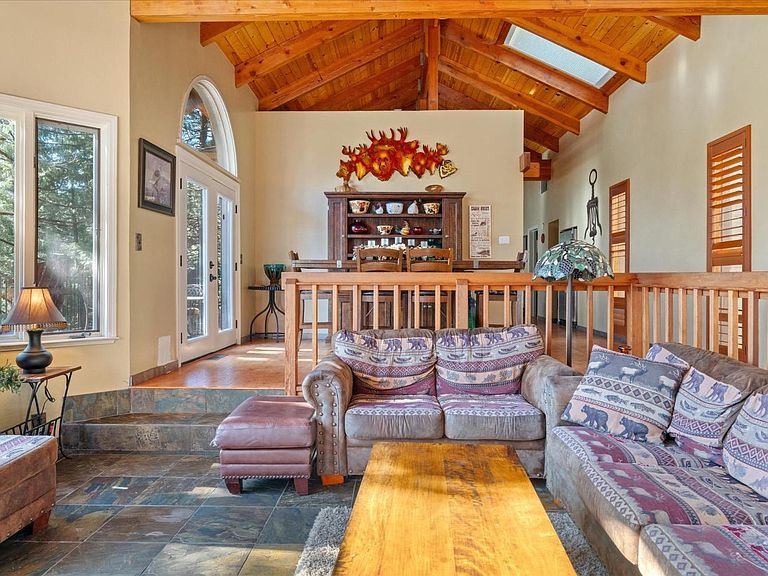
Rare weekend showings available NOW to see this masterpiece, Call for your private viewing today! Welcome to Your Luxurious Sierra Mountain Escape Nestled just two miles from the stunning Calaveras Big Trees State Park and minutes from the charming town of Arnold, CA, this elegant lodge offers the ultimate blend of serenity, style, and spacious mountain living. Perched on a scenic, elevated lot with panoramic forest views, this custom-built retreat is a proven and highly successful short-term rental. Spanning two expansive decks each approximately 1,700 square feet this home is designed for entertaining, relaxation, and immersion in nature. The beautifully crafted front yard decking leads to three separate entrances, welcoming you into a warm, light-filled interior. Inside, the lodge features soaring knotty pine vaulted ceilings, four remote-controlled skylights, and large windows that flood the space with natural light. The open-concept great room includes a spacious living and dining area anchored by two wood-burning fireplaces with fan-forced heatilators for cozy, efficient warmth. The chef's kitchen is a true highlight, equipped with granite countertops, a large island, and premium stainless steel appliancesincluding dual built-in convection ovens, a gas range, wine cooler, dishwasher, and trash compactor. Adjacent to the kitchen is a secondary dining area and a spiral staircase leading down to the ultimate game room, complete with a pool table, foosball, large-screen TV, and dartboard. After a day in the mountains, unwind in the six-person sauna or step outside to enjoy the starry skies from your private deck. Every bedroom in the home offers direct deck access and sweeping views, allowing guests to fully embrace the peaceful surroundings. Additional features include a two-car garage with custom built-in cabinetry, a newer driveway and parking pad with room for eight vehicles, and a spacious basement with potential for future expansionthink guest suites, a wine cellar, home gym, or creative studio. Offered fully furnished with high-end furniture and appliances, this turnkey lodge is ready to continue delighting guestsor become your own private mountain getaway.
Getting Around
 Car-Dependent
 Very Limited Transit
 Somewhat Bikeable
Schools
Construction
Condition
- Year built: 1988
Materials
- Foundation: Raised,Concrete Perimeter
- Roof: Composition
- Construction materials: Wood Siding,Wood
Type & Style
- Home type: SingleFamily
- Architectural style: Chalet,Craftsman
- Property subType: Single Family Residence
Interior
Appliances
- Appliances included: Free-Standing Gas Range,Trash Compactor,Dishwasher,Double Oven,Wine Refrigerator,Dryer,Washer
- Laundry features: Laundry Room,Ground Floor,Upper Level,See Remarks,Inside
Bedrooms & Bathrooms
- Bedrooms: 5
- Bathrooms: 4
- Full bathrooms: 3
- Partial bathrooms: 1
Dining Room
- Features: Bar,Skylight(s),Dining/Living Combo,Formal Area
Features
- Window features: Skylight(s)
- Flooring: Slate,Laminate,Tile
- Number of fireplaces: 2
- Fireplace features: Living Room,Dining Room,Wood Burning
- Fireplace: Yes
Heating & Cooling
- Heating features: Central
- Cooling features: Ceiling Fan(s)
Interior Area
- Total structure area: 0
- Total interior livable area: 4,144 sqft
Kitchen
- Features: Pantry Cabinet,Granite Counters,Kitchen Island
Master Bathroom
- Features: Shower Stall(s),Double Vanity,Granite Counters,Jetted Tub,Stone,Tile,Multiple Shower Heads,Window
Master Bedroom
- Features: Outside Access,Closet
Property
Details
- Parcel number: 023004005000
- Zoning: R1-Single Family
- Special condition: Standard
Features
- Levels: Two
- Stories: 2
- Has spa: Yes
- Spa features: Bath
- Topography of land: Lot Grade Varies,Forest,Lot Grade Varies,Forest
Lot
- Lot size: 0.39 Acres
- Features: Other
Parking
- Total spaces: 10
- Parking features: Attached,Garage Door Opener,Garage Faces Front,Uncovered Parking Spaces 2+,Driveway
- Has garage: Yes
- Attached garage spaces: 2
- Covered spaces: 2
- Has uncovered spaces: Yes
- Uncovered spaces: 8
Climate Risk is Financial Risk
Every home has a financial story beyond the listing price. Below, you’ll see the climate risks that could affect this property — and in Bills & Affordability, how those risks may influence repairs, insurance, utilities, and long-term value.
Biggest Threats for This Home
- Wildfire

- Winter Weather

- Inland Flooding

- Landslide

How This Home’s Risks Compare
FEMA Declared Disasters in Calaveras County and California
Understanding the Costs
Financial advisors generally recommend spending no more than 30% of your gross household income on housing costs. In practice, many households stretch to 35% or beyond — especially in high-cost markets.
Estimated Costs Today
| Monthly | Annual | |
|---|---|---|
| Mortgage | $7,053 | $84,636 |
| Home Insurance * | $645 | $7,740 |
| Property Taxes | $1,303 | $15,636 |
| Electricity | $888 | $10,663 |
| Total | $9,889 | $118,668 |
Income You'd Need if You Spent...
California FAIR Plan Programs
How Costs Could Change Over Time
Climate risk is quickly impacting all of the major home ownership costs. Adjust the growth rates and percentage of income spent on housing below to see how your housing costs could change over the next 10 years — and what income you'd need to keep up.
Comparing Against the Market
Price Per Sq Ft
vs Other Active Listings
Avg $/sqft
vs Homes Sold Last Month
Median $/sqft
Current Market Trends
Median Price Per Square Foot
The median price per square foot of homes sold in this area each month. Compare this to this listing's price per square foot to gauge whether the home is priced in line with recent sales.
Historicals for This Listing
Zestimate History ($/sqft)
Price History
| Date | Event | Price |
|---|---|---|
| 2026-07-31 | Price change | $1,395,000 |
| 2026-03-14 | Price change | $1,495,000 |
| 2025-05-03 | Listed for sale | $1,650,000 |
| 2024-03-27 | Sold | $875,000 |
| 2024-03-02 | Pending sale | $988,800 |
| 2023-12-09 | Price change | $988,800 |
| 2023-10-09 | Price change | $1,098,800 |
| 2023-08-23 | Listed for sale | $1,188,800 |
| 2021-01-29 | Sold | $988,000 |
| 2021-01-01 | Pending sale | $988,000 |
| 2020-12-15 | Listed for sale | $988,000 |
| 2010-04-09 | Sold | $285,000 |
| 2010-02-08 | Listed for sale | $270,000 |
| 2009-08-21 | Sold | $629,744 |
 View on Zillow