


15 Bracken Hill Rd, Hamburg, NJ, 07419
About This Home
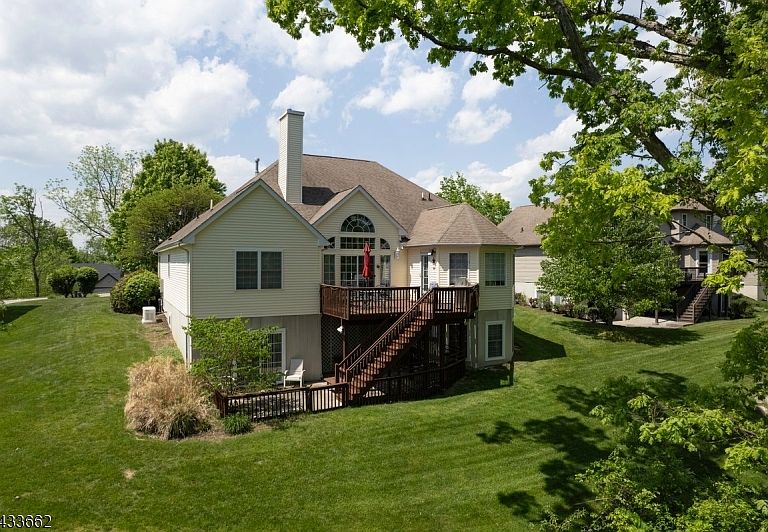
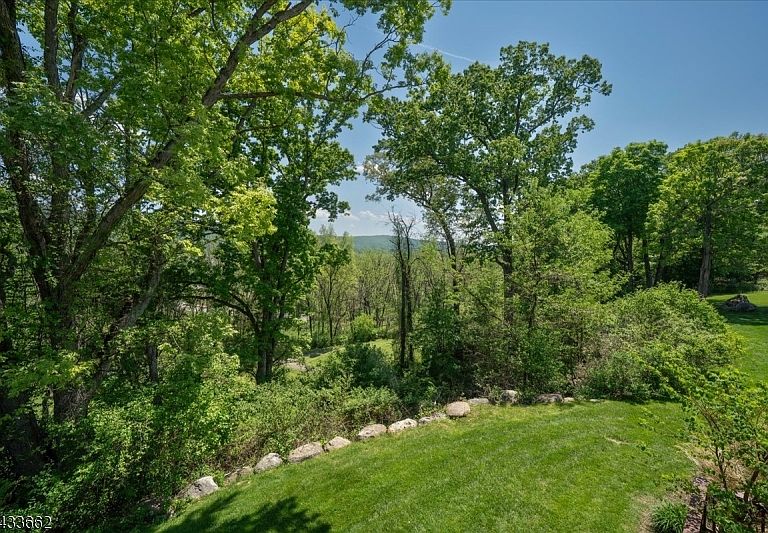
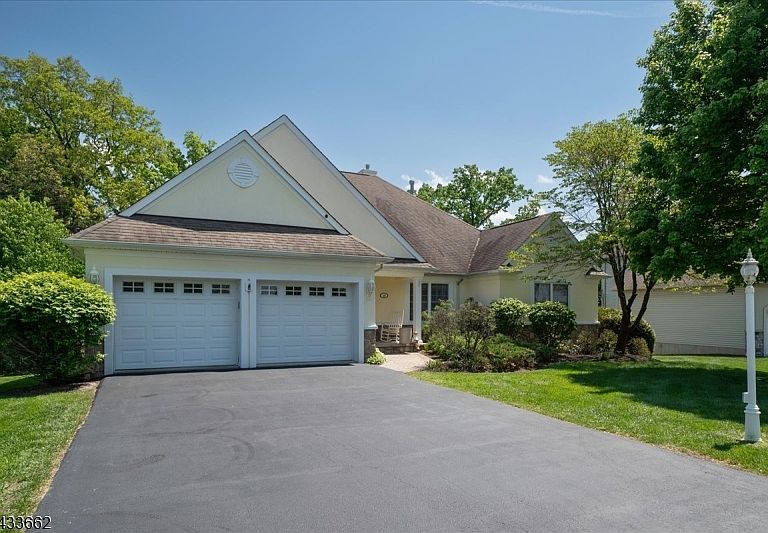
This beautiful 3-bed, 3.5-bath custom ranch offers 3,520 sq ft of luxurious living on a beautiful premium lot that backs directly to the golf course with mountain views and privacy! The open and airy main level features soaring high ceilings, hardwood floors, a gas fireplace, an open kitchen with center island and GE Cafe appliances along with a brkfst eating area w large windows, formal dining room, a primary suite with walk-in closet, Jacuzzi tub and stall shower, two other bedrooms, all on the first floor for easy one-level living.The fully finished walk-out basement adds incredible versatility with a family room, rec room, exercise room, and an additional office area perfect for guests or working from home. Additional highlights include a built-in whole house generator, central vacuum, 2-car attached garage, private deck(newly painted), bar area, pool table, huge storage room, newer mechanicals, walk-out basement to patio, tray ceilings, extra trim work, lots of windows and closets. The HOA covers common area maintenance, landscaping, snow removal, and trash removal. Enjoy all Crystal Springs has to offer with world-class golf, dining, spa, and 4-season recreation right outside your door. Memberships are available to the clubhouse and sports club. Just minutes from Mountain Creek Ski and Water Park, mountain bike park, mountain top hiking, zip lining and wineries. Resort-style living within the Crystal Springs Golf Resort at it's finest! One year home warranty included.
Getting Around
 Car-Dependent
 Very Limited Transit
 Somewhat Bikeable
Schools
Construction
Condition
- Year built: 2004
Materials
- Roof: Asphalt Shingle
- Construction materials: Composition Siding,Stucco
Type & Style
- Home type: SingleFamily
- Architectural style: Custom Home,Ranch
- Property subType: Single Family Residence
Interior
Appliances
- Appliances included: Carbon Monoxide Detector,Central Vacuum,Dishwasher,Dryer,Generator-Built-In,Microwave,Range/Oven-Gas,Refrigerator,Self Cleaning Oven,Washer,Water Softener Owned,Gas Water Heater
- Laundry features: Level 1
Basement
- Features: Bath(s) Other, Exercise Room, Family Room, Rec Room, Utility Room, Walkout
Basement
- Has basement: Yes
- Basement: Yes,Finished,Full,Walk-Out Access
Bedroom1
- Level: First
- Area: 330
Bedroom2
- Level: First
- Area: 195
Bedroom3
- Level: First
- Area: 156
Bedrooms & Bathrooms
- Bedrooms: 3
- Bathrooms: 4
- Full bathrooms: 3
- 1/2 bathrooms: 1
Dining Room
- Level: First
- Area: 156
Family Room
- Level: Basement
Features
- Central Vacuum,Bedroom/Office
- Flooring: Carpet,Tile,Wood
- Number of fireplaces: 1
- Fireplace features: Gas,Living Room
- Fireplace: Yes
Heating & Cooling
- Heating features: 1 Unit,Forced Air,Zoned,Natural Gas
- Cooling features: 1 Unit,Zoned
Interior Area
- Total structure area: 3,520
- Total interior livable area: 3,520 sqft
Kitchen
- Features: Kitchen Island
- Level: First
- Area: 154
Living Room
- Level: First
- Area: 483
Master Bathroom
- Features: Stall Shower
Property
Details
- Parcel number: 2811000160013000050000
- Zoning description: Residential
- Other equipment: Generator-Built-In
Features
- Levels: Multi Floor Unit
- Patio & porch: Deck
- Has spa: Yes
- Spa features: Bath
- Has view: Yes
- View description: Mountain(s)
Lot
- Lot size: 0.39 Acres
- Features: On Golf Course,Level
- Lot size dimensions: .390 AC
Parking
- Total spaces: 2
- Parking features: 2 Car Width,Asphalt,Driveway-Exclusive,Attached Garage,Garage Door Opener
- Has garage: Yes
- Attached garage spaces: 2
- Covered spaces: 2
- Has uncovered spaces: Yes
- Uncovered spaces: 2
Climate Risk is Financial Risk
Every home has a financial story beyond the listing price. Below, you’ll see the climate risks that could affect this property — and in Bills & Affordability, how those risks may influence repairs, insurance, utilities, and long-term value.
Biggest Threats for This Home
- Strong Wind

- Cold Wave

- Winter Weather

- Inland Flooding

- Landslide

- Lightning

How This Home’s Risks Compare
FEMA Declared Disasters Across New Jersey Counties
Understanding the Costs
Financial advisors generally recommend spending no more than 30% of your gross household income on housing costs. In practice, many households stretch to 35% or beyond — especially in high-cost markets.
Estimated Costs Today
| Monthly | Annual | |
|---|---|---|
| Mortgage | $3,413 | $40,956 |
| Home Insurance * | $224 | $2,688 |
| Property Taxes | $1,049 | $12,588 |
| Electricity | $388 | $4,656 |
| Total | $5,074 | $60,888 |
Income You'd Need if You Spent...
New Jersey FAIR Plan Programs


How Costs Could Change Over Time
Climate risk is quickly impacting all of the major home ownership costs. Adjust the growth rates and percentage of income spent on housing below to see how your housing costs could change over the next 10 years — and what income you'd need to keep up.
Comparing Against the Market
Price Per Sq Ft
vs Other Active Listings
Avg $/sqft
vs Homes Sold Last Month
Median $/sqft
Current Market Trends
Median Price Per Square Foot
The median price per square foot of homes sold in this area each month. Compare this to this listing's price per square foot to gauge whether the home is priced in line with recent sales.
Historicals for This Listing
Zestimate History ($/sqft)
No zestimate history available
Price History
| Date | Event | Price |
|---|---|---|
| 2026-08-13 | Pending sale | $675,000 |
| 2026-06-29 | Price change | $675,000 |
| 2026-05-20 | Listed for sale | $699,900 |
| 2004-05-26 | Sold | $490,351 |
 View on Zillow