

3 Greenwich Ct, South Brunswick, NJ, 08902
About This Home
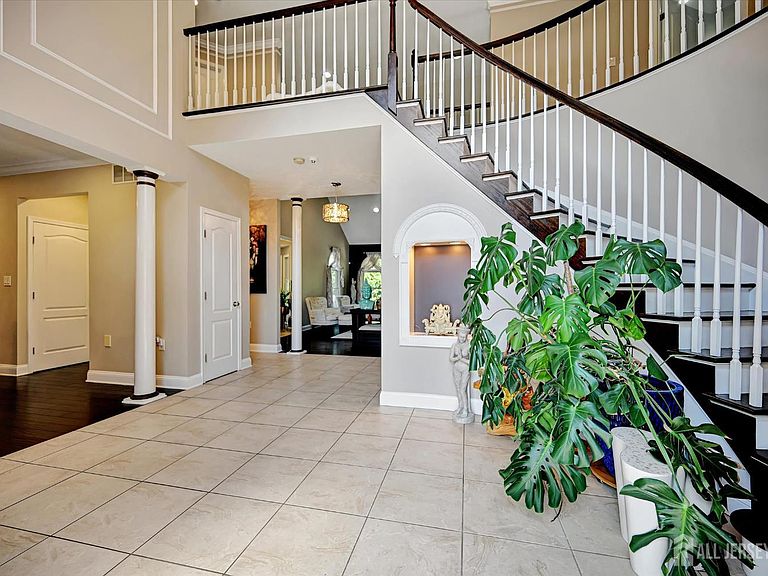
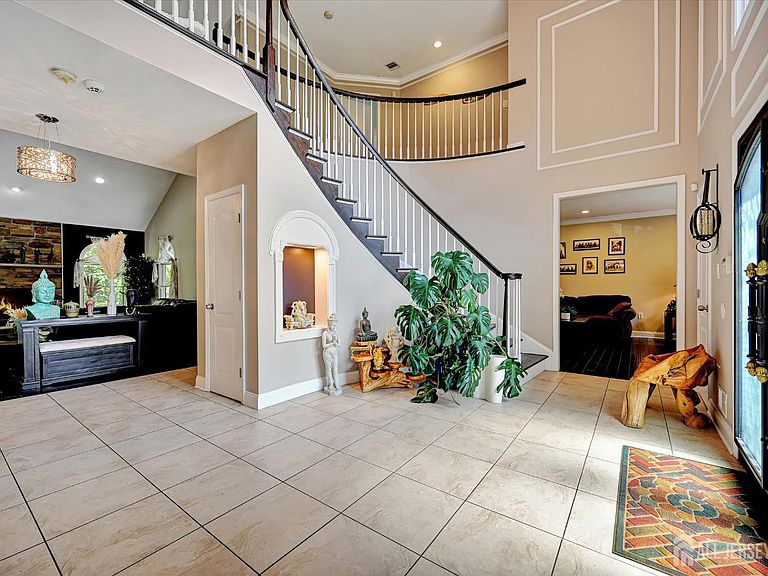
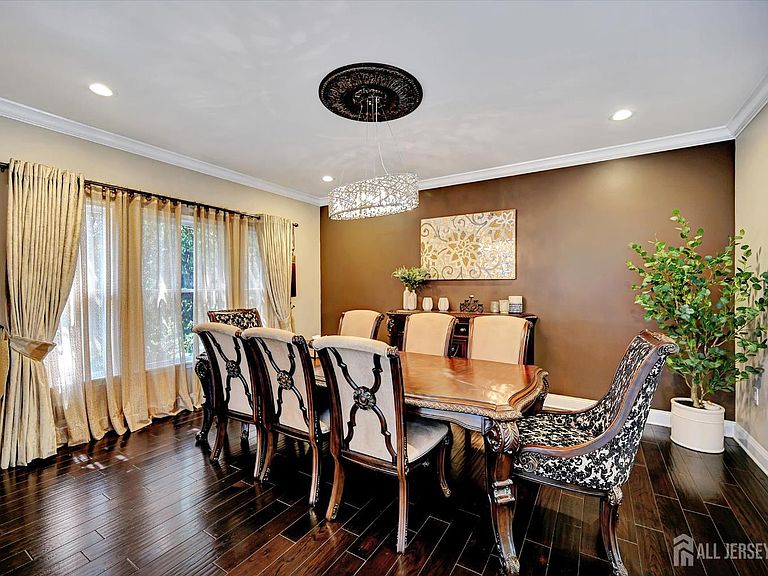
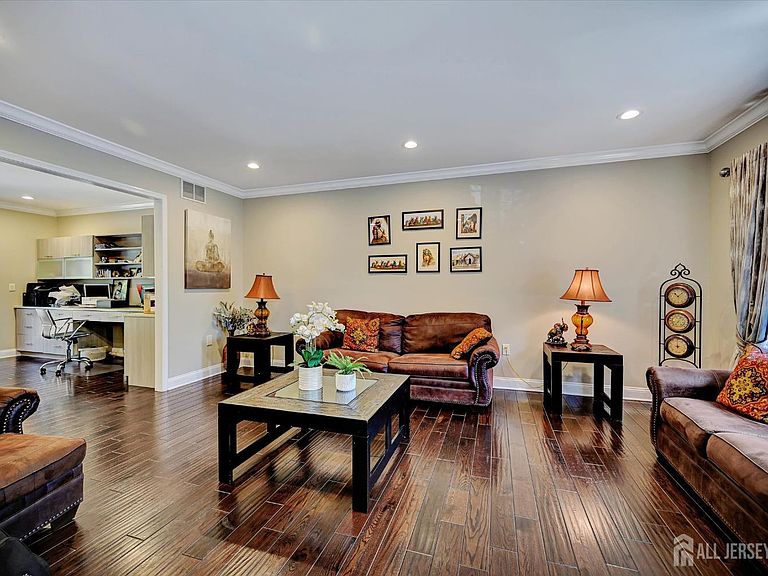
Exceptional custom home on a private cul-de-sac in sought-after South Brunswick, backing directly to Ireland Brook Reserve. From the moment you arrive, a circular fenced driveway and striking custom iron entry door set the stage for the luxury within. Featuring natural hardwood floors throughout, 9-foot ceilings, coffered grand room with artisan wall trim, recessed lighting, and a motor-operated chandelier. The newly redesigned gourmet kitchen boasts a 14-foot island with bar sink, double wall oven, and stainless steel appliances, while the lounge room with rare granite bar and beverage refrigerator makes entertaining effortless. The primary suite offers a walkin closet and granite bath; a hand-painted connecting bath with quartz vanity, a main-floor guest suite with full bath, and a dedicated office with custom cabinetry and quartz countertops round out 5 bedrooms and 4.5 baths. A walkout basement with 3-car garage completes the picture. The private backyard is a true resort a multi-level deck and patio perfect for large gatherings, an outdoor bar with cooking area, and a tranquil koi pond, all framed by the lush nature reserve teeming with birds and wildlife. Zoned for highly rated South Brunswick Township schools: Brooks Crossing Elementary, Crossroads North Middle School, and South Brunswick High School. A rare opportunity schedule your private showing today.
Getting Around
 Car-Dependent
 Very Limited Transit
 Somewhat Bikeable
Schools
Construction
Condition
- Year built: 2004
Materials
- Roof: Asphalt
Type & Style
- Home type: SingleFamily
- Architectural style: Colonial, Two Story
- Property subType: Single Family Residence
Interior
Appliances
- Appliances included: Self Cleaning Oven,Dishwasher,Disposal,Dryer,Gas Range/Oven,Exhaust Fan,Microwave,Refrigerator,Range,Washer,Water Filter,Kitchen Exhaust Fan,Gas Water Heater
Basement
- Area: 0
Basement
- Has basement: Yes
- Basement: Full, None
Bathroom
- Features: Jacuzzi-Type, Stall Shower
Bedrooms & Bathrooms
- Bedrooms: 5
- Bathrooms: 5
- Full bathrooms: 4
- 1/2 bathrooms: 1
Dining Room
- Features: Formal Dining Room
Features
- 2nd Stairway to 2nd Level,Blinds,Cathedral Ceiling(s),Central Vacuum,Firealarm,Security System,Water Filter,Wet Bar,Entrance Foyer,Great Room,Kitchen,5 (+) Bedrooms,Laundry Room,Library/Office,Living Room,Dining Room,Family Room,1 Bedroom,2 Bedrooms,3 Bedrooms,4 Bedrooms,Bath Full,Bath Main,None
- Window features: Blinds
- Flooring: Ceramic Tile,Wood
- Number of fireplaces: 1
- Fireplace features: Gas
- Fireplace: Yes
Heating & Cooling
- Heating features: Forced Air
- Cooling features: Central Air,Ceiling Fan(s)
Interior Area
- Total structure area: 5,117
- Total interior livable area: 5,117 sqft
Kitchen
- Features: Granite/Corian Countertops, Breakfast Bar, Kitchen Exhaust Fan, Kitchen Island, Pantry, Eat-in Kitchen, Separate Dining Area
Master Bedroom
- Features: Dressing Room, Full Bath, Walk-In Closet(s)
Property
Details
- Parcel number: 21000260100035
- Zoning: RR
Features
- Levels: One, Two
- Stories: 2
- Pool features: In Ground
- Patio & porch: Porch,Deck,Patio
- Exterior features: Lawn Sprinklers,Open Porch(es),Deck,Patio,Sidewalk,Fencing/Wall,Storage Shed,Yard
- Has spa: Yes
- Spa features: Bath
- Fencing: Fencing/Wall
Lot
- Lot size: 1.22 Acres
- Features: Cul-De-Sac,Wooded
- Lot size dimensions: 295.00 x 165.00
Parking
- Parking features: Circular Driveway,Driveway
- Has uncovered spaces: Yes
Climate Risk is Financial Risk
Every home has a financial story beyond the listing price. Below, you’ll see the climate risks that could affect this property — and in Bills & Affordability, how those risks may influence repairs, insurance, utilities, and long-term value.
Biggest Threats for This Home
- Inland Flooding

- Strong Wind

- Earthquake

- Ice Storm

- Winter Weather

- Cold Wave

- Drought

- Hurricane

- Tornado

- Tsunami

How This Home’s Risks Compare
FEMA Declared Disasters Across New Jersey Counties
Understanding the Costs
Financial advisors generally recommend spending no more than 30% of your gross household income on housing costs. In practice, many households stretch to 35% or beyond — especially in high-cost markets.
Estimated Costs Today
| Monthly | Annual | |
|---|---|---|
| Mortgage | $9,556 | $114,672 |
| Home Insurance * | $577 | $6,924 |
| Property Taxes | $3,134 | $37,608 |
| Electricity | $564 | $6,768 |
| Total | $13,831 | $165,972 |
Income You'd Need if You Spent...
New Jersey FAIR Plan Programs


How Costs Could Change Over Time
Climate risk is quickly impacting all of the major home ownership costs. Adjust the growth rates and percentage of income spent on housing below to see how your housing costs could change over the next 10 years — and what income you'd need to keep up.
Comparing Against the Market
Price Per Sq Ft
vs Other Active Listings
Avg $/sqft
vs Homes Sold Last Month
Median $/sqft
Current Market Trends
Median Price Per Square Foot
The median price per square foot of homes sold in this area each month. Compare this to this listing's price per square foot to gauge whether the home is priced in line with recent sales.
Historicals for This Listing
Zestimate History ($/sqft)
Price History
| Date | Event | Price |
|---|---|---|
| 2026-04-18 | Listed for sale | $1,995,000 |
| 2017-12-01 | Sold | $600,000 |
| 2017-04-07 | Sold | $816,232 |
| 2004-10-25 | Sold | $850,000 |
| 2001-10-05 | Sold | $165,000 |
For Sale by Agent
 View on Zillow