

4625 W 6th Avenue #12, Denver, CO, 80204
About This Home
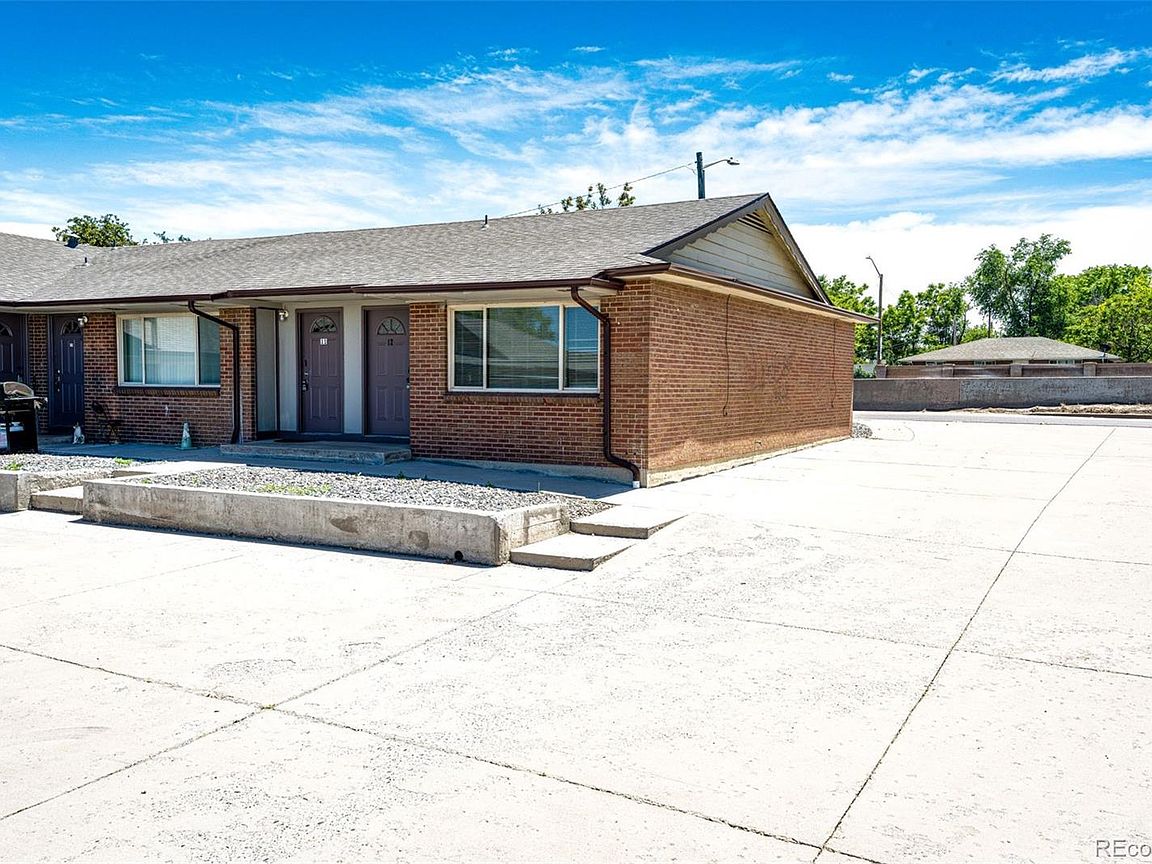
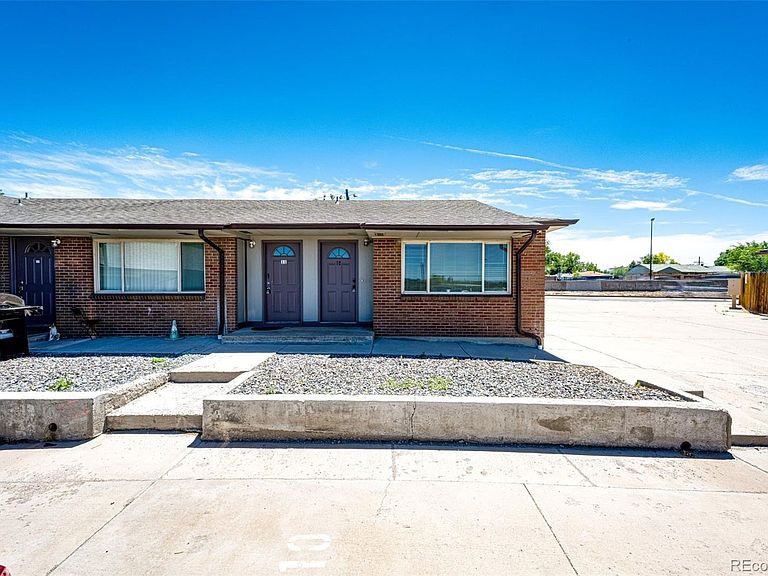
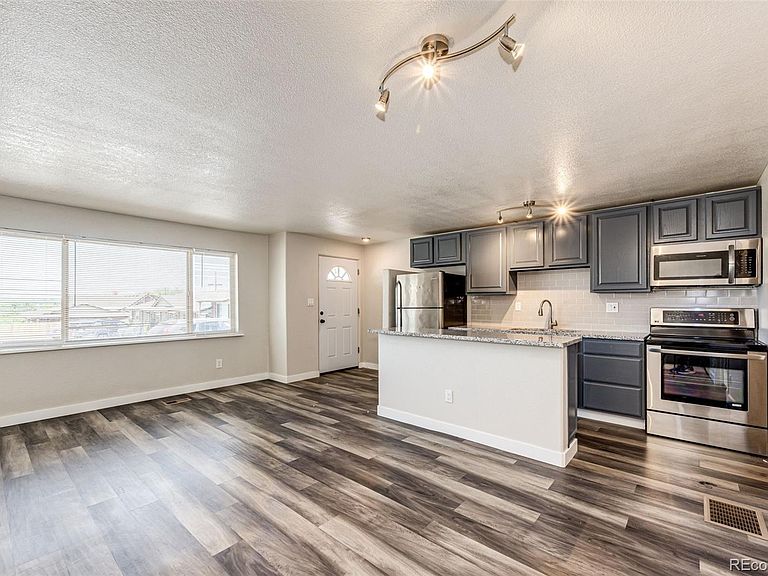
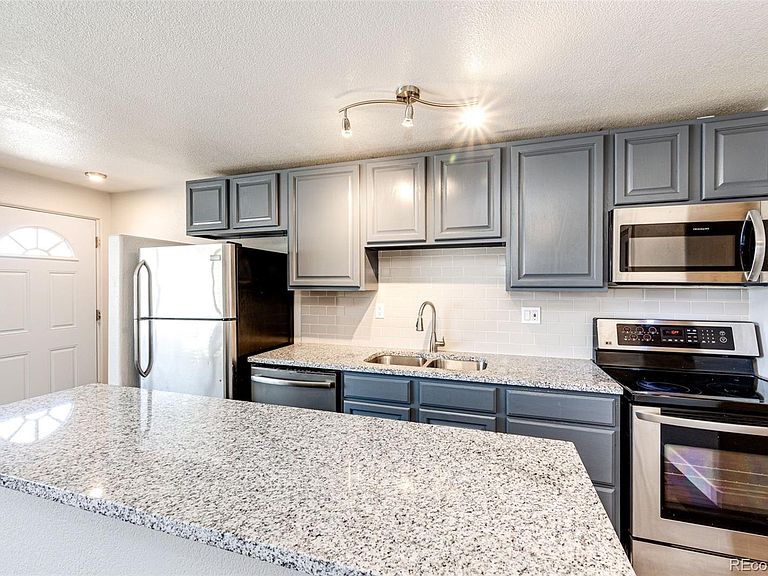
Fantastic opportunity to own an End-Unit townhouse-style condo in the heart of Denver. This well-appointed 1-bedroom, 1-bath residence offers an ideal blend of comfort, convenience, and Colorado lifestyle. The fully renovated kitchen features slab granite counters, a generous island, updated cabinetry, and modern finishes that create an inviting space for cooking and entertaining. French doors add charm and character while providing great natural light throughout the main living area. The unit also includes an in-unit laundry room, a rare convenience in this price point and community. The open layout makes excellent use of the space, offering a comfortable living area, a nicely sized bedroom, and a well-designed bathroom. This home works perfectly for first-time buyers, downsizers, investors, or anyone seeking a low-maintenance Denver property close to it all. The location is unbeatable—situated near major shopping, dining, and entertainment options, with quick access to downtown Denver and the surrounding metro area. It’s also ideally positioned for easy trips to Colorado’s world-class ski resorts and mountain recreation, making it a great home base for those who love the outdoors. Set within a friendly and established community, this condo represents an excellent opportunity to enjoy the best of Denver living at an accessible price point—This one won’t last Long!
Getting Around
 Somewhat Walkable
 Some Transit
 Bikeable
Schools
Construction
Condition
- Year built: 1967
Materials
- Roof: Composition
- Construction materials: Brick,Frame
Type & Style
- Home type: Townhouse
- Property subType: Townhouse
Interior
Bathroom
- Level: Main
Bedroom
- Features: Primary Suite
- Level: Main
Bedrooms & Bathrooms
- Bedrooms: 1
- Bathrooms: 1
- 3/4 bathrooms: 1
- Main level bathrooms: 1
- Main level bedrooms: 1
Dining Room
- Level: Main
Features
- Finished area above ground: 641
- Common walls with other units/homes: End Unit
Heating & Cooling
- Heating features: Electric
- Cooling features: Central Air
Interior Area
- Total structure area: 641
- Total interior livable area: 641 sqft
Kitchen
- Level: Main
Laundry
- Level: Main
Living Room
- Level: Main
Property
Details
- Parcel number: 506600281
- Attached to another structure: Yes
- Zoning: E-TH-2.5
- Special condition: Standard
- Exclusions: Washer,Dryer,Refrigerator
Features
- Levels: One
- Stories: 1
- Entry location: Ground
Parking
- Total spaces: 12
Climate Risk is Financial Risk
Every home has a financial story beyond the listing price. Below, you’ll see the climate risks that could affect this property — and in Bills & Affordability, how those risks may influence repairs, insurance, utilities, and long-term value.
Biggest Threats for This Home
- Hail

- Lightning

- Cold Wave

- Strong Wind

- Tornado

- Winter Weather

How This Home’s Risks Compare
FEMA Declared Disasters Across Colorado Counties
Understanding the Costs
Financial advisors generally recommend spending no more than 30% of your gross household income on housing costs. In practice, many households stretch to 35% or beyond — especially in high-cost markets.
Estimated Costs Today
| Monthly | Annual | |
|---|---|---|
| Mortgage | $1,010 | $12,120 |
| Home Insurance * | $96 | $1,152 |
| Property Taxes | $78 | $936 |
| Electricity | $186 | $2,232 |
| Total | $1,370 | $16,440 |
Income You'd Need if You Spent...
Colorado FAIR Plan Programs

How Costs Could Change Over Time
Climate risk is quickly impacting all of the major home ownership costs. Adjust the growth rates and percentage of income spent on housing below to see how your housing costs could change over the next 10 years — and what income you'd need to keep up.
Comparing Against the Market
Price Per Sq Ft
vs Other Active Listings
Avg $/sqft
vs Homes Sold Last Month
Median $/sqft
Current Market Trends
Median Price Per Square Foot
The median price per square foot of homes sold in this area each month. Compare this to this listing's price per square foot to gauge whether the home is priced in line with recent sales.
Historicals for This Listing
Zestimate History ($/sqft)
Price History
| Date | Event | Price |
|---|---|---|
| 2026-06-14 | Listed for sale | $199,900 |
| 2013-02-18 | Listing removed | $700 |
| 2012-12-27 | Listed for rent | $700 |
 View on Zillow