


50 Seabreeze Ln, Avalon, NJ, 08202
About This Home
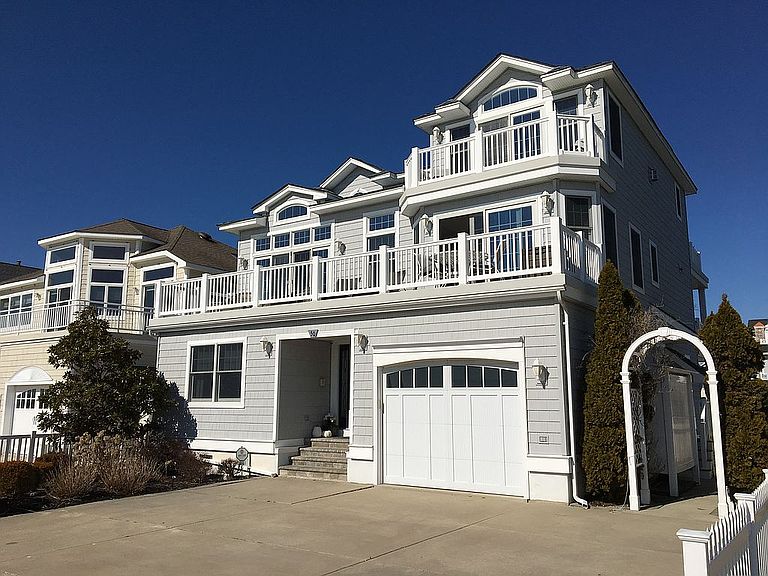
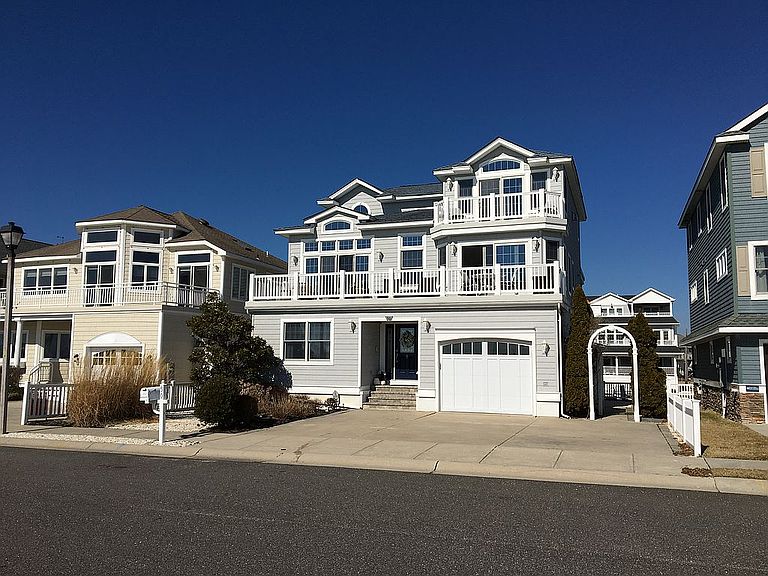
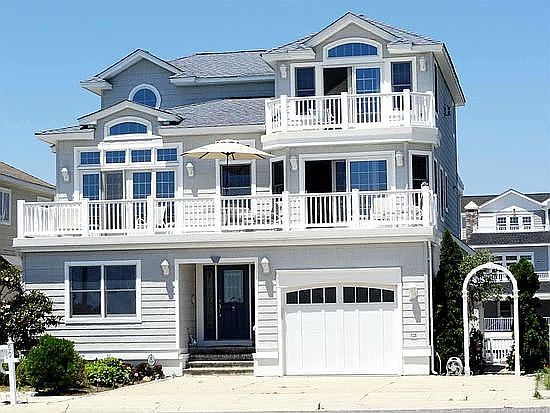
Never-flooded Waterfront luxury kid-friendly beach home is just 6 minutes away from the Avalon public beaches. It sits on possibly the driest and highest quietest cul de sac with rare water views from front and back! The fully furnished, recently painted and meticulously equipped move-in ready (just need your clothes) home has 6 Bedrooms, 4 Full Baths, 2 Powder Rooms with 5 Balconies, 3 of which overlook Sterback Harbor and your very own 'high' bulkhead, Dock/ Boat Slip accommodating a 36 foot boat with dog-friendly ladder. New EZdock. The street side enjoys unobstructed views of the Ingram Thorofare Intracoastal waterway with views of Avalon and Princeton Harbor. House sits on possibly the highest driest location in the Avalon area and has never been flooded even during Hurricane Sandy. Seabreeze Lane goes uphill to end here. No worry here of any home ever being built in front of you to block the breathtaking Bay views. 3 Levels of living with a private large Elevator with 4 stops beginning at the outdoor sidewalk level and all the way to the 3rd level Master Suite. Architectural interest throughout with cathedral and curved ceilings, walls of Anderson windows, porthole window to name a few. Balmy Breezes greet you on every Balcony with plenty of sun for sun bathing. Southern deck is warmest in AM and rear deck warmest in evening. 1st Floor consists of a Foyer, utility closet with newish Tankless Gas Navien Water heater, 3 Guest Rooms with recently thoroughly shampooed wall to wall carpet, Jack & Jill Bath, Laundry Room with second refrigerator, countertop and sink, harbor-side powder room, Garage access and a Deck Balcony spanning the entire back of the home with a sunken large hot tub and direct dock/boat slip access. The large dock and new metal ramp were replaced in recent years. The Side Outdoor shower is a must. Eight outdoor/ deck bib faucets with hoses accentuate the level of detail. 2nd Floor is the main living area with a spacious Great Room with Vaulted ceiling and fan, vented Gas Fire Place with mantle, included corner curved LED TV, custom AV cabinet with quality audio system, open Kitchen and Dining areas, hardwood floors throughout, Powder Room and the 4th Bedroom Mini-Suite with attached Bath. All showers and baths are beautifully tiled in this home. Entire home, Bathrooms and kitchen are equipped methodically as if you've lived there for years. South and North Facing Balconies span the width of home at this level with breathtaking views of the Bay. Decks are beautifully furnished with heavy new furniture. North deck includes two gas hookups for included Weber Grill. Half of rear deck is covered by 3rd floor deck. Other half is for sunning. Kitchen features Granite Counters, Double Wall Ovens, a dual-level Center Island with seating for 7, including a Wine Cooler and Ice Maker, Prep Sink with 2nd garbage disposal, under-main-sink water filtration with drinking faucet & Insta-Hot, custom Cabinetry with Crown Molding, a Pantry wall and a built-in Message Center with 1 of 4 Nutone functional intercoms. 3rd Level is the Master Suite with South and North facing Balconies and a built-in mirrored makeup center with sink, His & Her Walk-In Closets, a vented gas Fire Place (with tiled top for large TV) and a Master Bath with dual sinks, walk-in tiled shower with harbor facing shower window and bench. This floor has the 6th Bedroom Mini-Suite overlooking harbor with attached full Bath. Wherever you are in the home, you will enjoy Water Views. Awake in Master Bed to sun rising over the ICW. Home has 3 separate gas furnaces and air-conditioning units and can be brought to temperature in minutes. Crawl space is spacious and dry and includes 6 mil water vapor barrier just installed. Garage has an overhead storage area, utility sink, shelving, complete collection of tools, garden / outdoor supplies, beach chairs life-vests, all a family needs and is warm in winter.
Getting Around
 Car-Dependent
 Very Limited Transit
 Somewhat Bikeable
Schools
Construction
Condition
- Year built: 2004
Materials
- Roof: Asphalt
- Construction materials: Frame
Type & Style
- Home type: SingleFamily
Interior
Appliances
- Appliances included: Dishwasher,Dryer,Freezer,Garbage disposal,Range / Oven,Refrigerator,Washer
Basement
- Basement: Crawl Space
Bedrooms & Bathrooms
- Bedrooms: 6
- Bathrooms: 6
- Full bathrooms: 4
- 1/2 bathrooms: 2
Features
- Flooring: Tile,Carpet,Hardwood
- Fireplace: Yes
Heating & Cooling
- Heating features: Forced air,Gas
- Cooling features: Central
Interior Area
- Total interior livable area: 3,543 sqft
Property
Details
- Parcel number: 06001170400034
Features
- Exterior features: Vinyl,Cement / Concrete
- Has spa: Yes
- Has view: Yes
- View description: Water
- Has water view: Yes
- Water view: Water
- On waterfront: Yes
Lot
- Lot size: 5,000 sqft
Parking
- Total spaces: 3
- Parking features: Garage - Attached,Off-street
Climate Risk is Financial Risk
Every home has a financial story beyond the listing price. Below, you’ll see the climate risks that could affect this property — and in Bills & Affordability, how those risks may influence repairs, insurance, utilities, and long-term value.
Biggest Threats for This Home
- Coastal Flooding

- Strong Wind

- Heat Wave

- Winter Weather

- Hurricane

- Inland Flooding

- Lightning

- Wildfire

- Tsunami

How This Home’s Risks Compare
FEMA Declared Disasters Across New Jersey Counties
Understanding the Costs
Financial advisors generally recommend spending no more than 30% of your gross household income on housing costs. In practice, many households stretch to 35% or beyond — especially in high-cost markets.
Estimated Costs Today
| Monthly | Annual | |
|---|---|---|
| Mortgage | $25,282 | $303,384 |
| Home Insurance * | $574 | $6,888 |
| Property Taxes | $8,317 | $99,804 |
| Electricity | $390 | $4,686 |
| Total | $34,563 | $414,756 |
Income You'd Need if You Spent...
New Jersey FAIR Plan Programs

How Costs Could Change Over Time
Climate risk is quickly impacting all of the major home ownership costs. Adjust the growth rates and percentage of income spent on housing below to see how your housing costs could change over the next 10 years — and what income you'd need to keep up.
Comparing Against the Market
Price Per Sq Ft
vs Other Active Listings
Avg $/sqft
vs Homes Sold Last Month
Median $/sqft
Current Market Trends
Median Price Per Square Foot
The median price per square foot of homes sold in this area each month. Compare this to this listing's price per square foot to gauge whether the home is priced in line with recent sales.
Historicals for This Listing
Zestimate History ($/sqft)
Price History
| Date | Event | Price |
|---|---|---|
| 2026-04-11 | Listed for sale | $5,000,000 |
| 2023-07-11 | Listing removed | -- |
| 2023-01-09 | Listed for sale | $3,000,000 |
| 2021-03-07 | Listing removed | -- |
| 2020-01-03 | Listing removed | $1,700,000 |
| 2019-06-01 | Listed for sale | $1,700,000 |
| 2018-05-21 | Listing removed | $1,700,000 |
| 2018-02-16 | Price change | $1,700,000 |
| 2018-02-12 | Listed for sale | $1,499,000 |
| 2016-12-30 | Sold | $900,000 |
| 2016-12-01 | Price change | $978,000 |
| 2016-11-18 | Listed for sale | $998,000 |
| 2016-11-18 | Pending sale | $998,000 |
| 2016-07-16 | Price change | $998,000 |
| 2016-03-18 | Price change | $1,099,000 |
| 2016-02-23 | Price change | $1,169,000 |
| 2015-10-12 | Price change | $1,179,000 |
| 2015-07-02 | Listed for sale | $1,199,000 |
| 2012-02-06 | Sold | $980,000 |
| 2011-10-07 | Listing removed | $1,050,000 |
| 2011-06-12 | Price change | $1,050,000 |
| 2010-10-08 | Listed for sale | $1,285,000 |
 View on Zillow