


295 Fairway Dr, Lake Arrowhead, CA, 92352
About This Home
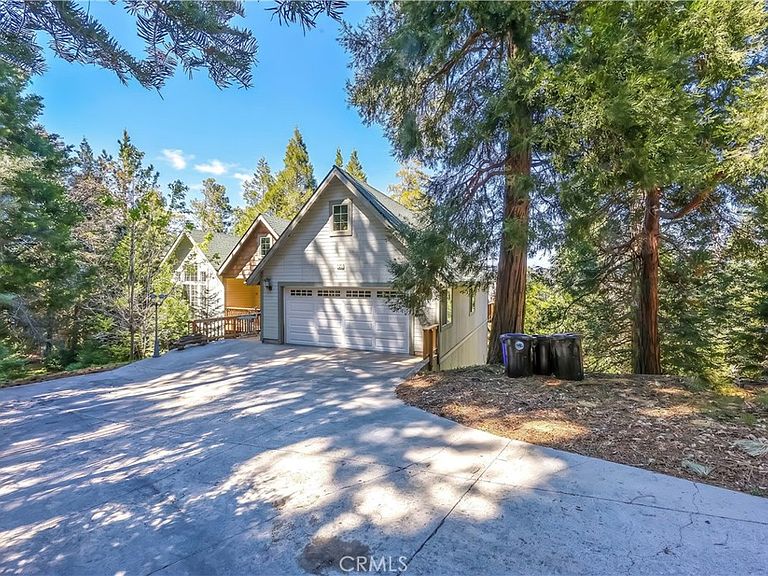
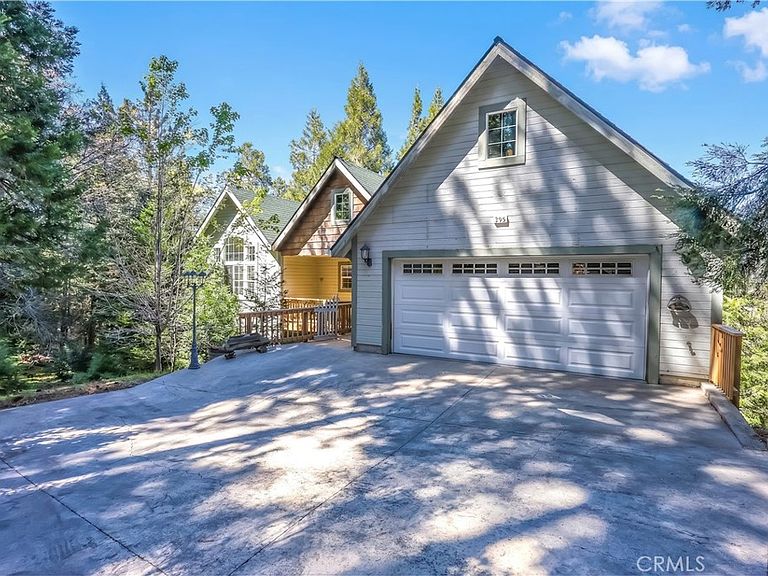
Modern Mountain Sanctuary with Deeded Lake Rights The Vision: Welcome to a residence that defines the "Modern Mountain" lifestyle. Perched on a sprawling half-acre lot within the prestigious Tract 9785, this 2004-built masterpiece offers the perfect blend of contemporary construction and rustic forest charm. As you arrive, you’ll immediately appreciate the rare level-entry 2-car garage—a true luxury in the mountains—providing seamless access to a home designed for both grand entertaining and quiet seclusion. The Interior Experience: Step through the front door into a soaring, open-concept living space where floor-to-ceiling windows act as living frames for the towering pines outside. With 4 spacious bedrooms and 3 bathrooms across 2,460 square feet, there is room for everyone. The layout flows effortlessly from the gourmet kitchen to the expansive living area, centered around a cozy fireplace that anchors the home’s warmth. The Lifestyle (Deeded Lake Rights): This isn’t just a home; it’s a key to the best of Arrowhead. Because this property sits within the Arrowhead Woods boundary, you enjoy Deeded Lake Rights. Private Access: Spend your weekends at the exclusive Tavern Bay or Burnt Mill Beach Clubs. Boating & Fishing: Enjoy private boat access to the lake for summer days spent water skiing or quiet mornings fishing for trout. The "Silent Zone": Located in a tranquil pocket of the woods, your expansive back decks offer "territorial views" of the forest in a designated quiet zone, perfect for al-fresco dining or morning coffee in total peace. The Location: While you feel miles away from the world, you are just minutes from the Lake Arrowhead Country Club for a round of golf and a short drive to the Village for upscale dining, shopping, and seasonal events. This is the rare property that offers newer construction, level-entry convenience, and the coveted "Woods" lifestyle all in one package. Highlights: Lake Access: Deeded Lake Rights to Lake Arrowhead (Tract 9785). Construction: Newer 2004 Build – 4 BR / 3 BA / 2,460 Sq Ft. Convenience: Level entry with an attached 2-car garage and extra parking. Outdoor Living: Multi-level decks with serene forest views on a 0.53-acre lot. Privacy: Situated in a peaceful, low-traffic "Silent Zone" area. Buyers agent and buyer to verify all information provided.
Getting Around
 Car-Dependent
 Very Limited Transit
 Somewhat Bikeable
Schools
Construction
Condition
- Year built: 2004
Materials
- Foundation: Combination
- Roof: Shingle,Tile
Type & Style
- Home type: SingleFamily
- Architectural style: Custom
- Property subType: Single Family Residence
Interior
Appliances
- Appliances included: Dishwasher,Gas Range,Gas Water Heater
- Laundry features: Electric Dryer Hookup,Gas Dryer Hookup,In Garage
Basement
- Has basement: Yes
- Basement: Unfinished
Bedroom
- Features: Bedroom on Main Level
Bedrooms & Bathrooms
- Bedrooms: 4
- Bathrooms: 3
- Full bathrooms: 2
- 1/2 bathrooms: 1
- Main level bathrooms: 2
- Main level bedrooms: 1
Features
- Built-in Features,Balcony,Ceiling Fan(s),Furnished,High Ceilings,Living Room Deck Attached,Storage,Tile Counters,Bedroom on Main Level,Main Level Primary,Walk-In Closet(s)
- Flooring: Carpet,Wood
- Fireplace features: Family Room,Living Room,Primary Bedroom,Pellet Stove
- Fireplace: Yes
- Common walls with other units/homes: No Common Walls
Heating & Cooling
- Heating features: Central,Fireplace(s)
- Cooling features: None
Interior Area
- Total interior livable area: 2,460 sqft
Kitchen
- Features: Built-in Trash/Recycling,Kitchen Island,Kitchen/Family Room Combo,Tile Counters,Walk-In Pantry
Master Bedroom
- Features: Main Level Primary
Other
- Features: Walk-In Closet(s)
Property
Details
- Parcel number: 0345501030000
- Special condition: Standard
Features
- Levels: Two
- Stories: 2
- Entry location: Main
- Pool features: None
- Patio & porch: Deck,Front Porch,Wood
- Has view: Yes
- View description: Mountain(s),Panoramic,Valley,Trees/Woods
Lot
- Lot size: 0.53 Acres
- Features: Sloped Down
Parking
- Total spaces: 2
- Parking features: Concrete,Direct Access,Driveway,Garage Faces Front,Garage,Garage Door Opener,Paved
- Has garage: Yes
- Attached garage spaces: 2
- Covered spaces: 2
Climate Risk is Financial Risk
Every home has a financial story beyond the listing price. Below, you’ll see the climate risks that could affect this property — and in Bills & Affordability, how those risks may influence repairs, insurance, utilities, and long-term value.
Biggest Threats for This Home
- Landslide

- Wildfire

- Earthquake

- Heat Wave

How This Home’s Risks Compare
FEMA Declared Disasters in San Bernardino County and California
Understanding the Costs
Financial advisors generally recommend spending no more than 30% of your gross household income on housing costs. In practice, many households stretch to 35% or beyond — especially in high-cost markets.
Estimated Costs Today
| Monthly | Annual | |
|---|---|---|
| Mortgage | $3,286 | $39,432 |
| Home Insurance * | $270 | $3,240 |
| Property Taxes | $778 | $9,336 |
| Electricity | $527 | $6,330 |
| Total | $4,861 | $58,332 |
Income You'd Need if You Spent...
California FAIR Plan Programs
How Costs Could Change Over Time
Climate risk is quickly impacting all of the major home ownership costs. Adjust the growth rates and percentage of income spent on housing below to see how your housing costs could change over the next 10 years — and what income you'd need to keep up.
Comparing Against the Market
Price Per Sq Ft
vs Other Active Listings
Avg $/sqft
vs Homes Sold Last Month
Median $/sqft
Current Market Trends
Median Price Per Square Foot
The median price per square foot of homes sold in this area each month. Compare this to this listing's price per square foot to gauge whether the home is priced in line with recent sales.
Historicals for This Listing
Zestimate History ($/sqft)
Price History
| Date | Event | Price |
|---|---|---|
| 2026-04-10 | Listed for sale | $798,000 |
| 2022-12-02 | Listing removed | -- |
| 2022-07-06 | Price change | $758,000 |
| 2022-05-21 | Listed for sale | $899,900 |
| 2020-07-14 | Sold | $520,000 |
| 2002-09-16 | Sold | $59,000 |
| 2001-09-19 | Sold | $45,500 |
| 2000-03-06 | Sold | $35,000 |
| 1997-01-28 | Sold | $40,000 |
| 1993-12-31 | Sold | $62,000 |
 View on Zillow