



1916 Stone St, Raleigh, NC, 27608
About This Home
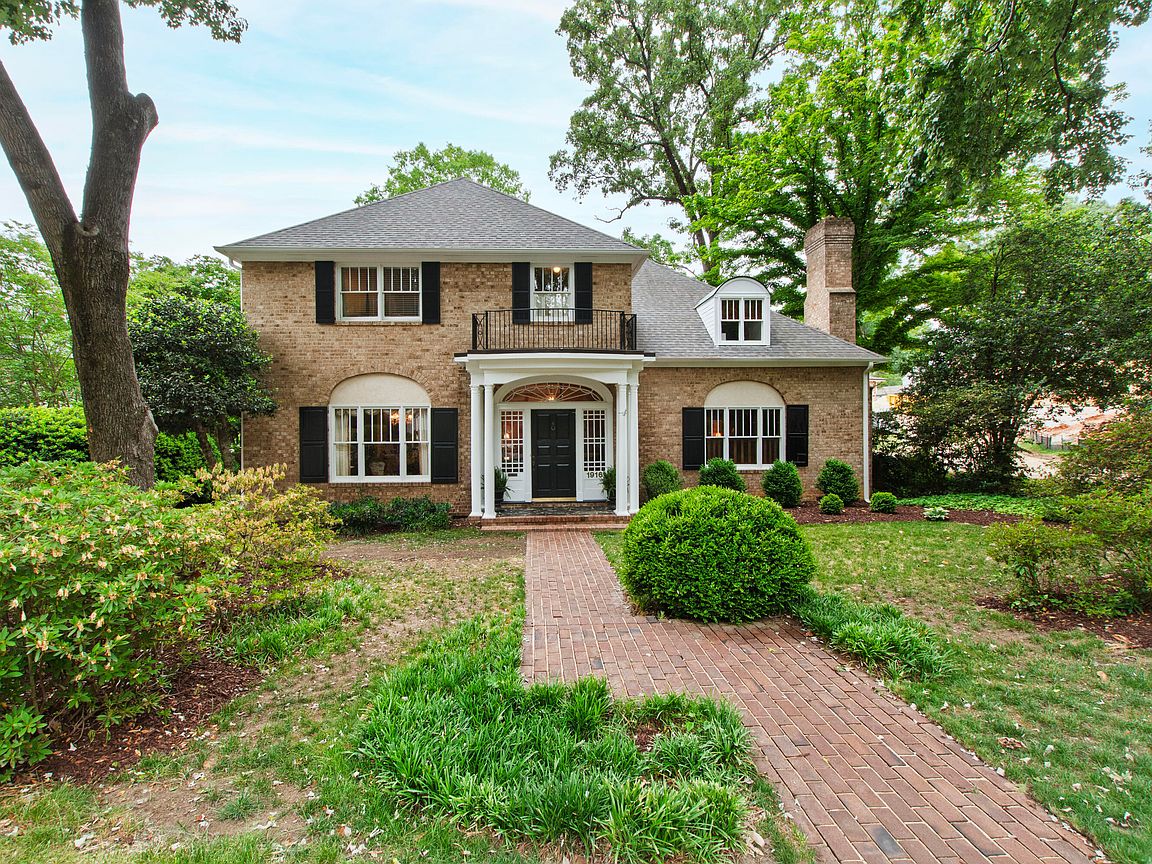
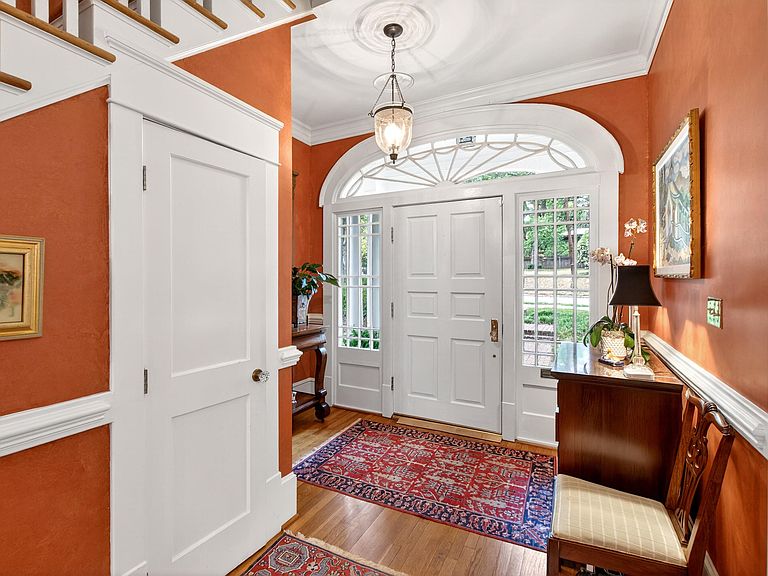
Set in the heart of Hayes Barton--one of Raleigh's most cherished historic neighborhoods--this classic brick residence blends timeless character with everyday livability. Known for its tree-lined streets, architectural charm, and exceptional walkability, Hayes Barton places you just minutes from Downtown Raleigh, Five Points, and the vibrant Village District. Inside, soaring 10-foot ceilings on the main level set the tone for a home that feels both grand and inviting. Elegant formal rooms offer versatility for entertaining or everyday living--generously scaled yet warm and comfortable. The kitchen is designed with both function and gathering in mind, featuring a gas cooktop, center island, walk-in pantry, and bar for serving and entertaining, all filled with natural light. The kitchen, breakfast area, and sunroom are seamless connected, creating the perfect spot to start the day. A richly appointed study with fireplace, built-in bookcases, walk-in closet, and adjoining full bath offers flexibility as a main-level bedroom or private office. Additional highlights include extensive walk-in attic storage and a two-car attached rear-entry garage. Outdoors, enjoy a private backyard retreat with a deck ideal for grilling and a classic brick patio for relaxed evenings. This is a rare opportunity to own a home that captures the essence of Hayes Barton living--timeless, walkable, and effortlessly connected to the best of Raleigh.
Getting Around
 Somewhat Walkable
 Some Transit
 Bikeable
Schools
Construction
Condition
- Year built: 1983
Materials
- Roof: Asphalt, Shingle
- Construction materials: Brick,HardiPlank Type
Type & Style
- Home type: SingleFamily
- Architectural style: Traditional
- Property subType: Single Family Residence,Residential
Interior
Appliances
- Appliances included: Dishwasher,Disposal,Double Oven,Gas Cooktop,Microwave,Refrigerator,Stainless Steel Appliance(s)
- Laundry features: Main Level
Bedrooms & Bathrooms
- Bedrooms: 4
- Bathrooms: 3
- Full bathrooms: 3
Features
- Bathtub/Shower Combination,Bookcases,Coffered Ceiling(s),Crown Molding,Dry Bar,Eat-in Kitchen,Entrance Foyer,High Ceilings,Pantry,Recessed Lighting,Smooth Ceilings,Walk-In Closet(s)
- Window features: Drapes,Plantation Shutters
- Flooring: Hardwood,Tile
- Number of fireplaces: 1
- Fireplace features: Den,Gas Log,Masonry
- Fireplace: Yes
- Finished area below ground: 0
- Finished area above ground: 3,556
Heating & Cooling
- Heating features: Forced Air
- Cooling features: Central Air
Interior Area
- Total structure area: 3,556
- Total interior livable area: 3,556 sqft
Property
Details
- Parcel number: 170406288572000 0123154
- Zoning: R-4
- Special condition: Standard
Features
- Levels: Two
- Stories: 2
- Patio & porch: Deck,Patio
- Exterior features: Rain Gutters
- Has view: Yes
- View description: Neighborhood
Lot
- Lot size: 0.31 Acres
Parking
- Total spaces: 2
- Parking features: Asphalt,Driveway,Garage Door Opener,Garage Faces Rear,Inside Entrance,Side By Side
- Has garage: Yes
- Attached garage spaces: 2
- Covered spaces: 2
Climate Risk is Financial Risk
Every home has a financial story beyond the listing price. Below, you’ll see the climate risks that could affect this property — and in Bills & Affordability, how those risks may influence repairs, insurance, utilities, and long-term value.
Biggest Threats for This Home
- Hail

- Heat Wave

- Inland Flooding

- Tornado

How This Home’s Risks Compare
FEMA Declared Disasters in Wake County and North Carolina
Understanding the Costs
Financial advisors generally recommend spending no more than 30% of your gross household income on housing costs. In practice, many households stretch to 35% or beyond — especially in high-cost markets.
Estimated Costs Today
| Monthly | Annual | |
|---|---|---|
| Mortgage | $9,076 | $108,912 |
| Home Insurance * | $311 | $3,732 |
| Property Taxes | $1,292 | $15,504 |
| Electricity | $331 | $3,974 |
| Total | $11,010 | $132,120 |
Income You'd Need if You Spent...
North Carolina FAIR Plan Programs


How Costs Could Change Over Time
Climate risk is quickly impacting all of the major home ownership costs. Adjust the growth rates and percentage of income spent on housing below to see how your housing costs could change over the next 10 years — and what income you'd need to keep up.
Comparing Against the Market
Price Per Sq Ft
vs Other Active Listings
Avg $/sqft
vs Homes Sold Last Month
Median $/sqft
Current Market Trends
Median Price Per Square Foot
The median price per square foot of homes sold in this area each month. Compare this to this listing's price per square foot to gauge whether the home is priced in line with recent sales.
Historicals for This Listing
Zestimate History ($/sqft)
Price History
| Date | Event | Price |
|---|---|---|
| 2026-04-30 | Listed for sale | $1,975,000 |
| 1984-05-10 | Sold | $225,000 |
 View on Zillow