



220 Clubhouse Dr, Lakeway, TX, 78734
About This Home
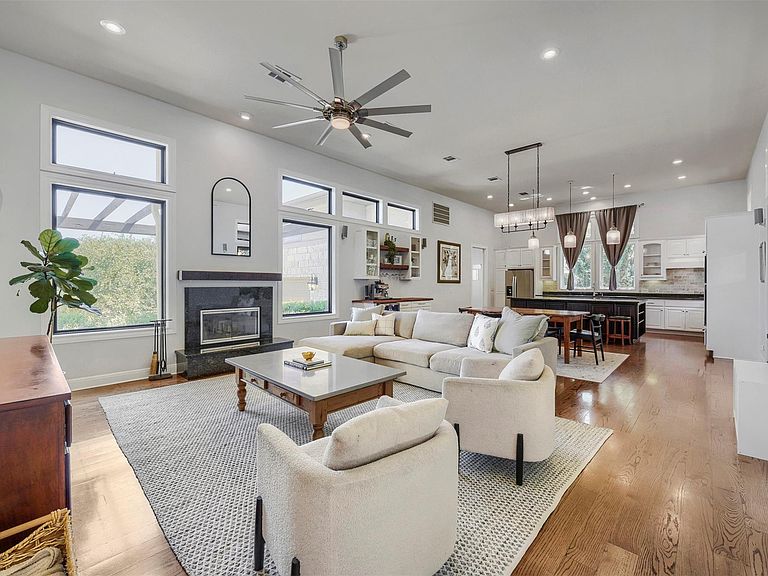
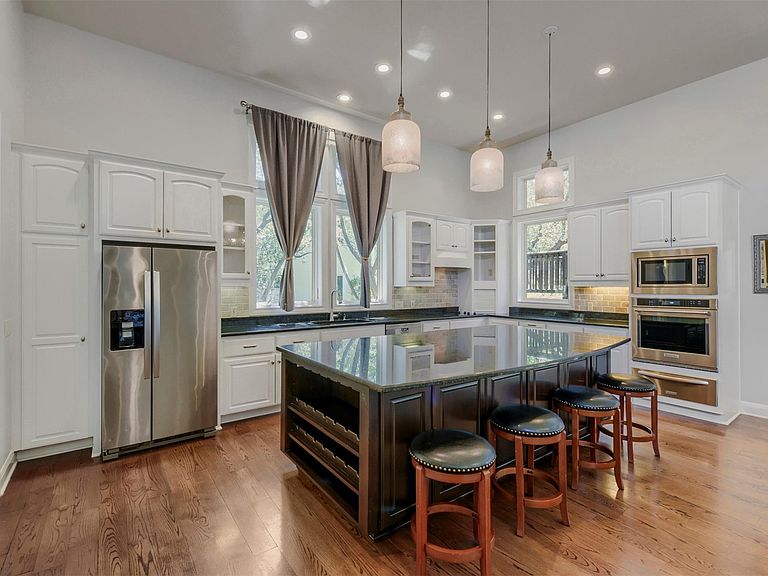
PRICED TO SELL! This home shows much better in person than in pictures, a true joy! Morning rounds on the GOLF COURSE meet complete backyard seclusion in this single-family home w/ 3 CAR GARAGE! Incredibly PRIVATE w mature trees, open golf course views without sacrificing your peace & quiet! Inside, the main level keeps things simple and accessible with 2 bedrooms downstairs, including the primary suite, and 2 more upstairs. The main living space is where everyone naturally gathers, featuring high ceilings, a fireplace, a reclaimed wood accent and a built-in bar. It flows right into the kitchen, which is set up perfectly for anyone who loves to cook and entertain, featuring a large center island, wine storage, and updated KitchenAid appliances like a built-in oven and warming drawer. TWO OVERSIZED GLASS DOORS PULL THE OUTSIDE IN, leading directly to the HUGE SCREENED-IN BACK PATIO. This space easily acts as a SECOND LIVING ROOM fully equipped with an OUTDOOR KITCHEN, an industrial grill, and a mini fridge so you never have to run inside for refills. The backyard feels like a quiet slice of the Texas Hill Country, with plenty of shade trees, a playscape, and NO BACK NEIGHBORS! Upstairs, one BEDROOM opens up to a HUGE BALCONY W VIEWS that look over the lawn, with its own staircase leading down to the outdoor patio. The current owners put a lot of care into preparing this home for its next chapter, finishing an extensive list of updates in May 2026. You will notice fresh paint inside and out, all new light fixtures, restained exterior woodwork, and a completely refreshed front entry door. Storage is also a non-issue here; the oversized 3-car garage has plenty of room for a workshop, gym or golf cart, and the long driveway accommodates multiple cars with ease. Living here means you are part of a tight-knit, golf-cart-friendly Lakeway community where friendly neighbors wave, the schools are exceptional, and local parks and walking trails are just a quick cruise away.
Getting Around
 Car-Dependent
 Very Limited Transit
 Somewhat Bikeable
Schools
Construction
Condition
- Property condition: Resale
- Year built: 2005
Materials
- Foundation: Slab
- Roof: Composition
Type & Style
- Home type: SingleFamily
- Property subType: Single Family Residence
Interior
Appliances
- Appliances included: Built-In Oven(s),Dishwasher,Disposal,Electric Cooktop,Microwave,Stainless Steel Appliance(s),Warming Drawer,Electric Water Heater,Wine Refrigerator
Bedrooms & Bathrooms
- Bedrooms: 4
- Bathrooms: 4
- Full bathrooms: 2
- 1/2 bathrooms: 2
- Main level bedrooms: 2
Features
- Bar,Breakfast Bar,Ceiling Fan(s),High Ceilings,Granite Counters,Double Vanity,Electric Dryer Hookup,Eat-in Kitchen,Entrance Foyer,High Speed Internet,Interior Steps,Kitchen Island,Open Floorplan,Pantry,Primary Bedroom on Main,Recessed Lighting,Soaking Tub,Storage,Walk-In Closet(s),Washer Hookup
- Window features: Screens,Window Coverings
- Flooring: Carpet,Tile,Wood
- Number of fireplaces: 1
- Fireplace features: Living Room
Heating & Cooling
- Heating features: Central
- Cooling features: Ceiling Fan(s),Central Air
Interior Area
- Total interior livable area: 2,870 sqft
Kitchen
- Features: Breakfast Bar,Kitchen Island,Granite Counters,Open to Family Room,Recessed Lighting
- Level: Main
Primary Bathroom
- Features: Double Vanity,Full Bath,Jetted Tub,Separate Shower
- Level: Main
Primary Bedroom
- Features: Ceiling Fan(s)
- Level: Main
Property
Accessibility
- Accessibility features: None
Details
- Parcel number: 01417001090000
- Special condition: Standard
Features
- Levels: Two
- Stories: 2
- Pool features: None
- Patio & porch: Covered,Patio,Screened
- Exterior features: Balcony,Barbecue,Exterior Steps,Gas Grill,Outdoor Grill,Playground,Private Yard
- Fencing: None
- Has view: Yes
- View description: Golf Course,Trees/Woods
- Waterfront features: None
Lot
- Lot size: 0.31 Acres
- Features: Back Yard,Front Yard,Landscaped,Backs To Golf Course,Private,Sprinkler - Automatic,Sprinkler - Back Yard,Sprinklers In Front,Sprinkler - In-ground,Trees-Medium (20 Ft - 40 Ft)
Parking
- Total spaces: 3
- Parking features: Attached,Door-Multi,Driveway,Garage,Garage Faces Side,Side By Side
- Has garage: Yes
- Attached garage spaces: 3
- Covered spaces: 3
Climate Risk is Financial Risk
Every home has a financial story beyond the listing price. Below, you’ll see the climate risks that could affect this property — and in Bills & Affordability, how those risks may influence repairs, insurance, utilities, and long-term value.
Biggest Threats for This Home
- Tornado

- Hail

- Inland Flooding

- Heat Wave

- Strong Wind

How This Home’s Risks Compare
FEMA Declared Disasters Across Texas Counties
Understanding the Costs
Financial advisors generally recommend spending no more than 30% of your gross household income on housing costs. In practice, many households stretch to 35% or beyond — especially in high-cost markets.
Estimated Costs Today
| Monthly | Annual | |
|---|---|---|
| Mortgage | $4,373 | $52,476 |
| Home Insurance * | $416 | $4,992 |
| Property Taxes | $949 | $11,388 |
| Electricity | $315 | $3,781 |
| Total | $6,053 | $72,636 |
Income You'd Need if You Spent...
Texas FAIR Plan Programs

How Costs Could Change Over Time
Climate risk is quickly impacting all of the major home ownership costs. Adjust the growth rates and percentage of income spent on housing below to see how your housing costs could change over the next 10 years — and what income you'd need to keep up.
Comparing Against the Market
Price Per Sq Ft
vs Other Active Listings
Avg $/sqft
vs Homes Sold Last Month
Median $/sqft
Current Market Trends
Median Price Per Square Foot
The median price per square foot of homes sold in this area each month. Compare this to this listing's price per square foot to gauge whether the home is priced in line with recent sales.
Historicals for This Listing
Zestimate History ($/sqft)
Price History
| Date | Event | Price |
|---|---|---|
| 2026-07-09 | Price change | $865,000 |
| 2026-06-02 | Listed for sale | $899,999 |
| 2024-05-03 | Listing removed | -- |
| 2024-04-14 | Contingent | $799,500 |
| 2024-04-09 | Price change | $799,500 |
| 2024-03-17 | Listed for sale | $826,000 |
| 2015-11-01 | Sold | -- |
| 2015-07-08 | Price change | $464,950 |
| 2015-03-06 | Listed for sale | $469,950 |
| 2014-12-22 | Listing removed | $474,900 |
| 2014-11-24 | Price change | $474,900 |
| 2014-09-26 | Listed for sale | $479,000 |
For Sale by Agent
 View on Zillow