




8700 Osborne Tpke, Richmond, VA, 23231
About This Home
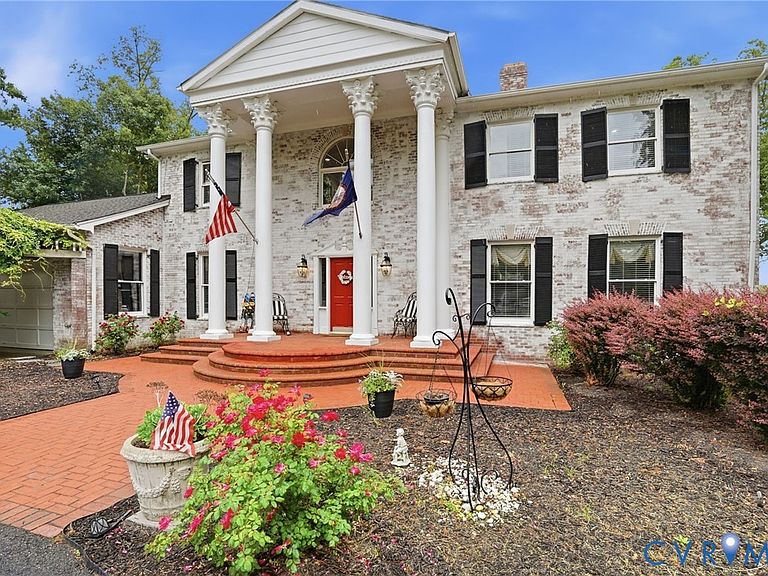
You are going to fall in LOVE with this nicely updated, James River, luxury estate sitting on 4+ ACRES with water frontage. Pictured in Richmond Magazine and noted by many as the best view of the James; you do not want to miss the opportunity to call this private estate your home. As you enter the circular driveway you are greeted with a white washed brick Charleston SC style plantation home offering FIVE bedrooms and FOUR full bathrooms situated perfectly at the bend in the river showcasing miles of river views. Features/upgrades include: NEW hardwood flooring & NEW tile throughout the first floor, NEW carpet & FRESH paint throughout the entire home, Garage and utility rooms just epoxied, NEW granite countertops, NEW stainless steel appliances, professionally manicured landscaping, basement professionally dry-locked and fully finished, rear double balcony just stained, and so much more. The primary suite offers a full upper balcony, two walk-in closets and an elaborate en-suite primary bathroom. This is truly a one of a kind, elite property neighboring the Jimmy Dean estate and just ten minutes from downtown Richmond. Zoned agricultural with no HOA.
Getting Around
 Car-Dependent
 No Nearby Transit
 Somewhat Bikeable
Schools
Construction
Condition
- Property condition: Resale
- Year built: 1968
Materials
- Roof: Shingle
- Construction materials: Brick,Block,Drywall
Type & Style
- Home type: SingleFamily
- Architectural style: Colonial
- Property subType: Single Family Residence
Interior
Additional Room
- Level: Basement
- Dimensions: 14.0 x 15.0
Appliances
- Appliances included: Cooktop,Dishwasher,Exhaust Fan,Electric Cooking,Disposal,Ice Maker,Microwave,Oven,Range,Refrigerator,Smooth Cooktop,Stove,Water Purifier
- Laundry features: Washer Hookup,Dryer Hookup
Basement
- Has basement: Yes
- Basement: Full
Bedroom2
- Level: Second
- Dimensions: 12.0 x 13.0
Bedroom3
- Level: Second
- Dimensions: 12.0 x 13.0
Bedroom4
- Level: First
- Dimensions: 12.0 x 10.0
Bedroom5
- Level: Basement
- Dimensions: 20.0 x 14.0
Bedrooms & Bathrooms
- Bedrooms: 5
- Bathrooms: 4
- Full bathrooms: 4
Dining Room
- Level: First
- Dimensions: 12.0 x 12.0
Family Room
- Level: First
- Dimensions: 25.0 x 12.0
Features
- Beamed Ceilings,Bookcases,Built-in Features,Balcony,Bedroom on Main Level,Breakfast Area,Bay Window,Ceiling Fan(s),Dining Area,Separate/Formal Dining Room,Double Vanity,Granite Counters,Garden Tub/Roman Tub,Bath in Primary Bedroom,Main Level Primary,Recessed Lighting,Walk-In Closet(s)
- Door features: Insulated Doors
- Flooring: Marble,Partially Carpeted,Tile,Wood
- Number of fireplaces: 3
- Fireplace features: Masonry,Wood Burning
- Fireplace: Yes
- Attic: Access Only
- Finished area below ground: 1,568
- Finished area above ground: 5,154
Foyer
- Level: First
- Dimensions: 14.0 x 15.0
Heating & Cooling
- Heating features: Electric,Heat Pump,Zoned
- Cooling features: Electric,Zoned
Interior Area
- Total interior livable area: 6,722 sqft
Kitchen
- Level: First
- Dimensions: 16.0 x 22.0
Laundry
- Level: First
- Dimensions: 8.0 x 7.0
Living Room
- Level: First
- Dimensions: 21.0 x 14.0
Master Bedroom
- Level: Second
- Dimensions: 30.0 x 17.0
Other
- Level: Basement
Other
- Level: First
Other
- Level: Second
Recreation
- Level: Basement
- Dimensions: 27.0 x 16.0
Property
Details
- Parcel number: 8046791199
- Zoning description: R2A
- Horse amenities: Horses Allowed
Features
- Levels: Three Or More
- Stories: 3
- Pool features: None
- Patio & porch: Deck,Porch
- Exterior features: Deck,Dock,Lighting,Porch
- Fencing: Fenced,Split Rail
- On waterfront: Yes
- Waterfront features: Dock Access,Mooring,River Front,Water Access,Walk to Water
- Waterbody name: James River
- Horses can be raised: Yes
Lot
- Lot size: 4.20 Acres
Parking
- Total spaces: 2.5
- Parking features: Attached,Circular Driveway,Garage
- Has garage: Yes
- Attached garage spaces: 2.5
- Covered spaces: 2.5
- Has uncovered spaces: Yes
Climate Risk is Financial Risk
Every home has a financial story beyond the listing price. Below, you’ll see the climate risks that could affect this property — and in Bills & Affordability, how those risks may influence repairs, insurance, utilities, and long-term value.
Biggest Threats for This Home
- Drought

- Heat Wave

- Inland Flooding

- Ice Storm

- Lightning

- Tornado

- Winter Weather

How This Home’s Risks Compare
FEMA Declared Disasters Across Virginia Counties
Understanding the Costs
Financial advisors generally recommend spending no more than 30% of your gross household income on housing costs. In practice, many households stretch to 35% or beyond — especially in high-cost markets.
Estimated Costs Today
| Monthly | Annual | |
|---|---|---|
| Mortgage | $12,641 | $151,692 |
| Home Insurance * | $1,155 | $13,860 |
| Property Taxes | $1,721 | $20,652 |
| Electricity | $647 | $7,769 |
| Total | $16,164 | $193,968 |
Income You'd Need if You Spent...
Virginia FAIR Plan Programs

How Costs Could Change Over Time
Climate risk is quickly impacting all of the major home ownership costs. Adjust the growth rates and percentage of income spent on housing below to see how your housing costs could change over the next 10 years — and what income you'd need to keep up.
Comparing Against the Market
Price Per Sq Ft
vs Other Active Listings
Avg $/sqft
vs Homes Sold Last Month
Median $/sqft
Current Market Trends
Median Price Per Square Foot
The median price per square foot of homes sold in this area each month. Compare this to this listing's price per square foot to gauge whether the home is priced in line with recent sales.
Historicals for This Listing
Zestimate History ($/sqft)
Price History
| Date | Event | Price |
|---|---|---|
| 2026-05-06 | Listed for sale | $2,500,000 |
| 2023-01-04 | Listing removed | -- |
| 2022-07-26 | Pending sale | $1,350,000 |
| 2022-06-28 | Listed for sale | $1,350,000 |
| 2022-04-18 | Listing removed | -- |
| 2022-03-14 | Listed for sale | $1,500,000 |
| 2022-03-01 | Listing removed | -- |
| 2021-10-19 | Listed for sale | $1,500,000 |
| 2021-01-16 | Listing removed | -- |
| 2020-11-11 | Price change | $1,500,000 |
| 2020-07-10 | Listed for sale | $1,700,000 |
 View on Zillow