


60 Morgan Dr, Sparta, NJ, 07871
About This Home
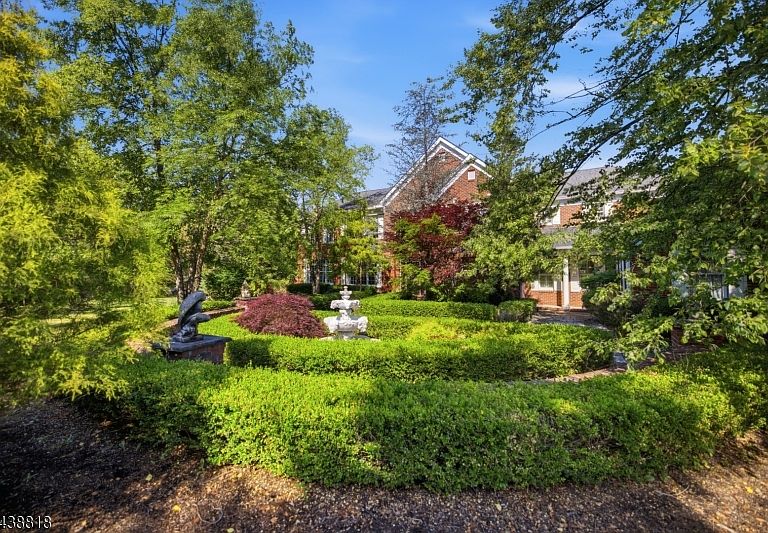
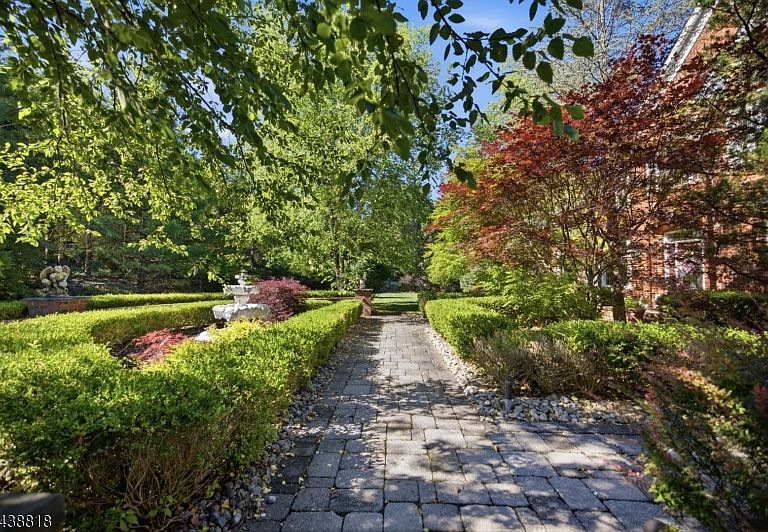
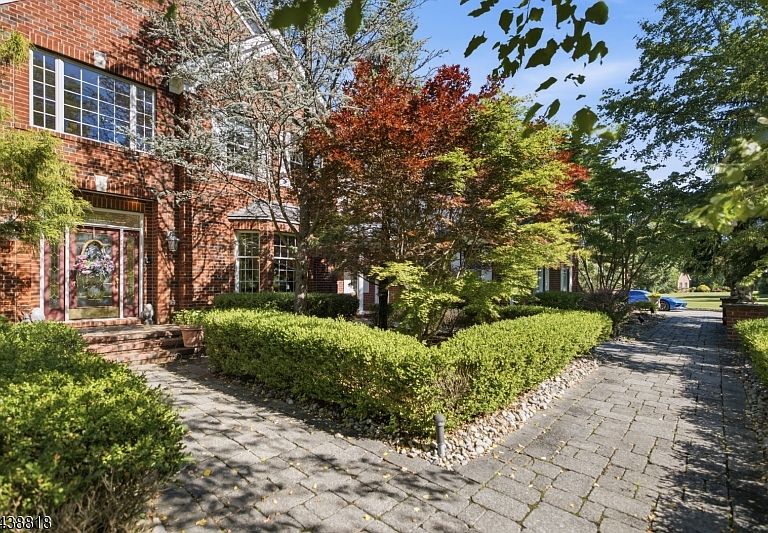
Set on nearly four private acres, this exceptional custom residence offers a rare blend of luxury, privacy, and natural beauty.Overlooking a private pond complete with a dock and tranquil water views, this remarkable property delivers an extraordinary lifestyle in a picturesque Sparta setting.A grand two story foyer welcomes you into beautifully appointed interiors where sunlight pours through expansive windows, illuminating hardwood floors, custom millwork, and inviting living spaces anchored by four gas fireplaces.At the heart of the home, the chef's kitchen blends elegance and functionality, featuring rich Yorktowne Cherry cabinetry, Cambria Rose Bay quartz countertops, a generous center island,Sub-Zero refrigerator, double ovens, and a walk-in pantry.Designed for both entertaining and everyday living, the home offers spacious bedrooms, renovated bathrooms, and a private study.The finished lower level elevates the experience of home with a custom bar, billiards area, expansive recreation space, and your own private cinema. Step outside to a peaceful outdoor retreat.Enjoy views of the water from the Trex deck, launch a kayak from the dock, cast a line into the private pond, or simply take in the beauty of the surrounding landscape.Enhanced by extensive updates, smart home technology, and a three car garage, this exceptional residence offers a seamless blend of sophistication, comfort, and recreation.More than a home, it is a destination where every day feels like a retreat.
Getting Around
 Car-Dependent
 Very Limited Transit
 Somewhat Bikeable
Schools
Construction
Condition
- Year built: 2003
Materials
- Roof: Asphalt Shingle
- Construction materials: Brick
Notable Dates
- Major remodel year: 2020
Type & Style
- Home type: SingleFamily
- Architectural style: Custom Home,Colonial
- Property subType: Single Family Residence
Interior
Appliances
- Appliances included: Carbon Monoxide Detector,Central Vacuum,Gas Cooktop,Dishwasher,Dryer,Generator-Built-In,Kitchen Exhaust Fan,Microwave,Range/Oven-Electric,Refrigerator,Wall Oven(s) - Electric,Washer,Wine Refrigerator,Water Heater (See Remarks)
Basement
- Features: BathOthr,Exercise,GameRoom,Media,RecRoom,Storage,Utility,Walkout
Basement
- Has basement: Yes
- Basement: Yes,Finished,Full,Walk-Out Access,Sump Pump
Bedroom1
- Level: Second
- Area: 378
Bedroom2
- Level: Second
- Area: 182
Bedroom3
- Level: Second
- Area: 299
Bedroom4
- Level: Second
- Area: 196
Bedrooms & Bathrooms
- Bedrooms: 5
- Bathrooms: 8
- Full bathrooms: 6
- 1/2 bathrooms: 2
Dining Room
- Features: Formal Dining Room
- Level: First
- Area: 247
Family Room
- Level: First
- Area: 858
Features
- Central Vacuum,Bedroom,Office,Sunroom
- Window features: Drapes,Shades
- Flooring: Carpet,Stone,Tile,Wood
- Number of fireplaces: 4
- Fireplace features: Bath,Gas,Kitchen,Library,Living Room,Recreation Room
- Fireplace: Yes
Heating & Cooling
- Heating features: Forced Air,Zoned,Electric,Natural Gas
- Cooling features: 3 Units,Central Air,Zoned
Interior Area
- Total structure area: 5,800
- Total interior livable area: 5,800 sqft
Kitchen
- Features: Kitchen Island,Eat-in Kitchen,Pantry,Separate Dining Area
- Level: First
- Area: 325
Living Room
- Level: First
- Area: 252
Master Bathroom
- Features: Soaking Tub,Stall Shower
Property
Details
- Parcel number: 2818100020000000340000
- Other equipment: Generator-Built-In,Intercom
- Exclusions: Personal Properry
Features
- Patio & porch: Deck,Patio
- Exterior features: Dock
- Has spa: Yes
- Spa features: Bath
- Has view: Yes
- View description: Lake/Water View
- Has water view: Yes
- Water view: Lake/Water View
- On waterfront: Yes
- Waterfront features: Pond,Waterfront
Lot
- Lot size: 3.93 Acres
- Features: Corner Lot
- Lot size dimensions: 3.9325 ACS
Parking
- Total spaces: 10
- Parking features: 1 Car Width,Asphalt,Concrete,Attached Garage
- Has garage: Yes
- Attached garage spaces: 3
- Covered spaces: 3
- Uncovered spaces: 10
Climate Risk is Financial Risk
Every home has a financial story beyond the listing price. Below, you’ll see the climate risks that could affect this property — and in Bills & Affordability, how those risks may influence repairs, insurance, utilities, and long-term value.
Biggest Threats for This Home
- Strong Wind

- Cold Wave

- Winter Weather

- Inland Flooding

- Lightning

How This Home’s Risks Compare
FEMA Declared Disasters Across New Jersey Counties
Understanding the Costs
Financial advisors generally recommend spending no more than 30% of your gross household income on housing costs. In practice, many households stretch to 35% or beyond — especially in high-cost markets.
Estimated Costs Today
| Monthly | Annual | |
|---|---|---|
| Mortgage | $9,076 | $108,912 |
| Home Insurance * | $617 | $7,404 |
| Property Taxes | $3,290 | $39,480 |
| Electricity | $639 | $7,672 |
| Total | $13,622 | $163,464 |
Income You'd Need if You Spent...
New Jersey FAIR Plan Programs


How Costs Could Change Over Time
Climate risk is quickly impacting all of the major home ownership costs. Adjust the growth rates and percentage of income spent on housing below to see how your housing costs could change over the next 10 years — and what income you'd need to keep up.
Comparing Against the Market
Price Per Sq Ft
vs Other Active Listings
Avg $/sqft
vs Homes Sold Last Month
Median $/sqft
Current Market Trends
Median Price Per Square Foot
The median price per square foot of homes sold in this area each month. Compare this to this listing's price per square foot to gauge whether the home is priced in line with recent sales.
Historicals for This Listing
Zestimate History ($/sqft)
Price History
| Date | Event | Price |
|---|---|---|
| 2026-06-23 | Listed for sale | $1,795,000 |
| 2003-12-03 | Sold | $966,096 |
 View on Zillow