
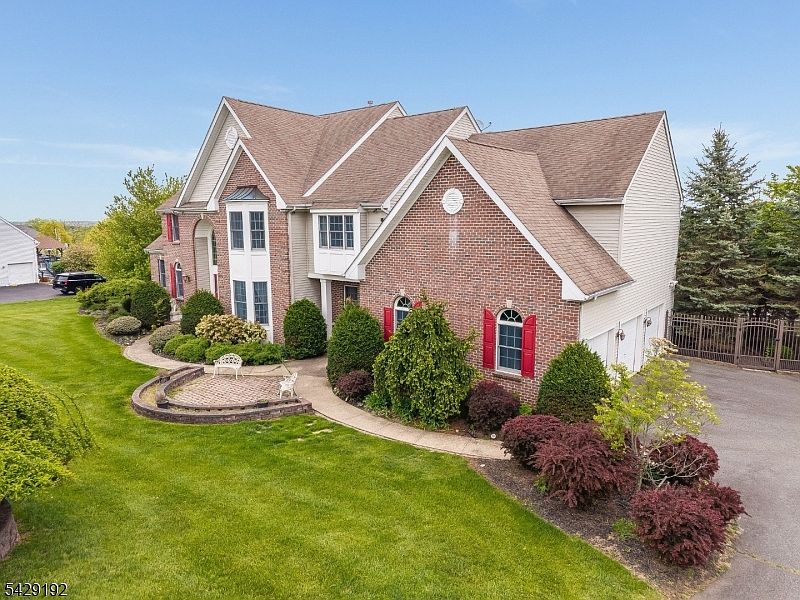


3 Kentview Ct, Flemington, NJ, 08822
About This Home
BREATHTAKING, GORGEOUS, AND TRULY ONE-OF-A-KIND THIS EXTRAORDINARY ESTATE HAS IT ALL! FROM THE MOMENT YOU ENTER THIS STUNNING 6 BEDROOM, 6 BATH HOME WITH A FULL IN-LAW SUITE, YOU ARE WELCOMED INTO A HOME THAT DEFINES LUXURY LIVING AT EVERY TURN.DESIGNED WITH TOP-OF-THE-LINE FINISHES THROUGHOUT, THIS HOME SHOWCASES UNMATCHED CRAFTSMANSHIP FROM THE FULLY FINISHED LOWER LEVEL TO THE DRAMATIC SECOND FLOOR OVERLOOK WITH SOARING, OPEN-TO-BELOW VIEWS.THE FIRST LEVEL FEATURES A STATE-OF-THE-ART GOURMET KITCHEN WITH A SUN-FILLED BREAKFAST NOOK, FORMAL DINING ROOM, ELEGANT LIVING ROOM, BEAUTIFUL CONSERVATORY, PRIVATE HOME OFFICE, SUNROOM, LAUNDRY ROOM, GRAND FOYER, & A STYLISH POWDER ROOM PERFECT FOR BOTH EVERYDAY LIVING & ENTERTAINING.ASCEND THE IMPRESSIVE STAIRCASE TO THE SECOND LEVEL, WHERE A SPACIOUS HALLWAY OVERLOOKS THE MAIN LIVING AREA BELOW. THE LUXURIOUS PRIMARY SUITE IS A TRUE RETREAT, COMPLETE W/ A FIREPLACE, PRIVATE SITTING ROOM, & STUNNING VIEWS. THE PRIMARY BATH IS NOTHING SHORT OF EXQUISITE. FIVE ADDITIONAL BEDROOMS, INCLUDING FOUR WITH PRIVATE EN-SUITE BATHS, COMPLETE THIS LEVEL.THE FULLY FINISHED LOWER LEVEL OFFERS A COMPLETE IN-LAW SUITE WITH A PRIVATE BEDROOM & FULL BATH, ALONG WITH A LARGE RECREATION ROOM, WET BAR, & DAYLIGHT WALK-OUT IDEAL FOR EXTENDED LIVING OR ENTERTAINING.SITUATED ON BEAUTIFULLY MANICURED GROUNDS, THIS INCREDIBLE PROPERTY ALSO FEATURES A 3-CAR ATTACHED GARAGE, ADDING BOTH CONVENIENCE & CURB APPEAL.THIS IS MORE THAN A HOME IT'S A LIFESTYLE!
Getting Around
 Car-Dependent
 Very Limited Transit
 Somewhat Bikeable
Schools
Construction
Condition
- Year built: 2003
Materials
- Roof: Asphalt Shingle
- Construction materials: Brick
Notable Dates
- Major remodel year: 2023
Type & Style
- Home type: SingleFamily
- Architectural style: Custom Home,Colonial
- Property subType: Single Family Residence
Interior
Appliances
- Appliances included: Carbon Monoxide Detector,Dishwasher,Dryer,Microwave,Range/Oven-Gas,Refrigerator,See Remarks,Gas Water Heater
- Laundry features: Level 1
Basement
- Features: 1 Bedroom, Bath(s) Other, Storage Room, Utility Room, Walkout
Basement
- Has basement: Yes
- Basement: Yes,Finished,Full,Walk-Out Access
Bedroom1
- Level: Second
- Area: 551
Bedroom2
- Level: Second
- Area: 210
Bedroom3
- Level: Second
- Area: 210
Bedroom4
- Level: Second
- Area: 240
Bedrooms & Bathrooms
- Bedrooms: 6
- Bathrooms: 7
- Full bathrooms: 6
- 1/2 bathrooms: 1
Dining Room
- Features: Formal Dining Room
- Level: First
- Area: 285
Family Room
- Level: First
- Area: 532
Features
- Bedroom,Rec Room,Breakfast,In-Law Floorplan,Bath(s) Other,Storage Room,Utility Room,Walkout,Loft
- Window features: Skylight(s)
- Flooring: Carpet,Tile,Wood
- Number of fireplaces: 2
- Fireplace features: Bedroom 1,Family Room,Gas,See Remarks
- Fireplace: Yes
Heating & Cooling
- Heating features: 2 Units,Zoned,Natural Gas
- Cooling features: 2 Units,Ceiling Fan(s),Zoned
Interior Area
- Total structure area: 7,330
- Total interior livable area: 7,330 sqft
Kitchen
- Features: Kitchen Island,Eat-in Kitchen,Pantry,See Remarks
- Level: First
- Area: 357
Living Room
- Level: First
- Area: 270
Master Bathroom
- Features: Soaking Tub,Stall Shower
Property
Details
- Parcel number: 1921000450003000140000
- Zoning description: RESIDENTIAL
- Exclusions: NONE
Features
- Patio & porch: Deck,Patio
- Exterior features: Curbs,Sidewalk
- Has view: Yes
- View description: Mountain(s),Skyline
Lot
- Lot size: 0.94 Acres
- Features: Level,Open Lot
- Lot size dimensions: .94 AC.
Parking
- Total spaces: 6
- Parking features: 2 Car Width,Off Street,Attached Garage,Finished Garage,Garage Door Opener
- Has garage: Yes
- Attached garage spaces: 3
- Covered spaces: 3
- Uncovered spaces: 6
Climate Risk is Financial Risk
Every home has a financial story beyond the listing price. Below, you’ll see the climate risks that could affect this property — and in Bills & Affordability, how those risks may influence repairs, insurance, utilities, and long-term value.
Biggest Threats for This Home
- Ice Storm

- Strong Wind

- Winter Weather

- Inland Flooding

- Lightning

How This Home’s Risks Compare
FEMA Declared Disasters Across New Jersey Counties
Understanding the Costs
Financial advisors generally recommend spending no more than 30% of your gross household income on housing costs. In practice, many households stretch to 35% or beyond — especially in high-cost markets.
Estimated Costs Today
| Monthly | Annual | |
|---|---|---|
| Mortgage | $8,343 | $100,116 |
| Home Insurance * | $486 | $5,832 |
| Property Taxes | $2,804 | $33,648 |
| Electricity | $808 | $9,696 |
| Total | $12,441 | $149,292 |
Income You'd Need if You Spent...
New Jersey FAIR Plan Programs


How Costs Could Change Over Time
Climate risk is quickly impacting all of the major home ownership costs. Adjust the growth rates and percentage of income spent on housing below to see how your housing costs could change over the next 10 years — and what income you'd need to keep up.
Comparing Against the Market
Price Per Sq Ft
vs Other Active Listings
Avg $/sqft
vs Homes Sold Last Month
Median $/sqft
Current Market Trends
Median Price Per Square Foot
The median price per square foot of homes sold in this area each month. Compare this to this listing's price per square foot to gauge whether the home is priced in line with recent sales.
Historicals for This Listing
Zestimate History ($/sqft)
Price History
| Date | Event | Price |
|---|---|---|
| 2026-05-04 | Listed for sale | $1,700,000 |
| 2003-11-05 | Sold | $811,015 |
 View on Zillow