


186 Sunshine Dr, Piscataway, NJ, 08854
About This Home
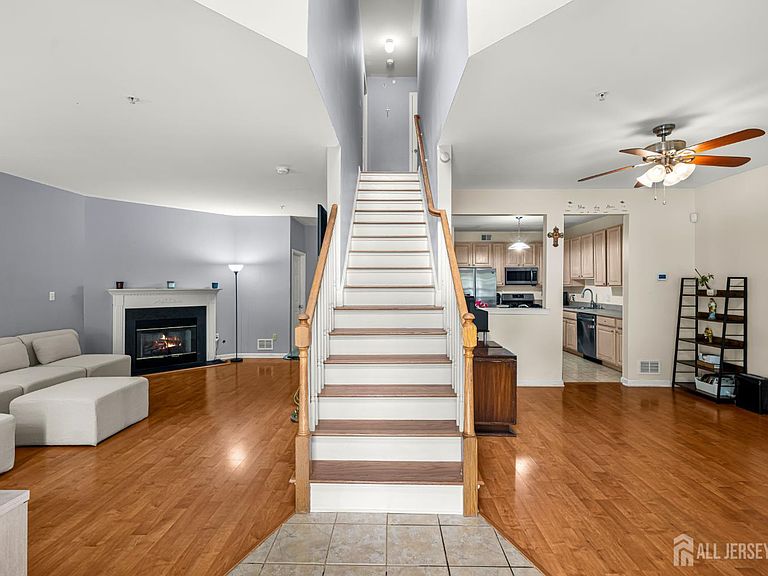
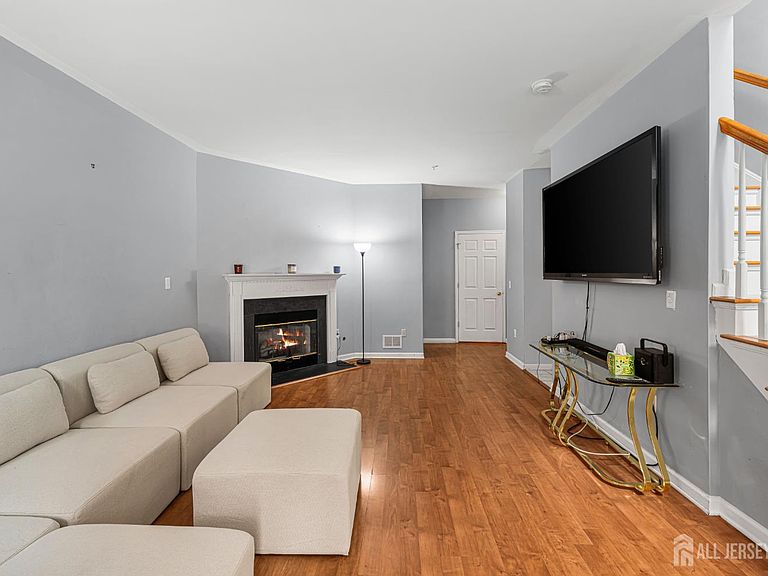
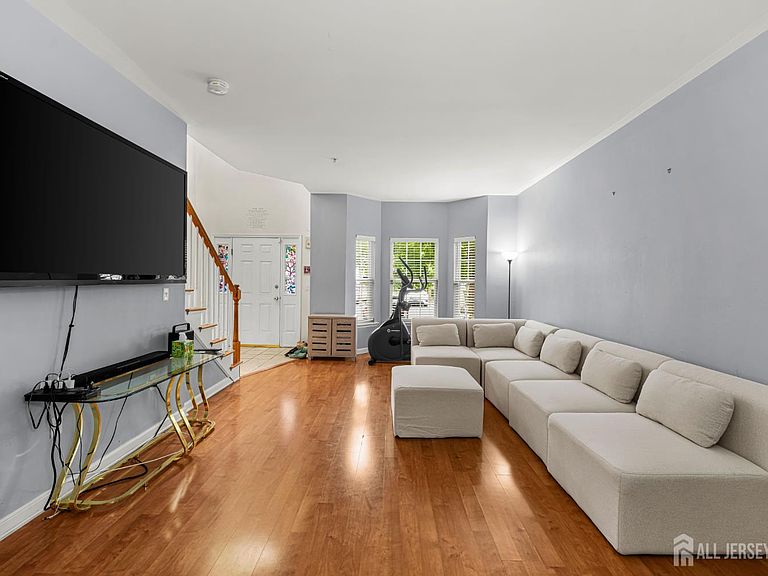
Highest and Best on Monday, July 27, at 12:00 PM. Welcome to this beautifully maintained, move-in ready East-facing townhouse in the highly desirable Birch Glen community of Piscataway! Offering 2 bedrooms, 2.5 bathrooms, this home features a bright, functional floor plan with numerous updates designed for comfortable, low-maintenance living. A dramatic two-story foyer welcomes you into the spacious living room, complete with a cozy gas fireplace, oversized windows, and seamless flow into the separate dining areaperfect for both everyday living and entertaining. The living and dining rooms feature laminate flooring (2016), while the hardwood staircase (2024) adds a modern touch. The eat-in kitchen offers a large pantry, generous cabinet space, and includes the refrigerator, stove, microwave, and washing machine (2019), along with a new dishwasher (2024). The convenient first-floor laundry/utility room also features a new dryer (2024). Upstairs, you'll find new laminate flooring throughout both bedrooms (2026), two spacious bedroom suites with Large closets, and private en-suite bathrooms. The bathrooms were beautifully updated in 2025 with stylish vanities, large mirrors, a stall shower, and a soaking tub, creating comfortable private retreats. The full basement features high ceilings, a playroom, and sump pump (2022), offering outstanding potential to create a recreation room, home office, fitness area, media room, or additional living space. Additional recent improvements include HVAC (2021), hot water heater (2022, under warranty), fresh interior paint, and numerous flooring and appliance updates throughout the home. Ideally situated just steps from the community pool and clubhouse, Birch Glen offers a prime location near Rutgers University, Robert Wood Johnson University Hospital, shopping, dining, major highways, and NJ Transit. Whether you're a first-time homebuyer, downsizer, or investor, this turnkey home offers exceptional value in one of Piscataway's most sought-after communities.
Getting Around
 Car-Dependent
 Very Limited Transit
 Somewhat Bikeable
Schools
Construction
Condition
- Year built: 2005
Materials
- Roof: Asphalt
Type & Style
- Home type: Townhouse
- Architectural style: Townhouse, Two Story
- Property subType: Townhouse
Interior
Appliances
- Appliances included: Dishwasher,Dryer,Gas Range/Oven,Microwave,Refrigerator,Range,Washer,Gas Water Heater
Basement
- Area: 0
Basement
- Has basement: Yes
- Basement: Partially Finished, Full, Recreation Room, Storage Space, Interior Entry, Utility Room
Bathroom
- Features: Stall Shower and Tub
Bedroom2
- Area: 180
Bedrooms & Bathrooms
- Bedrooms: 2
- Bathrooms: 3
- Full bathrooms: 2
- 1/2 bathrooms: 1
Dining Room
- Features: Formal Dining Room
- Area: 192
Features
- Shades-Existing,Entrance Foyer,Kitchen,Bath Half,Living Room,Dining Room,2 Bedrooms,Bath Main,None
- Window features: Shades-Existing
- Flooring: Carpet,Ceramic Tile,Laminate
- Number of fireplaces: 1
- Fireplace features: Gas
- Fireplace: Yes
Heating & Cooling
- Heating features: Central,Forced Air
- Cooling features: Central Air,Ceiling Fan(s)
Interior Area
- Total structure area: 0
Kitchen
- Features: Pantry, Eat-in Kitchen, Separate Dining Area
- Area: 156
Living Room
- Area: 330
Master Bedroom
- Features: Full Bath, Walk-In Closet(s)
- Area: 224
Property
Accessibility
- Accessibility features: Stall Shower
Details
- Parcel number: 170330100000000103C0186
Features
- Levels: Two
- Stories: 2
- Pool features: Outdoor Pool
Lot
- Features: Cul-De-Sac
- Lot size dimensions: 0.00 x 0.00
Parking
- Parking features: Common,Attached,Built-In Garage,Detached,On Site,On Street,Open
- Has garage: Yes
- Has uncovered spaces: Yes
Climate Risk is Financial Risk
Every home has a financial story beyond the listing price. Below, you’ll see the climate risks that could affect this property — and in Bills & Affordability, how those risks may influence repairs, insurance, utilities, and long-term value.
Biggest Threats for This Home
- Inland Flooding

- Strong Wind

- Winter Weather

- Cold Wave

- Heat Wave

- Ice Storm

- Tsunami

How This Home’s Risks Compare
FEMA Declared Disasters Across New Jersey Counties
Understanding the Costs
Financial advisors generally recommend spending no more than 30% of your gross household income on housing costs. In practice, many households stretch to 35% or beyond — especially in high-cost markets.
Estimated Costs Today
| Monthly | Annual | |
|---|---|---|
| Mortgage | $2,477 | $29,724 |
| Home Insurance * | $136 | $1,632 |
| Property Taxes | $778 | $9,336 |
| Electricity | $193 | $2,318 |
| Total | $3,584 | $43,008 |
Income You'd Need if You Spent...
New Jersey FAIR Plan Programs


How Costs Could Change Over Time
Climate risk is quickly impacting all of the major home ownership costs. Adjust the growth rates and percentage of income spent on housing below to see how your housing costs could change over the next 10 years — and what income you'd need to keep up.
Comparing Against the Market
Price Per Sq Ft
vs Other Active Listings
Avg $/sqft
vs Homes Sold Last Month
Median $/sqft
Current Market Trends
Median Price Per Square Foot
The median price per square foot of homes sold in this area each month. Compare this to this listing's price per square foot to gauge whether the home is priced in line with recent sales.
Historicals for This Listing
Zestimate History ($/sqft)
Price History
| Date | Event | Price |
|---|---|---|
| 2026-08-07 | Pending sale | $489,900 |
| 2026-08-07 | Contingent | $489,900 |
| 2026-07-17 | Listed for sale | $489,900 |
| 2013-08-20 | Listing removed | $322,900 |
| 2013-04-05 | Listed for sale | $322,900 |
| 2012-03-23 | Listing removed | $322,900 |
| 2011-05-29 | Price change | $322,900 |
| 2011-03-24 | Listed for sale | $330,000 |
| 2005-05-05 | Sold | $311,580 |
For Sale by Agent
 View on Zillow