

9505 Bear Creek Rd, Guthrie, OK, 73044
About This Home
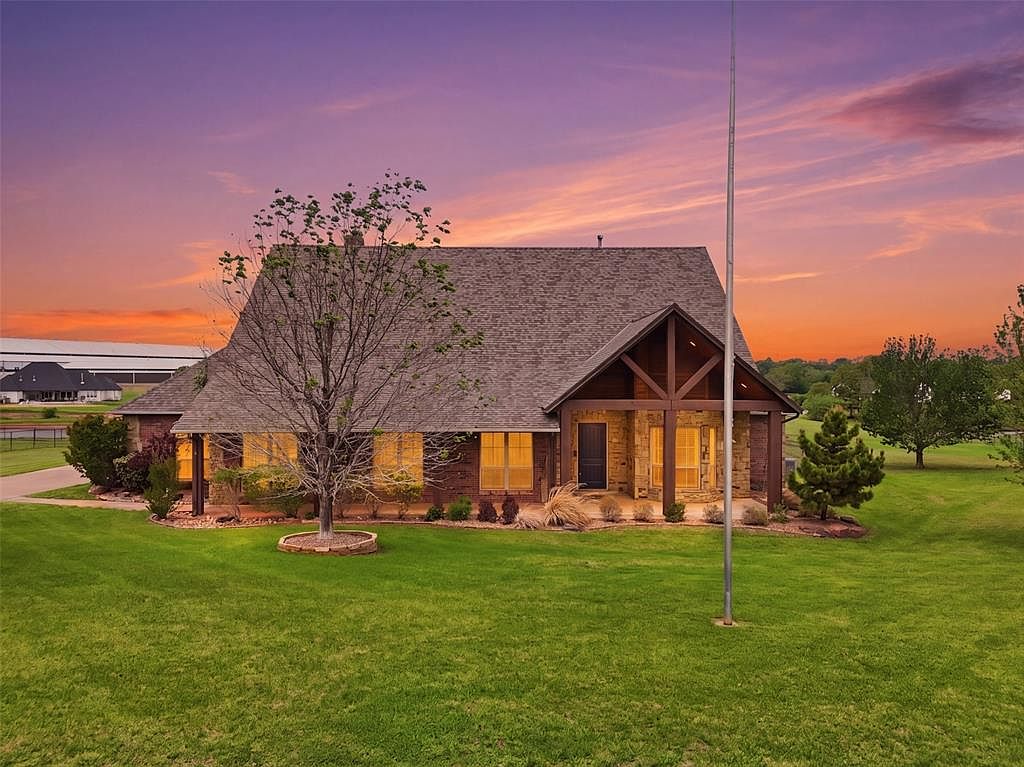
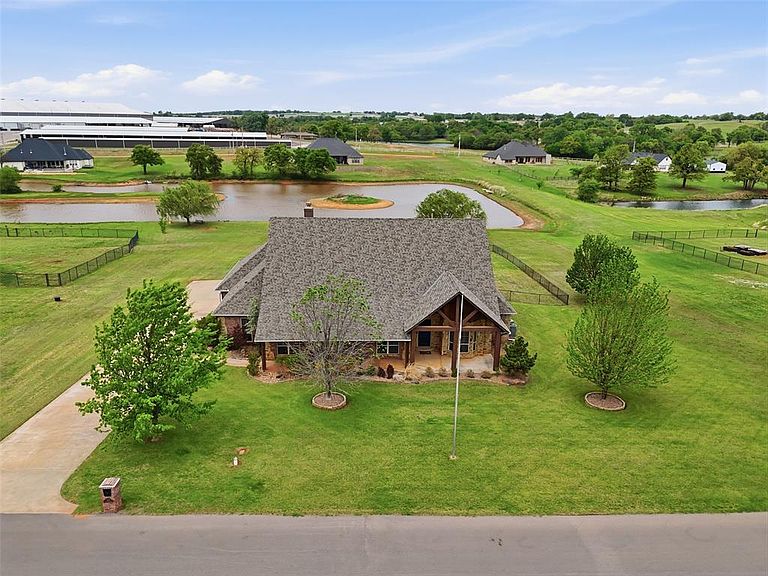
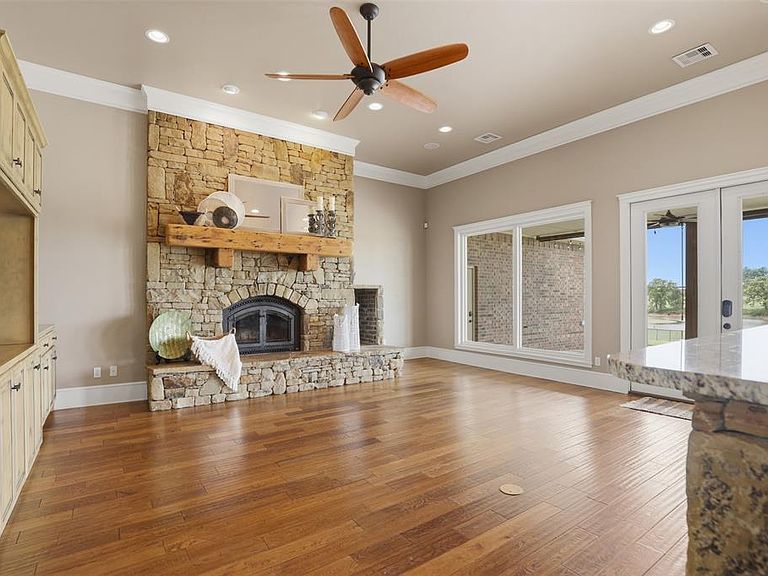
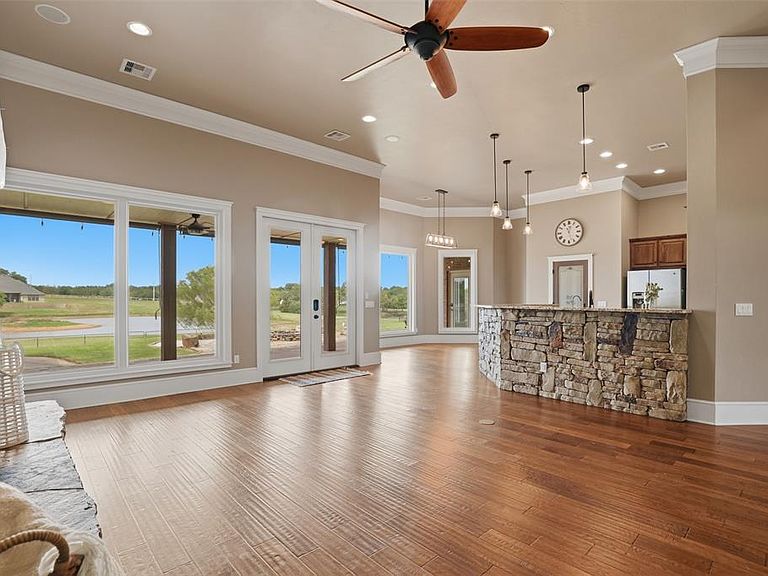
Experience the perfect blend of luxury, space, and peaceful waterfront living on this stunning 2.5-acre property in Guthrie. This 4-bedroom, 3.5-bath home with a dedicated study offers exceptional design, high-end finishes, and breathtaking views of a private stocked pond complete with its own island. Inside, you’ll find soaring 12-foot ceilings, rich wood flooring throughout the main living areas, and an impressive floor-to-ceiling stone fireplace with a beautiful wood mantle. The expansive living room is filled with natural light from oversized Andersen windows (with additional UV protection for added energy efficiency) along the entire back of the home, showcasing incredible backyard and water views. The chef’s kitchen features a 6-burner gas range, double ovens, warming drawer, under-counter microwave, reverse osmosis faucet, large center island, walk-in pantry, and abundant cabinetry. The dining area is perfectly positioned to take in the scenic surroundings. The primary suite is a private retreat with a tray ceiling, double crown molding, and large windows overlooking the pond. The spa-like ensuite includes a walk-in shower, corner whirlpool tub, dual vanities, and a spacious walk-in closet. Secondary bedrooms are generously sized, including a private in-law suite with its own bath and walk-in closet, plus two additional bedrooms connected by a Jack-and-Jill layout. The study features built-ins and a hidden walk-in room concealed behind a bookshelf. Outdoor living is just as impressive with a covered patio with roller shades, extended stone patio with firepit, and serene water views. Additional features include an oversized 3-car garage with storm shelter, Class 4 impact-resistant roof, two tankless hot water systems, new Andersen windows with transferable warranty, and a 13-zone sprinkler system, and updated septic and well pumps. Welcome Home!
Getting Around
 Car-Dependent
 Very Limited Transit
 Somewhat Bikeable
Schools
Construction
Condition
- Year built: 2008
Materials
- Foundation: Slab
- Roof: Composition
- Construction materials: Brick & Frame,Stone
Type & Style
- Home type: SingleFamily
- Architectural style: Ranch,Traditional
- Property subType: Single Family Residence
Interior
Appliances
- Appliances included: Dishwasher,Disposal,Microwave,Warming Drawer,Water Heater,Electric Oven,Double Oven,Built-In Gas Range
- Laundry features: Laundry Room
Bedrooms & Bathrooms
- Bedrooms: 4
- Bathrooms: 4
- Full bathrooms: 3
- 1/2 bathrooms: 1
Features
- Window features: Double Pane,Low-Emissivity Windows
- Flooring: Carpet,Tile,Wood
- Number of fireplaces: 1
- Fireplace features: Wood Burning
- Fireplace: Yes
Heating
- Heating features: Has Heating (Unspecified Type)
Interior Area
- Total structure area: 3,088
- Total interior livable area: 3,088 sqft
Property
Details
- Parcel number: 9505NONEBearCreek73044
- Special condition: None
Features
- Levels: One
- Stories: 1
- Patio & porch: Patio,Porch
- Exterior features: Fire Pit
- Has spa: Yes
- Spa features: Bath
- Fencing: Chain Link Link
- On waterfront: Yes
- Waterfront features: Lake Front,Waterfront
Lot
- Lot size: 2.50 Acres
- Features: Greenbelt
Parking
- Total spaces: 3
- Parking features: Additional Parking,Concrete
- Has garage: Yes
- Attached garage spaces: 3
- Covered spaces: 3
Climate Risk is Financial Risk
Every home has a financial story beyond the listing price. Below, you’ll see the climate risks that could affect this property — and in Bills & Affordability, how those risks may influence repairs, insurance, utilities, and long-term value.
Biggest Threats for This Home
- Cold Wave

- Ice Storm

- Tornado

- Hail

- Heat Wave

- Strong Wind

- Winter Weather

- Wildfire

How This Home’s Risks Compare
FEMA Declared Disasters in Logan County and Oklahoma
Understanding the Costs
Financial advisors generally recommend spending no more than 30% of your gross household income on housing costs. In practice, many households stretch to 35% or beyond — especially in high-cost markets.
Estimated Costs Today
| Monthly | Annual | |
|---|---|---|
| Mortgage | $2,781 | $33,372 |
| Home Insurance | $662 | $7,944 |
| Property Taxes | $330 | $3,960 |
| Electricity | $229 | $2,756 |
| Total | $4,002 | $48,024 |
Income You'd Need if You Spent...
How Costs Could Change Over Time
Climate risk is quickly impacting all of the major home ownership costs. Adjust the growth rates and percentage of income spent on housing below to see how your housing costs could change over the next 10 years — and what income you'd need to keep up.
Comparing Against the Market
Price Per Sq Ft
vs Other Active Listings
Avg $/sqft
vs Homes Sold Last Month
Median $/sqft
Current Market Trends
Median Price Per Square Foot
The median price per square foot of homes sold in this area each month. Compare this to this listing's price per square foot to gauge whether the home is priced in line with recent sales.
Historicals for This Listing
Zestimate History ($/sqft)
Price History
| Date | Event | Price |
|---|---|---|
| 2026-04-15 | Listed for sale | $550,000 |
| 2021-01-25 | Sold | $417,700 |
| 2021-01-22 | Pending sale | $417,700 |
| 2021-01-22 | Listed for sale | $417,700 |
| 2020-07-16 | Sold | $415,000 |
| 2020-06-11 | Pending sale | $425,000 |
| 2020-05-27 | Price change | $425,000 |
| 2020-05-13 | Price change | $429,000 |
| 2020-04-12 | Listed for sale | $432,500 |
| 2017-09-15 | Sold | $375,000 |
| 2017-08-10 | Listed for sale | $393,900 |
| 2014-08-23 | Sold | $387,000 |
| 2014-07-13 | Price change | $389,900 |
| 2014-07-03 | Price change | $399,000 |
| 2014-06-24 | Price change | $419,900 |
| 2014-06-06 | Listed for sale | $429,000 |
| 2008-01-02 | Sold | $38,000 |
 View on Zillow