


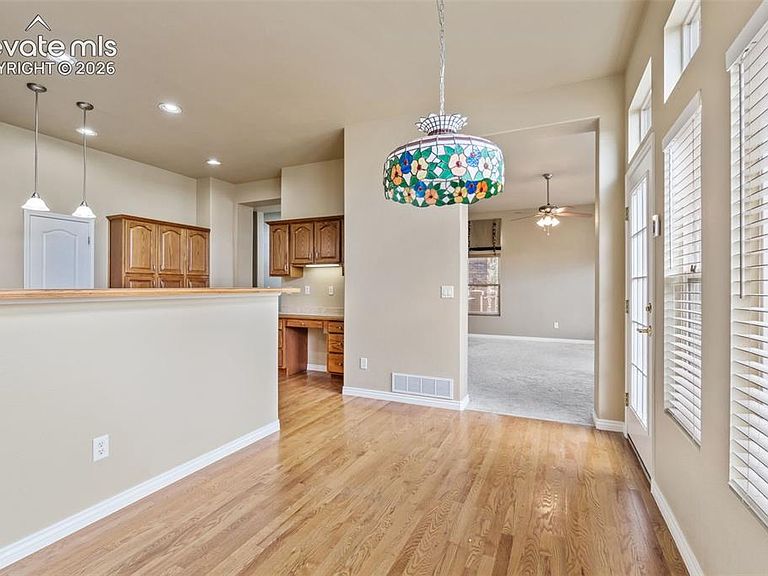


1992 London Carriage Grv, Colorado Springs, CO, 80920
About This Home
Colorado living at its finest. Tastefully appointed, move-in-ready 3-BR, 2 ½ BA, 2-Car garage townhome in excellent condition in quiet parliament Place. Walkout stucco rancher with patio decks front and rear backing to HOA maintained treed common area w/fenced access to popular trail system. Walls of windows in living room showcase front range mountain views north and south of the U.S. Air Force Academy. Elegant dining room w/impressive 14’ vaulted tray ceiling adjacent to granite tile lighted buffet convenient to tastefully appointed kitchen w/cabinets galore, large pantry, and counter that separates casual dining area with door access to back patio. Laundry room with washer and dryer in adjacent mudroom includes sink, shelving and additional closet space leading to garage offering additional elevated storage racks. Custom window treatments, new carpet, and fresh paint throughout. Rounded corners, hardwood and top-quality vinyl floors. Stylish vessel sink and Corion countertop in powder room. Jetted tub with stylish frosted glass-block privacy window and huge walk-in closet highlight the main level 5-piece master bath as its own sanctuary. Two more spacious bedrooms, one with walk in closet, and another bath downstairs ensure privacy for family and guests. Aging-in-place features include stairlift to lower level, handholds in both showers, and aluminum ramp garage entry.
Getting Around
 Car-Dependent
 Some Transit
 Bikeable
Schools
Construction
Condition
- Property condition: Existing Home
- Year built: 2002
Materials
- Foundation: Walk Out
- Roof: Composite Shingle
- Construction materials: Stucco,Frame
Type & Style
- Home type: Townhouse
- Architectural style: Ranch
- Property subType: Townhouse
Interior
Appliances
- Appliances included: Dryer,Microwave,Range,Refrigerator,Self Cleaning Oven,Washer
- Laundry features: Main Level
Basement
- Has basement: Yes
- Basement: Full,Partially Finished
Bedrooms & Bathrooms
- Bedrooms: 3
- Bathrooms: 3
- Full bathrooms: 1
- 3/4 bathrooms: 1
- 1/2 bathrooms: 1
Features
- Flooring: Carpet,Wood,Luxury Vinyl
- Fireplace features: Basement
- Fireplace: Yes
- Finished area below ground: 1,536
- Finished area above ground: 1,536
- Common walls with other units/homes: End Unit
Heating & Cooling
- Heating features: Forced Air,Natural Gas
- Cooling features: Central Air
Interior Area
- Total structure area: 3,072
- Total interior livable area: 3,072 sqft
Other
- Level: Main
- Area: 225
Property
Accessibility
- Accessibility features: Hand Rails,Accessible Approach with Ramp,See Prop Desc Remarks
Details
- Parcel number: 6233308015
- Attached to another structure: Yes
Features
- Fencing: Back Yard
- Has view: Yes
- View description: Mountain(s)
Lot
- Lot size: 2,853 sqft
- Features: Wooded,Hiking Trail,HOA Required $,Landscaped
Parking
- Total spaces: 2
- Parking features: Attached,See Remarks,Concrete Driveway
- Has garage: Yes
- Attached garage spaces: 2
- Covered spaces: 2
Climate Risk is Financial Risk
Every home has a financial story beyond the listing price. Below, you’ll see the climate risks that could affect this property — and in Bills & Affordability, how those risks may influence repairs, insurance, utilities, and long-term value.
Biggest Threats for This Home
- Winter Weather

- Hail

- Lightning

- Tornado

- Inland Flooding

- Strong Wind

How This Home’s Risks Compare
FEMA Declared Disasters Across Colorado Counties
Understanding the Costs
Financial advisors generally recommend spending no more than 30% of your gross household income on housing costs. In practice, many households stretch to 35% or beyond — especially in high-cost markets.
Estimated Costs Today
| Monthly | Annual | |
|---|---|---|
| Mortgage | $2,629 | $31,548 |
| Home Insurance * | $329 | $3,948 |
| Property Taxes | $195 | $2,340 |
| Electricity | $231 | $2,782 |
| Total | $3,384 | $40,608 |
Income You'd Need if You Spent...
Colorado FAIR Plan Programs

How Costs Could Change Over Time
Climate risk is quickly impacting all of the major home ownership costs. Adjust the growth rates and percentage of income spent on housing below to see how your housing costs could change over the next 10 years — and what income you'd need to keep up.
Comparing Against the Market
Price Per Sq Ft
vs Other Active Listings
Avg $/sqft
vs Homes Sold Last Month
Median $/sqft
Current Market Trends
No market data available for this area
Historicals for This Listing
Zestimate History ($/sqft)
Price History
| Date | Event | Price |
|---|---|---|
| 2026-06-16 | Price change | $520,000 |
| 2026-06-08 | Listed for sale | $530,000 |
| 2009-06-01 | Sold | $319,000 |
| 2009-04-01 | Listed for sale | $324,900 |
| 2003-03-21 | Sold | $279,462 |
 View on Zillow