

9736 Cairngorm Way, Colorado Springs, CO, 80908
About This Home
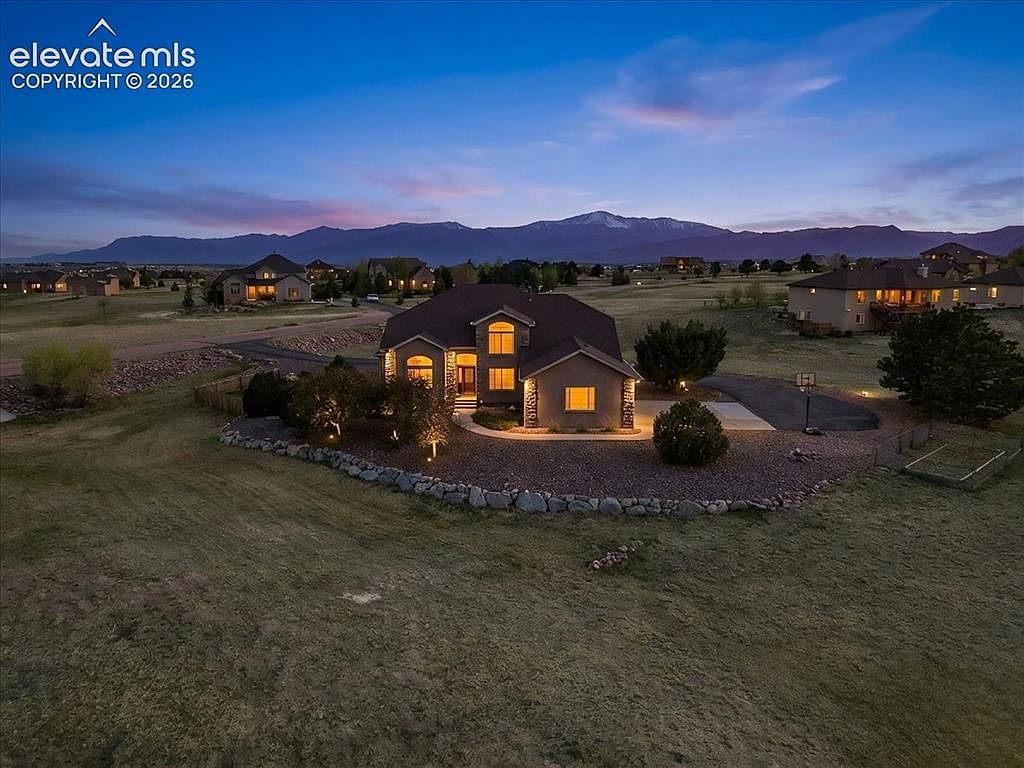
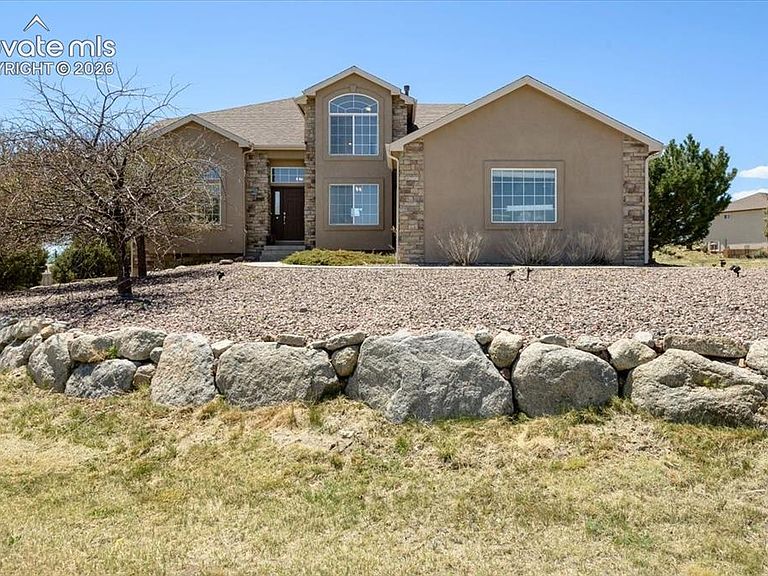
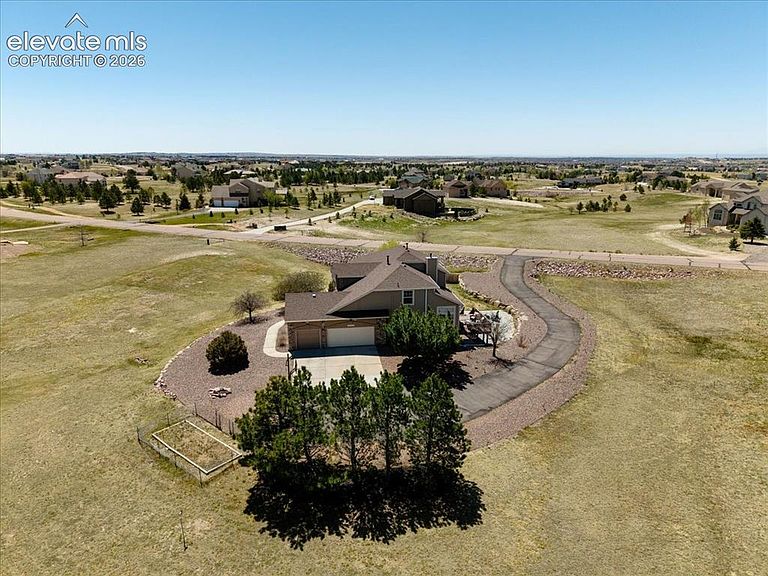
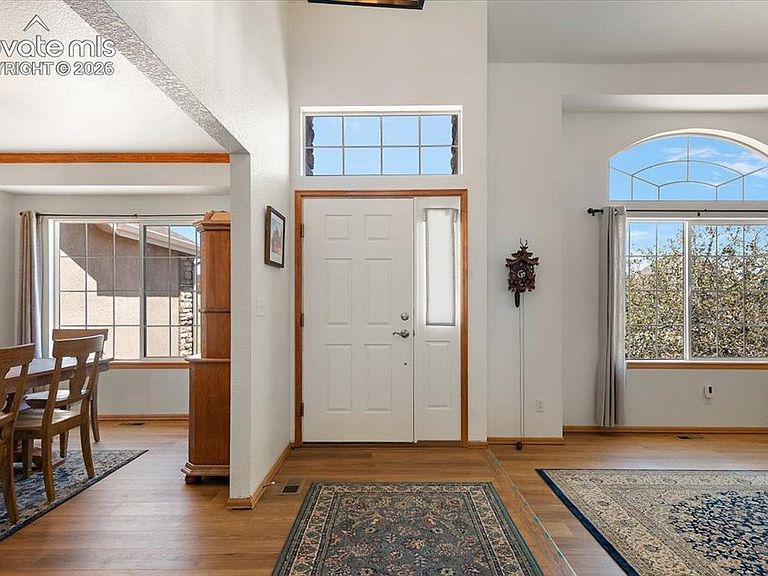
Nestled on 2.51 serene acres in the highly sought-after Black Forest Rd. area, this exceptional six-bedroom home offers the perfect blend of privacy, space, and convenience. Surrounded by peaceful natural beauty, you’ll enjoy frequent visits from deer and antelope while still being just minutes from top-rated schools, shopping, dining, and everyday amenities in Colorado Springs. Designed for both comfortable living and effortless entertaining, this expansive two-story home with a fully finished walk-out basement showcases breathtaking mountain views from every west-facing window. The thoughtfully designed floor plan features a main-level primary suite complete with two walk-in closets. Every additional bedroom also includes its own walk-in closet, providing abundant storage and personal space for family and guests alike. Recent main-level flooring & touch of a button shades from 3-Day blinds add a fresh, long-lasting touch. Extensive storage throughout ensures there is a place for everything & check out extra section for home updates. Step outside to enjoy the best of Colorado living. The spacious deck captures sweeping Front Range and mountain views, while the walk-out basement opens to a generous patio and yard perfect for entertaining family and friends. For gardening enthusiasts, the property also features a fenced garden area equipped with its own sprinkler system—ideal for growing vegetables, flowers, and herbs while protecting your garden from local wildlife. Whether you’re watching spectacular sunsets, tending your garden, or enjoying peaceful visits from deer and antelope, this remarkable Black Forest retreat offers a rare opportunity to experience privacy, beauty, and convenience in one extraordinary property.
Getting Around
 Car-Dependent
 No Nearby Transit
 Somewhat Bikeable
Schools
Construction
Condition
- Property condition: Existing Home
- Year built: 2004
Materials
- Roof: Composite Shingle
- Construction materials: Stucco,Framed on Lot
Type & Style
- Home type: SingleFamily
- Property subType: Single Family Residence
Interior
Appliances
- Appliances included: Dishwasher,Disposal,Dryer,Gas in Kitchen,Microwave,Oven,Range,Refrigerator,Washer,Water Softener
- Laundry features: Main Level
Basement
- Has basement: Yes
- Basement: Full,Partially Finished
Bedrooms & Bathrooms
- Bedrooms: 6
- Bathrooms: 5
- Full bathrooms: 4
- 1/2 bathrooms: 1
Features
- 5-Pc Bath,Great Room,Vaulted Ceiling(s),Pantry,Wet Bar
- Window features: Window Coverings
- Flooring: Carpet,Ceramic Tile,Luxury Vinyl
- Fireplace features: Gas
- Fireplace: Yes
- Finished area below ground: 1,938
- Finished area above ground: 3,348
Heating & Cooling
- Heating features: Forced Air,Natural Gas
- Cooling features: Central Air
Interior Area
- Total structure area: 5,286
- Total interior livable area: 5,286 sqft
Other
- Level: Main
Property
Details
- Parcel number: 5229301014
- Other equipment: Sump Pump
Features
- Levels: Two
- Stories: 2
- Patio & porch: Wood Deck,See Prop Desc Remarks
- Exterior features: Auto Sprinkler System
- Fencing: See Remarks
- Has view: Yes
- View description: Mountain(s),View of Pikes Peak
Lot
- Lot size: 2.51 Acres
- Features: Meadow,Hiking Trail,Near Fire Station,Near Hospital,Near Schools,Near Shopping Center,HOA Required $,Landscaped
Parking
- Total spaces: 3
- Parking features: Attached,Garage Door Opener,Workshop in Garage,Paved Driveway
- Has garage: Yes
- Attached garage spaces: 3
- Covered spaces: 3
Climate Risk is Financial Risk
Every home has a financial story beyond the listing price. Below, you’ll see the climate risks that could affect this property — and in Bills & Affordability, how those risks may influence repairs, insurance, utilities, and long-term value.
Biggest Threats for This Home
- Wildfire

- Winter Weather

- Hail

- Lightning

- Tornado

How This Home’s Risks Compare
FEMA Declared Disasters Across Colorado Counties
Understanding the Costs
Financial advisors generally recommend spending no more than 30% of your gross household income on housing costs. In practice, many households stretch to 35% or beyond — especially in high-cost markets.
Estimated Costs Today
| Monthly | Annual | |
|---|---|---|
| Mortgage | $5,046 | $60,552 |
| Home Insurance * | $406 | $4,872 |
| Property Taxes | $374 | $4,488 |
| Electricity | $399 | $4,788 |
| Total | $6,225 | $74,700 |
Income You'd Need if You Spent...
Colorado FAIR Plan Programs

How Costs Could Change Over Time
Climate risk is quickly impacting all of the major home ownership costs. Adjust the growth rates and percentage of income spent on housing below to see how your housing costs could change over the next 10 years — and what income you'd need to keep up.
Comparing Against the Market
Price Per Sq Ft
vs Other Active Listings
Avg $/sqft
vs Homes Sold Last Month
Median $/sqft
Current Market Trends
No market data available for this area
Historicals for This Listing
Zestimate History ($/sqft)
Price History
| Date | Event | Price |
|---|---|---|
| 2026-06-29 | Price change | $998,000 |
| 2026-05-21 | Listed for sale | $1,010,000 |
| 2023-05-15 | Sold | $942,500 |
| 2023-04-07 | Contingent | $950,000 |
| 2023-04-04 | Listed for sale | $950,000 |
| 2023-03-24 | Contingent | $950,000 |
| 2023-03-15 | Price change | $950,000 |
| 2023-03-09 | Price change | $975,000 |
| 2023-03-02 | Price change | $995,000 |
| 2023-02-24 | Listed for sale | $1,050,000 |
| 2016-10-28 | Sold | $539,900 |
| 2007-07-02 | Sold | $500,000 |
| 2004-10-29 | Sold | $425,107 |
| 2004-03-22 | Sold | $92,500 |
 View on Zillow