


17 Constantine Way, Mount Sinai, NY, 11766
About This Home
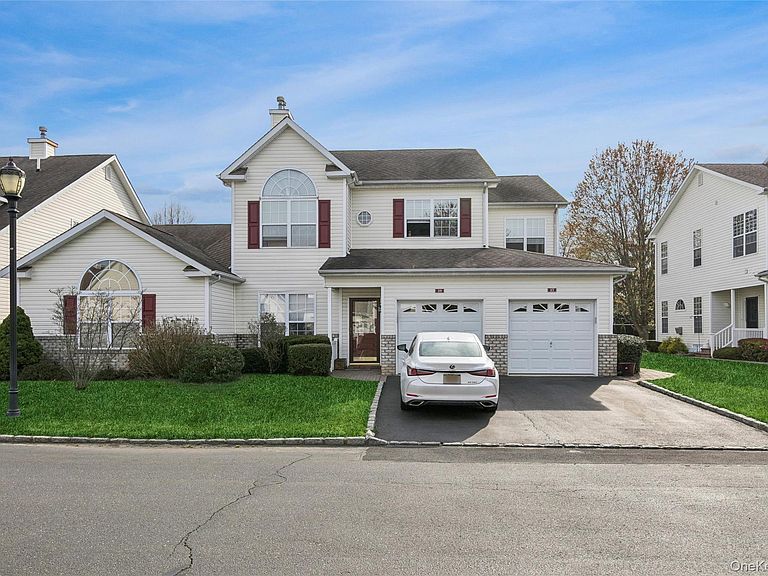
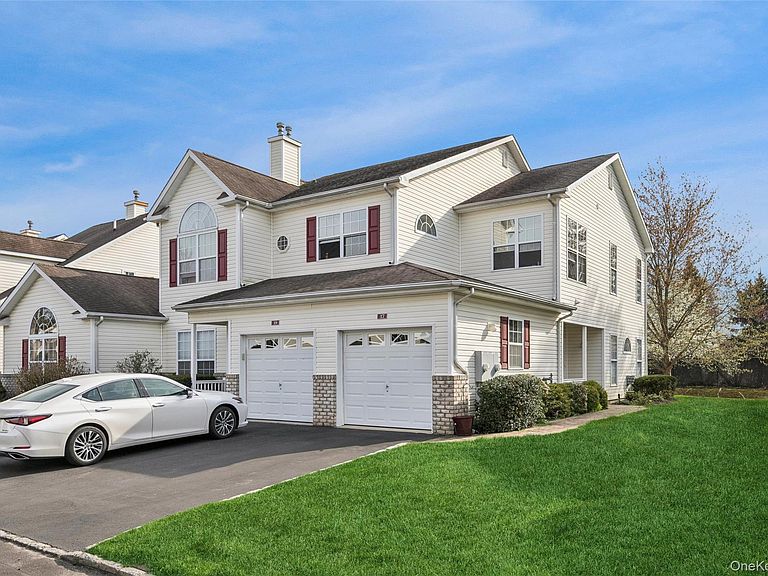
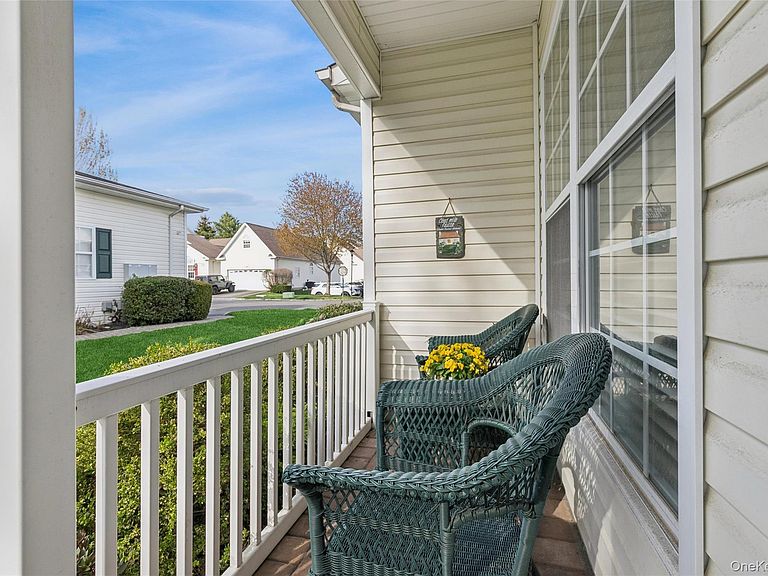
Welcome to The Ranches at Mt. Sinai and 17 Constantine Way. Pride in ownership shines through in this painstakingly maintained pristine lower end unit Dover model. Light, bright and airy. The unit affords you a large living room, accented with a tray ceiling and gas fireplace which seamlessly flows into your dining room. Enjoy your updated kitchen with white cabinetry, granite counters and stainless steel appliances. First floor primary bedroom with tray ceiling, updated primary bath and second bedroom and second full bath. Sit and enjoy the day on your front porch or stone patio off your living room. The unit offers hardwood flooring, efficient gas heat, central air, in unit laundry and a one car garage. The Ranches is maintenance free condo living at its best. 24 hour gated security, indoor/outdoor pool, tennis, pickleball, bocci ball, playground, clubhouse with gym and dog run! The community is wonderfully maintained with high end appointments, water features and welcoming ponds with fountains. The Ranches is centrally located and hear North Shore beaches, parks, shops and restaurants. It's a must see unit and a must have lifestyle. Hurry, this unit will not last!!
Getting Around
 Car-Dependent
 Very Limited Transit
 Somewhat Bikeable
Schools
Construction
Condition
- Year built: 2002
Other
- Builder model: Dover
Type & Style
- Home type: SingleFamily
- Architectural style: Ranch
- Property subType: Single Family Residence,Residential
Interior
Appliances
- Appliances included: Dishwasher,Dryer,Electric Cooktop,Electric Oven,Refrigerator,Washer
- Laundry features: In Hall
Bathroom2
- Level: First
Bedroom2
- Level: First
Bedrooms & Bathrooms
- Bedrooms: 2
- Bathrooms: 2
- Full bathrooms: 2
Dining Room
- Level: First
Features
- First Floor Bedroom,First Floor Full Bath,Ceiling Fan(s),Chandelier,Crown Molding,Eat-in Kitchen,Formal Dining,Granite Counters,Open Floorplan,Primary Bathroom,Master Downstairs,Tray Ceiling(s)
- Window features: Blinds,Screens
- Flooring: Hardwood
- Number of fireplaces: 1
- Fireplace features: Living Room
- Fireplace: Yes
- Attic: None
Heating & Cooling
- Heating features: Forced Air
- Cooling features: Central Air
Interior Area
- Total structure area: 1,440
- Total interior livable area: 1,254 sqft
Kitchen
- Level: First
Living Room
- Level: First
Master Bathroom
- Level: First
Master Bedroom
- Level: First
Property
Details
- Parcel number: 0200118100100007000
- Attached to another structure: Yes
- Special condition: None
Features
- Levels: One
- Private pool: Yes
- Pool features: In Ground
- Patio & porch: Patio,Porch
Lot
- Lot size: 1,995 sqft
- Lot size dimensions: 0 x 0
Parking
- Total spaces: 1
- Parking features: Attached,Driveway,Off Street
- Has garage: Yes
- Attached garage spaces: 1
- Covered spaces: 1
- Has uncovered spaces: Yes
Climate Risk is Financial Risk
Every home has a financial story beyond the listing price. Below, you’ll see the climate risks that could affect this property — and in Bills & Affordability, how those risks may influence repairs, insurance, utilities, and long-term value.
Biggest Threats for This Home
- Winter Weather

- Tsunami

How This Home’s Risks Compare
FEMA Declared Disasters in Suffolk County and New York
Understanding the Costs
Financial advisors generally recommend spending no more than 30% of your gross household income on housing costs. In practice, many households stretch to 35% or beyond — especially in high-cost markets.
Estimated Costs Today
| Monthly | Annual | |
|---|---|---|
| Mortgage | $3,033 | $36,396 |
| Home Insurance * | $228 | $2,736 |
| Property Taxes | $809 | $9,708 |
| Electricity | $246 | $2,954 |
| Total | $4,316 | $51,792 |
Income You'd Need if You Spent...
New York FAIR Plan Programs


How Costs Could Change Over Time
Climate risk is quickly impacting all of the major home ownership costs. Adjust the growth rates and percentage of income spent on housing below to see how your housing costs could change over the next 10 years — and what income you'd need to keep up.
Comparing Against the Market
Price Per Sq Ft
vs Other Active Listings
Avg $/sqft
vs Homes Sold Last Month
Median $/sqft
Current Market Trends
Median Price Per Square Foot
The median price per square foot of homes sold in this area each month. Compare this to this listing's price per square foot to gauge whether the home is priced in line with recent sales.
Historicals for This Listing
Zestimate History ($/sqft)
Price History
| Date | Event | Price |
|---|---|---|
| 2026-05-14 | Price change | $619,990 |
| 2026-04-23 | Listed for sale | $649,990 |
| 2016-07-21 | Sold | $385,000 |
| 2002-05-02 | Sold | $259,990 |
 View on Zillow