

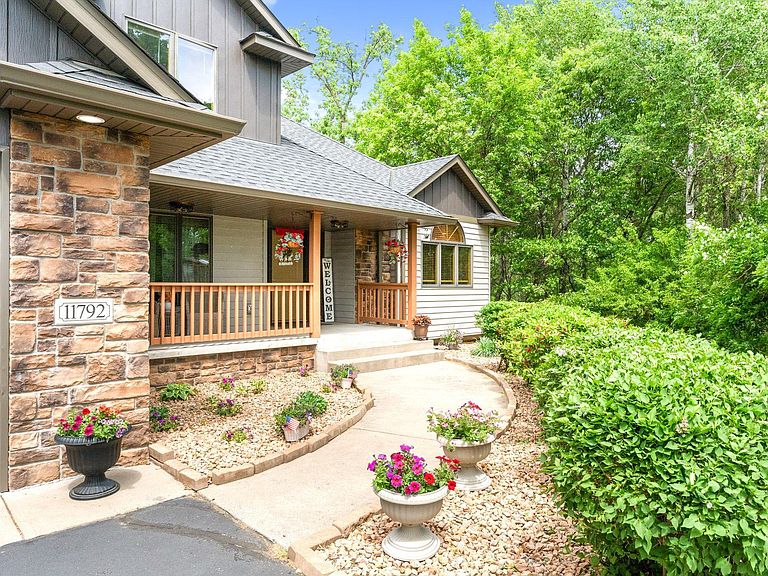


11792 272nd Ave NW, Zimmerman, MN, 55398
About This Home
Nestled at the end of a private cul-de-sac, this exceptional five-bedroom, four-bathroom executive home on 3.4 acres offers pure privacy with protected views of Fremont Lake and an adjacent wildlife preserve. Combining an ideal main-floor primary suite layout with extensive updates, this home delivers it all. The main level welcomes you with an open-concept design featuring nine-foot knockdown ceilings and rich hardwood flooring that flows throughout the living spaces. The vaulted two-story living room showcases a cozy gas fireplace and massive windows that flood the entire area with natural light. A gourmet kitchen sits at the heart of the home, beautifully equipped with a center island, updated stainless steel appliances, a walk-in pantry, and a tile backsplash. Adjacent to the great room, for ultimate convenience, the main-floor primary owner’s suite serves as a private sanctuary, complete with its own dedicated deck, a spacious walk-in closet, and a spa-like en-suite bath featuring a jetted tub, separate shower, and tile floors. The upper level is thoughtfully designed for families, hosting three generously sized bedrooms on one level alongside a dedicated office space. An exceptional entertainment space awaits in the walkout lower level, with a massive family and recreation room, a full wet bar, a fifth bedroom, a 3/4 tile bath, and an abundance of storage space. Rest easy knowing the home features a newer roof and new steel siding, along with a newer furnace, central air conditioner, and air filtration system. The property is also fully integrated with a whole-house water treatment system, an iron filter, and a dedicated reverse osmosis system. Finally, the attached four-car garage is a hobbyist's dream, offering an oversized, heated, and fully insulated setup boasting extra-tall eight-foot doors and a convenient floor drain. Residents can enjoy the serene outdoors on either the main-floor deck or the lower-level patio, overlooking a backyard secured by a 6-foot chain-link fence. Beyond the fenced yard and down by the creek, is a hidden gem: a small, custom-built "cabin" featuring a single bedroom, a glass-surrounded sitting room, and its own private deck designed to fully take in the peacefulness of the surrounding nature. Schedule your tour today and see firsthand all that this property has to offer!
Getting Around
 Car-Dependent
 Very Limited Transit
 Somewhat Bikeable
Schools
Construction
Condition
- Year built: 2005
Materials
- Roof: Age 8 Years or Less
- Construction materials: Block,Frame
Type & Style
- Home type: SingleFamily
- Property subType: Single Family
Interior
Appliances
- Appliances included: Air-To-Air Exchanger,Dishwasher,Dryer,Electronic Air Filter,ENERGY STAR Qualified Appliances,Humidifier,Gas Water Heater,Water Filtration System,Iron Filter,Microwave,Range,Refrigerator,Stainless Steel Appliance(s),Washer,Water Softener Owned
- Laundry features: Main Level,Sink
Basement
- Has basement: Yes
- Basement: Block,Daylight,Drain Tiled,Drainage System,Finished,Full,Storage Space,Walk-Out Access
Bedroom
- Level: Main
- Area: 255
- Dimensions: 15x17
Bedroom2
- Level: Upper
- Area: 180
- Dimensions: 15x12
Bedroom3
- Level: Upper
- Area: 180
- Dimensions: 15x12
Bedroom4
- Level: Upper
- Area: 210
- Dimensions: 15x14
Bedroom5
- Level: Lower
- Area: 187
- Dimensions: 11x17
Bedrooms & Bathrooms
- Bedrooms: 5
- Bathrooms: 4
- Full bathrooms: 2
- 3/4 bathrooms: 1
- 1/2 bathrooms: 1
Deck
- Level: Main
- Area: 240
- Dimensions: 15x16
Dining Room
- Level: Main
- Area: 352
- Dimensions: 16x22
Family Room
- Level: Lower
- Area: 880
- Dimensions: 40x22
Features
- Number of fireplaces: 1
- Fireplace features: Gas,Living Room
- Fireplace: Yes
- Finished area below ground: 1,650
- Finished area above ground: 2,521
Heating & Cooling
- Heating features: Forced Air
- Cooling features: Central Air
Informal Dining Room
- Level: Main
- Area: 176
- Dimensions: 16x11
Interior Area
- Total structure area: 4,294
- Total interior livable area: 4,171 sqft
Kitchen
- Level: Main
- Area: 192
- Dimensions: 16x12
Laundry
- Level: Main
- Area: 63
- Dimensions: 7x9
Living Room
- Level: Main
- Area: 352
- Dimensions: 22x16
Office
- Level: Upper
- Area: 288
- Dimensions: 16x18
Patio
- Level: Lower
- Area: 640
- Dimensions: 16x40
Property
Accessibility
- Accessibility features: None
Details
- Parcel number: 30005200110
- Zoning description: Residential-Single Family
- Foundation area: 1773
Features
- Levels: Two
- Stories: 2
- Pool features: None
- Patio & porch: Covered,Deck,Enclosed
- Fencing: Chain Link,Full
- Has view: Yes
- View description: Lake
- Has water view: Yes
- Water view: Lake
- Waterfront features: Creek/Stream,Lake View
Lot
- Lot size: 3.40 Acres
- Features: Tree Coverage - Heavy,Tree Coverage - Medium
- Lot size dimensions: 437 x 529 x 156 x 518
Parking
- Total spaces: 4
- Parking features: Attached,Asphalt,Floor Drain,Garage Door Opener,Heated Garage,Insulated Garage
- Has garage: Yes
- Attached garage spaces: 4
- Covered spaces: 4
- Has uncovered spaces: Yes
Climate Risk is Financial Risk
Every home has a financial story beyond the listing price. Below, you’ll see the climate risks that could affect this property — and in Bills & Affordability, how those risks may influence repairs, insurance, utilities, and long-term value.
Biggest Threats for This Home
- Hail

- Lightning

- Strong Wind

- Tornado

- Wildfire

- Winter Weather

How This Home’s Risks Compare
FEMA Declared Disasters in Sherburne County and Minnesota
Understanding the Costs
Financial advisors generally recommend spending no more than 30% of your gross household income on housing costs. In practice, many households stretch to 35% or beyond — especially in high-cost markets.
Estimated Costs Today
| Monthly | Annual | |
|---|---|---|
| Mortgage | $3,336 | $40,032 |
| Home Insurance * | $436 | $5,232 |
| Property Taxes | $606 | $7,272 |
| Electricity | $351 | $4,221 |
| Total | $4,729 | $56,748 |
Income You'd Need if You Spent...
Minnesota FAIR Plan Programs
How Costs Could Change Over Time
Climate risk is quickly impacting all of the major home ownership costs. Adjust the growth rates and percentage of income spent on housing below to see how your housing costs could change over the next 10 years — and what income you'd need to keep up.
Comparing Against the Market
Price Per Sq Ft
vs Other Active Listings
Avg $/sqft
vs Homes Sold Last Month
Median $/sqft
Current Market Trends
Median Price Per Square Foot
The median price per square foot of homes sold in this area each month. Compare this to this listing's price per square foot to gauge whether the home is priced in line with recent sales.
Historicals for This Listing
Zestimate History ($/sqft)
Price History
| Date | Event | Price |
|---|---|---|
| 2026-08-14 | Price change | $639,900 |
| 2026-07-21 | Price change | $659,900 |
| 2026-06-19 | Price change | $679,900 |
| 2026-06-03 | Listed for sale | $699,900 |
| 2024-05-30 | Sold | $575,000 |
| 2024-05-07 | Pending sale | $600,000 |
| 2024-04-22 | Listing removed | -- |
| 2024-04-16 | Listed for sale | $600,000 |
| 2015-09-30 | Sold | $339,900 |
| 2015-08-25 | Price change | $339,900 |
| 2015-08-15 | Price change | $344,900 |
| 2015-07-06 | Pending sale | $349,000 |
| 2015-06-04 | Price change | $349,000 |
| 2015-05-05 | Price change | $359,000 |
| 2015-04-06 | Price change | $369,900 |
| 2015-03-30 | Price change | $379,900 |
| 2015-03-25 | Listed for sale | $389,900 |
| 2010-05-25 | Listing removed | $1,200,000 |
| 2009-05-25 | Listed for sale | $1,200,000 |
| 2005-04-04 | Sold | $101,000 |
 View on Zillow