


5117 Swisswood Dr, Raleigh, NC, 27613
About This Home
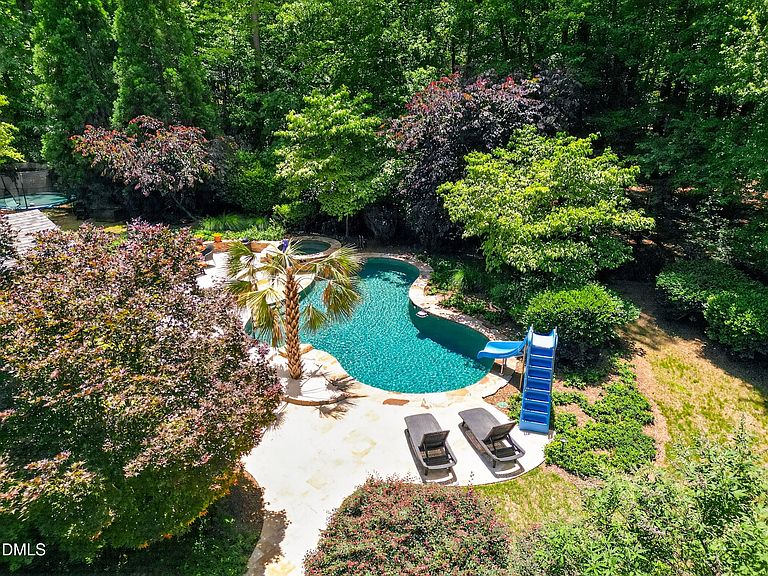
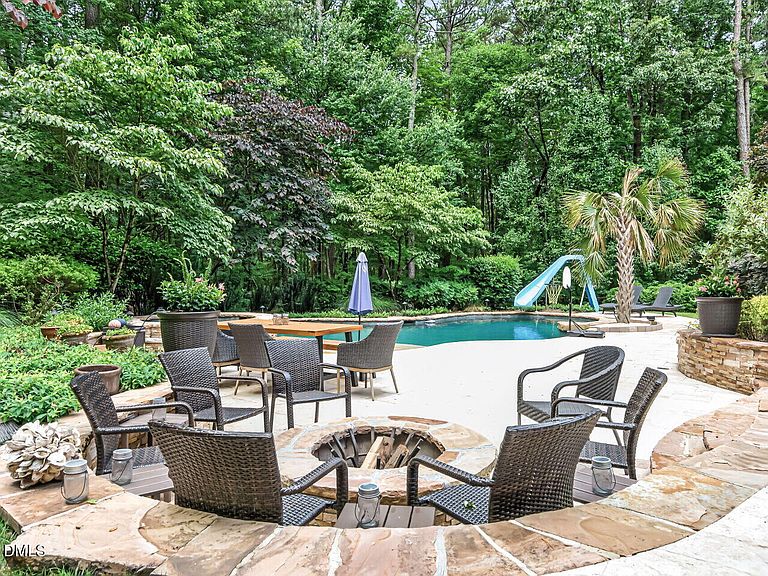
Outdoor living at its finest with no HOA! Nestled on just over 3 acres, you are welcomed by a stunning gated stone entry, winding drive with mature trees, fantastic outdoor living space, and thoughtfully landscaped exterior. The travertine patio accents the in-ground heated pool with hot tub spillover and slide. The fun doesn't stop there with the large pergola featuring 75'' TV, outdoor ping-pong table, additional seating area, built-in fire pit, fenced yard and comfortable screened-in porch. This custom, brick home located in desirable Hunter Hills neighborhood features 5 bedrooms with 4.5 bathrooms, freshly painted throughout, refinished first floor hardwoods, vaulted ceilings, first floor ensuite bedroom, and so much more! Thoughtful details abound. Updated kitchen featuring granite countertops, stainless steel appliances, skylights and connects to breakfast room, family room and morning room. First floor office includes private covered patio with porch swing. Spacious second floor primary suite features hardwood floors, sitting room with built-in bookshelves and fireplace, walk-in closet, and renovated ensuite bathroom with soaking tub, tiled shower, dual vanities, and convenient laundry chute. Bonus room and two additional bedrooms located on the second floor with updated Jack & Jill bathrooms with private ensuite vanities. Third floor features extensive conditioned storage space and large fifth bedroom with ensuite bath. Two car garage with newly epoxy floors, built-in storage shelves, adjacent workshop, and 240 volt EV charger. Convenient access to I-540, RDU airport, Brier Creek, only 20 minutes to downtown Raleigh and much more, all without city taxes! Don't miss your opportunity to tour this unique opportunity! This home is perfect for enjoying all seasons outdoors. Full list of updates and special features available upon request.
Getting Around
 Car-Dependent
 No Nearby Transit
 Somewhat Bikeable
Schools
Construction
Condition
- Year built: 1998
Materials
- Roof: Shingle
- Construction materials: Brick,Brick Veneer
Type & Style
- Home type: SingleFamily
- Architectural style: Traditional, Transitional
- Property subType: Single Family Residence,Residential
Interior
Appliances
- Appliances included: Built-In Electric Oven,Cooktop,Dishwasher,Double Oven,Electric Cooktop,Microwave,Refrigerator,Stainless Steel Appliance(s),Tankless Water Heater,Oven,Washer,Washer/Dryer,Water Heater
- Laundry features: Laundry Chute,Laundry Room,Main Level
Bedrooms & Bathrooms
- Bedrooms: 5
- Bathrooms: 5
- Full bathrooms: 4
- 1/2 bathrooms: 1
Features
- Bathtub Only,Bookcases,Built-in Features,Ceiling Fan(s),Central Vacuum,Chandelier,Crown Molding,Dining L,Double Vanity,Eat-in Kitchen,Entrance Foyer,Granite Counters,High Ceilings,Kitchen Island,Pantry,Recessed Lighting,Smooth Ceilings,Storage,Tray Ceiling(s),Vaulted Ceiling(s),Walk-In Closet(s),Walk-In Shower,Water Closet,Wired for Sound
- Flooring: Carpet,Hardwood,Tile
- Number of fireplaces: 2
- Fireplace features: Family Room,Master Bedroom,Propane
- Fireplace: Yes
- Finished area below ground: 0
- Finished area above ground: 4,184
- Common walls with other units/homes: No Common Walls
Heating & Cooling
- Heating features: Forced Air,Propane
- Cooling features: Ceiling Fan(s),Central Air
Interior Area
- Total structure area: 4,184
- Total interior livable area: 4,184 sqft
Property
Details
- Parcel number: 088003217437000 0139972
- Zoning: R-40W
- Special condition: Standard
Features
- Levels: Three Or More
- Stories: 2
- Pool features: Filtered,Heated,In Ground,Outdoor Pool,Pool/Spa Combo
- Patio & porch: Covered,Rear Porch,Screened,Side Porch
- Exterior features: Fenced Yard,Fire Pit,Garden,Private Yard,Rain Gutters,Smart Irrigation
- Has spa: Yes
- Spa features: Heated,In Ground,Private
- Fencing: Back Yard, Fenced, Front Yard, Gate
- Has view: Yes
Lot
- Lot size: 3.38 Acres
- Features: Back Yard,Front Yard,Garden,Hardwood Trees,Landscaped,Secluded
Parking
- Total spaces: 2
- Parking features: Attached,Driveway,Electric Vehicle Charging Station(s),Garage,Garage Faces Side,Gated,Parking Pad,Workshop in Garage
- Has garage: Yes
- Attached garage spaces: 2
- Covered spaces: 2
Climate Risk is Financial Risk
Every home has a financial story beyond the listing price. Below, you’ll see the climate risks that could affect this property — and in Bills & Affordability, how those risks may influence repairs, insurance, utilities, and long-term value.
Biggest Threats for This Home
- Hail

- Heat Wave

- Inland Flooding

How This Home’s Risks Compare
FEMA Declared Disasters in Wake County and North Carolina
Understanding the Costs
Financial advisors generally recommend spending no more than 30% of your gross household income on housing costs. In practice, many households stretch to 35% or beyond — especially in high-cost markets.
Estimated Costs Today
| Monthly | Annual | |
|---|---|---|
| Mortgage | $7,074 | $84,888 |
| Home Insurance * | $407 | $4,884 |
| Property Taxes | $746 | $8,952 |
| Electricity | $389 | $4,676 |
| Total | $8,616 | $103,392 |
Income You'd Need if You Spent...
North Carolina FAIR Plan Programs


How Costs Could Change Over Time
Climate risk is quickly impacting all of the major home ownership costs. Adjust the growth rates and percentage of income spent on housing below to see how your housing costs could change over the next 10 years — and what income you'd need to keep up.
Comparing Against the Market
Price Per Sq Ft
vs Other Active Listings
Avg $/sqft
vs Homes Sold Last Month
Median $/sqft
Current Market Trends
Median Price Per Square Foot
The median price per square foot of homes sold in this area each month. Compare this to this listing's price per square foot to gauge whether the home is priced in line with recent sales.
Historicals for This Listing
Zestimate History ($/sqft)
Price History
| Date | Event | Price |
|---|---|---|
| 2026-08-07 | Price change | $1,295,000 |
| 2026-07-12 | Price change | $1,399,000 |
| 2026-05-28 | Listed for sale | $1,450,000 |
 View on Zillow