


94 Heather Ln, Wyckoff, NJ, 07481
About This Home
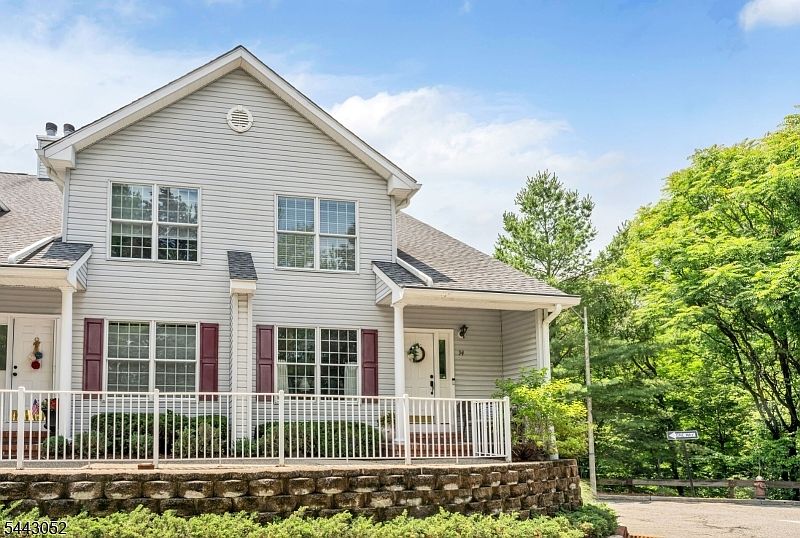
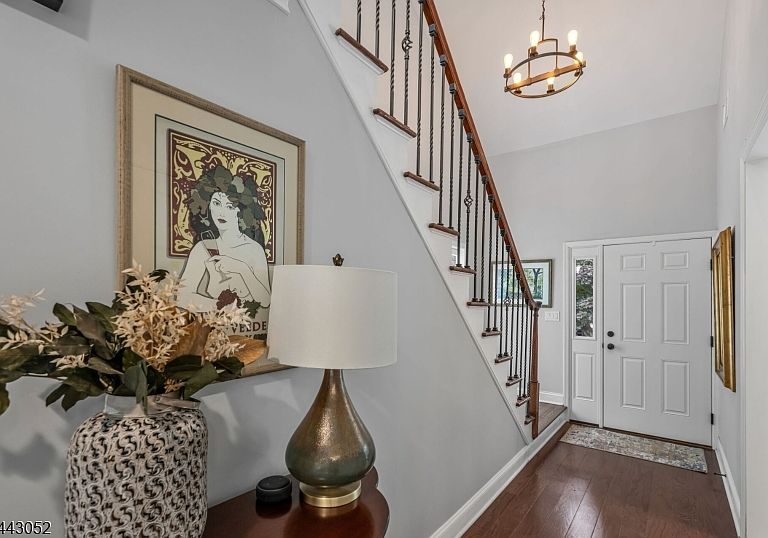
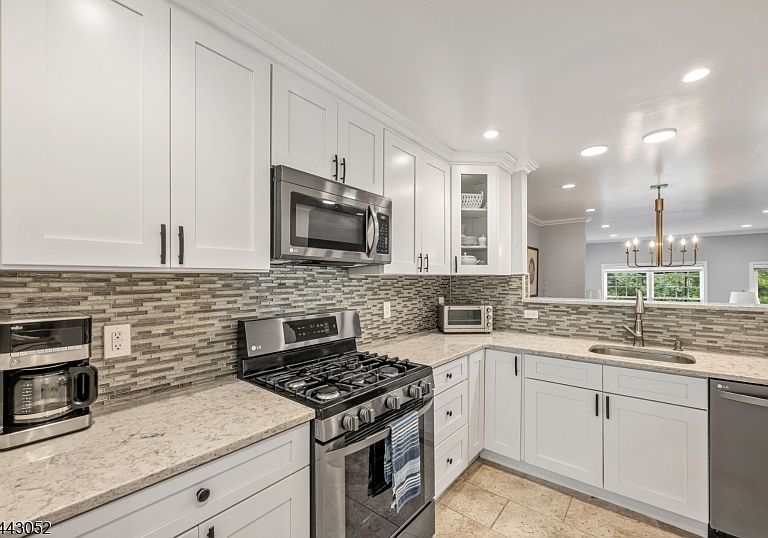
Welcome to effortless living in the heart of Wyckoff. This stunning 2-bedroom, 2.5-bathroom condo offers a seamless blend of modern sophistication and everyday comfort. From the moment you step inside, you're greeted by an airy, open layout illuminated by natural light pouring through expansive windows. The sleek kitchen serves as the centerpiece of the home, featuring high-end finishes and plenty of prep space for the home chef, while the adjoining living and dining areas offer a perfect flow for hosting friends or relaxing after a long day.The living space extends gracefully outdoors to a beautiful private deck, an al fresco haven with ample room for a dining table, and an outdoor sofa. Whether you're firing up the BBQ for a summer cookout or enjoying a quiet morning coffee in the fresh air, this oversized terrace significantly expands your living footprint.Retreat to the spacious primary suite, a private sanctuary complete with a generous layout and a spa-inspired ensuite bath. The second bedroom is equally impressive, offering flexibility for a guest space or a bright home office. With the convenience of a powder room for guests and thoughtful storage throughout, every inch of this home has been designed with an upscale lifestyle in mind. Outside, the meticulously maintained grounds provide a serene backdrop, all while being moments away from Wyckoff's premier shopping, dining, and local amenities. It's more than just a condo it's a place to truly feel at home.
Getting Around
 Car-Dependent
 Very Limited Transit
 Somewhat Bikeable
Schools
Construction
Condition
- Year built: 2000
Materials
- Roof: Asphalt Shingle
- Construction materials: Vinyl Siding
Type & Style
- Home type: Townhouse
- Property subType: Townhouse
Interior
Appliances
- Appliances included: Central Vacuum,Dishwasher,Dryer,Microwave,Range/Oven-Gas,Refrigerator,Washer
- Laundry features: Level 2
Basement
- Features: GarEnter
Basement
- Basement: None
Bedrooms & Bathrooms
- Bedrooms: 2
- Bathrooms: 3
- Full bathrooms: 2
- 1/2 bathrooms: 1
Dining Room
- Features: Formal Dining Room
Features
- Central Vacuum
- Flooring: Wood
- Number of fireplaces: 1
- Fireplace features: Gas,Living Room
- Fireplace: Yes
- Common walls with other units/homes: End Unit,Townhouse-End Unit
Heating & Cooling
- Heating features: Forced Air,Natural Gas
- Cooling features: Central Air
Interior Area
- Total structure area: 1,760
- Total interior livable area: 1,760 sqft
Kitchen
- Features: Eat-in Kitchen
Property
Details
- Parcel number: 1170002930000000160002C24
- Attached to another structure: Yes
Features
- Levels: Multi Floor Unit
- Patio & porch: Deck
Lot
- Lot size: 8,276 sqft
- Features: Level
- Lot size dimensions: .19 AC
Parking
- Total spaces: 2
- Parking features: See Remarks,Attached Garage
- Has garage: Yes
- Attached garage spaces: 2
- Covered spaces: 2
Climate Risk is Financial Risk
Every home has a financial story beyond the listing price. Below, you’ll see the climate risks that could affect this property — and in Bills & Affordability, how those risks may influence repairs, insurance, utilities, and long-term value.
Biggest Threats for This Home
- Heat Wave

- Inland Flooding

- Strong Wind

- Winter Weather

- Tsunami

How This Home’s Risks Compare
FEMA Declared Disasters Across New Jersey Counties
Understanding the Costs
Financial advisors generally recommend spending no more than 30% of your gross household income on housing costs. In practice, many households stretch to 35% or beyond — especially in high-cost markets.
Estimated Costs Today
| Monthly | Annual | |
|---|---|---|
| Mortgage | $3,918 | $47,016 |
| Home Insurance * | $158 | $1,896 |
| Property Taxes | $1,286 | $15,432 |
| Electricity | $194 | $2,328 |
| Total | $5,556 | $66,672 |
Income You'd Need if You Spent...
New Jersey FAIR Plan Programs


How Costs Could Change Over Time
Climate risk is quickly impacting all of the major home ownership costs. Adjust the growth rates and percentage of income spent on housing below to see how your housing costs could change over the next 10 years — and what income you'd need to keep up.
Comparing Against the Market
Price Per Sq Ft
vs Other Active Listings
Avg $/sqft
vs Homes Sold Last Month
Median $/sqft
Current Market Trends
Median Price Per Square Foot
The median price per square foot of homes sold in this area each month. Compare this to this listing's price per square foot to gauge whether the home is priced in line with recent sales.
Historicals for This Listing
Zestimate History ($/sqft)
Price History
| Date | Event | Price |
|---|---|---|
| 2026-07-29 | Price change | $749,000 |
| 2026-06-29 | Listed for sale | $775,000 |
| 2019-01-18 | Sold | $499,950 |
| 2018-11-14 | Price change | $499,950 |
| 2018-11-02 | Listed for sale | $515,000 |
| 2018-10-23 | Sold | $335,000 |
| 2001-07-24 | Sold | $340,000 |
| 1999-12-08 | Sold | $279,500 |
For Sale by Agent
 View on Zillow