



1438 Golden Rule Ln, Lake Arrowhead, CA, 92352
About This Home
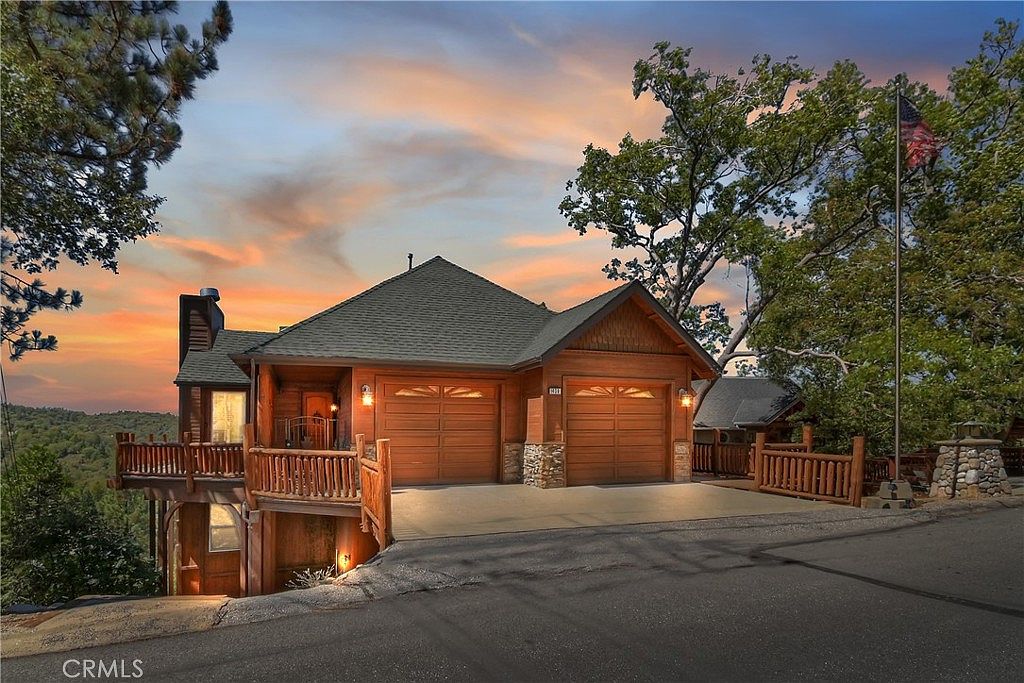
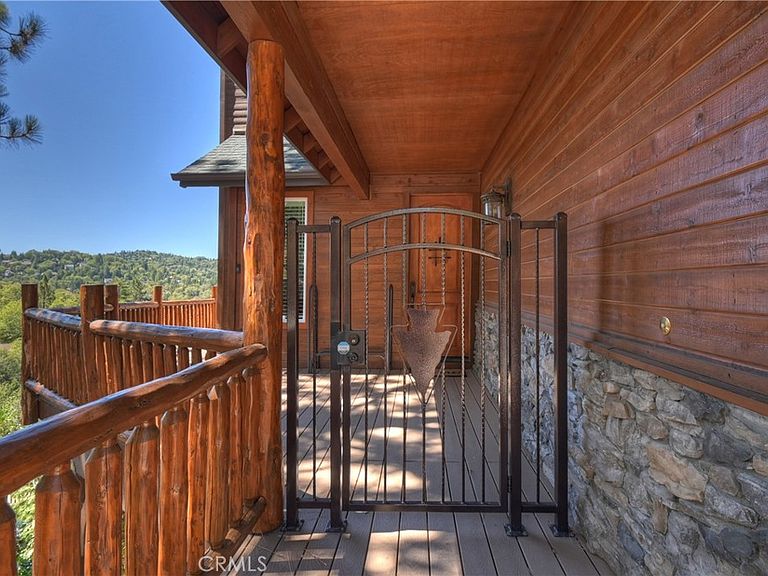
What You See: A seamless blend of indoor comfort and outdoor beauty—warm firelight, soft evening breezes, and a veranda where the sunset paints every gathering in gold. This is where dinner parties turn into unforgettable nights .This custom residence features high end finishes and design elements including soaring ceilings, large windows and glass doors allowing for an abundance of natural light, beautiful wood accents while encompassing over 3000 sq feet of gracious living space. The home exudes elegance and provides the ultimate venue for indoor/outdoor living and entertaining. As you enter the gated courtyard you feel a sense of beauty and warmth and are mesmerized by the stunning views. The primary suite comes with fireplace and has Primary bathroom with jetted tub and shower. Sliders leading to a balcony overlooking mountain and city light views. There are an additional 2 bedrooms and private office and large laundry room. The 3rd hosts a second family room with fireplace and bar, pool table , sauna and steam shower, additional room with fireplace. Large Deck with ping pong table and various gym equipment can be moved outside. Large oversized 2 car garage which enters into the kitchen. You are close to Tavern Bay and many hiking trails. The house is in Arrowhead Woods which gives you Lake Rights.
Getting Around
 Car-Dependent
 Very Limited Transit
 Somewhat Bikeable
Schools
Construction
Condition
- Year built: 2005
Materials
- Construction materials: Copper Plumbing
Type & Style
- Home type: SingleFamily
- Property subType: Single Family Residence
Interior
Appliances
- Appliances included: 6 Burner Stove,Double Oven,Dishwasher,Gas Cooktop,Disposal,Gas Oven,Gas Water Heater,Microwave,Vented Exhaust Fan,Dryer,Washer
- Laundry features: Washer Hookup,Electric Dryer Hookup,Gas Dryer Hookup,Laundry Room
Bathroom
- Features: Walk-In Shower
Bedroom
- Features: All Bedrooms Down
Bedrooms & Bathrooms
- Bedrooms: 3
- Bathrooms: 3
- Full bathrooms: 3
Features
- Balcony,Ceiling Fan(s),Ceramic Counters,Cathedral Ceiling(s),Furnished,Granite Counters,Living Room Deck Attached,Open Floorplan,Pantry,Storage,Bar,All Bedrooms Down,Primary Suite
- Flooring: Carpet,Tile,Wood
- Fireplace features: Gas,Gas Starter,Living Room,Primary Bedroom,Wood Burning,Recreation Room
- Fireplace: Yes
- Common walls with other units/homes: No Common Walls
Heating & Cooling
- Heating features: Central
- Cooling features: Central Air
Interior Area
- Total interior livable area: 2,946 sqft
Master Bedroom
- Features: Primary Suite
Property
Details
- Parcel number: 0329351270000
- Special condition: Standard
- Horse amenities: Riding Trail
Features
- Levels: Three Or More
- Stories: 3
- Entry location: level
- Pool features: None
- Has view: Yes
- View description: City Lights,Mountain(s),Neighborhood,Trees/Woods
Lot
- Lot size: 0.31 Acres
- Features: Sloped Down
Parking
- Total spaces: 2
- Parking features: Door-Multi,Garage Faces Front,Garage,Oversized
- Has garage: Yes
- Attached garage spaces: 2
- Covered spaces: 2
Climate Risk is Financial Risk
Every home has a financial story beyond the listing price. Below, you’ll see the climate risks that could affect this property — and in Bills & Affordability, how those risks may influence repairs, insurance, utilities, and long-term value.
Biggest Threats for This Home
- Wildfire

- Earthquake

- Inland Flooding

- Landslide

- Heat Wave

How This Home’s Risks Compare
FEMA Declared Disasters in San Bernardino County and California
Understanding the Costs
Financial advisors generally recommend spending no more than 30% of your gross household income on housing costs. In practice, many households stretch to 35% or beyond — especially in high-cost markets.
Estimated Costs Today
| Monthly | Annual | |
|---|---|---|
| Mortgage | $4,930 | $59,160 |
| Home Insurance * | $406 | $4,872 |
| Property Taxes | $921 | $11,052 |
| Electricity | $631 | $7,580 |
| Total | $6,888 | $82,656 |
Income You'd Need if You Spent...
California FAIR Plan Programs
How Costs Could Change Over Time
Climate risk is quickly impacting all of the major home ownership costs. Adjust the growth rates and percentage of income spent on housing below to see how your housing costs could change over the next 10 years — and what income you'd need to keep up.
Comparing Against the Market
Price Per Sq Ft
vs Other Active Listings
Avg $/sqft
vs Homes Sold Last Month
Median $/sqft
Current Market Trends
Median Price Per Square Foot
The median price per square foot of homes sold in this area each month. Compare this to this listing's price per square foot to gauge whether the home is priced in line with recent sales.
Historicals for This Listing
Zestimate History ($/sqft)
Price History
| Date | Event | Price |
|---|---|---|
| 2026-02-28 | Price change | $975,000 |
| 2025-09-12 | Listed for sale | $989,000 |
| 2025-06-30 | Listing removed | $995,000 |
| 2025-05-22 | Price change | $995,000 |
| 2025-03-18 | Listed for sale | $1,125,000 |
| 2020-09-29 | Listing removed | $699,000 |
| 2020-09-02 | Listed for sale | $699,000 |
| 2020-08-07 | Sold | $699,000 |
| 2020-07-07 | Pending sale | $699,000 |
| 2020-06-26 | Listed for sale | $699,000 |
| 2010-03-03 | Sold | $370,000 |
| 2007-11-16 | Listing removed | $650,000 |
| 2007-05-29 | Price change | $650,000 |
| 2007-05-24 | Listed for sale | $625,000 |
| 2005-04-29 | Sold | $550,000 |
| 2004-06-14 | Sold | $30,000 |
 View on Zillow