



16 Fairfield Dr, Westampton, NJ, 08060
About This Home
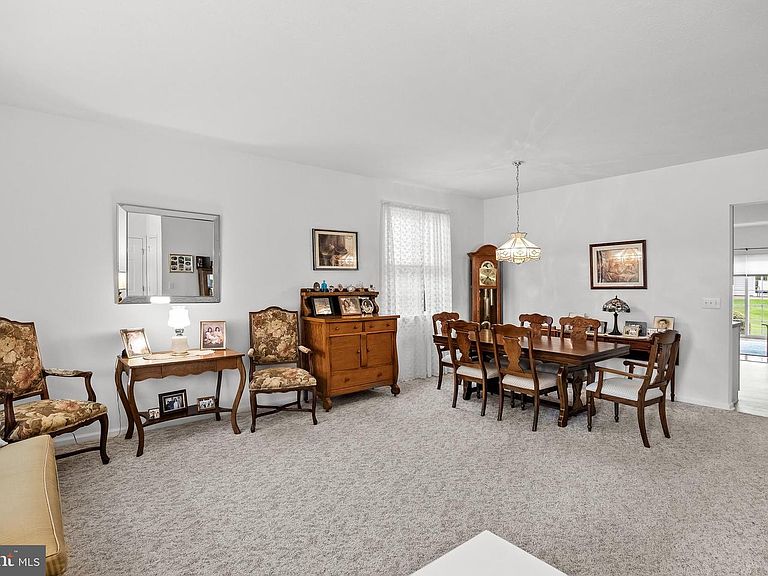
Come see this lovingly maintained ranch home in Fernbrooke, a desirable over 55 community. Featuring professional landscaping, this Cumberland II model is located at the end of the street for added privacy. This original owner has kept the decor neutral throughout, and has added some major money saving features. Some of these features include a total roof replacement in 2024, and brand new HVAC in 2019. The living room and dining area are spacious with high end carpeting. This home has lots of vinyl clad tilt out windows that allow fresh air and natural daylight to flow through and the windows are adorned with custom window treatments. Just off of the dining area, is the sunny eat-in kitchen boasting white wood cabinetry some with pull out shelves, a pantry, white appliances, and access to the comfortable den. Gleaming hardwood floors add to the coziness of the den, with a glass slider that leads to the backyard. This home has 9 foot ceilings and an open floor plan. Also, the split floor plan has the two bedrooms separated for privacy. The primary bedroom suite is off of one hallway and offers two walk-in closets, and a luxurious full bathroom with linen closet. The second bedroom off of a different hallway is also a good size with a large closet. The additional full bathroom with linen closet is next to the second bedroom. Laundry is a breeze in this home, with full size washer and dryer and a utility sink plus shelving. The laundry room is next to the second full bathroom. Elegant arched panel doors are present throughout, and the insulated front door with transom and sidelights add to the elegant covered entranceway. This home also has great storage with lots of closet space and an attic with pull down steps in the hallway, plus the garage offers more storage. Also an irrigation system keeps the property lush and green. Great location close to shopping, dining, and major roads, NJ Turnpike Exit 5 and Route 295. This is a great opportunity for anyone hoping to find a move-in ready home in a desirable adult community. Showings absolutely do not begin until May 17 at the Open House and more photos will be available at that time.
Getting Around
 Car-Dependent
 Very Limited Transit
 Somewhat Bikeable
Schools
Construction
Condition
- Property condition: Excellent
- Year built: 2003
Materials
- Foundation: Slab
- Construction materials: Vinyl Siding
Other
- Builder model: Cumberland II
- Builder name: Hovnanian
Type & Style
- Home type: SingleFamily
- Architectural style: Ranch/Rambler
- Property subType: Single Family Residence
Interior
Appliances
- Appliances included: Built-In Range,Dishwasher,Disposal,Dryer,Exhaust Fan,Self Cleaning Oven,Oven/Range - Electric,Washer,Water Heater,Gas Water Heater
- Laundry features: Main Level,Dryer In Unit,Washer In Unit
Bathroom2
- Features: Bathroom - Tub Shower,Flooring - Vinyl
- Level: Main
Bedroom2
- Features: Flooring - Carpet,Window Treatments
- Level: Main
- Area: 154
- Dimensions: 11 X 14
Bedrooms & Bathrooms
- Bedrooms: 2
- Bathrooms: 2
- Full bathrooms: 2
- Main level bathrooms: 2
- Main level bedrooms: 2
Den
- Features: Flooring - HardWood,Window Treatments
- Level: Main
- Area: 156
- Dimensions: 12 X 13
Dining Room
- Features: Dining Area,Flooring - Carpet,Living/Dining Room Combo,Window Treatments
- Level: Main
Features
- Attic,Bathroom - Stall Shower,Bathroom - Tub Shower,Combination Dining/Living,Entry Level Bedroom,Family Room Off Kitchen,Eat-in Kitchen,Pantry,Primary Bath(s),Walk-In Closet(s),9'+ Ceilings,Dry Wall
- Door features: French Doors,Six Panel
- Window features: Window Treatments
- Flooring: Carpet,Wood
- Finished area below ground: 0
- Finished area above ground: 1,545
Foyer
- Features: Flooring - Vinyl
- Level: Main
Heating & Cooling
- Heating features: Forced Air,Natural Gas
- Cooling features: Central Air,Electric
Interior Area
- Total structure area: 1,545
- Total interior livable area: 1,545 sqft
Kitchen
- Features: Flooring - Vinyl,Eat-in Kitchen,Kitchen - Electric Cooking,Pantry,Window Treatments
- Level: Main
- Area: 168
- Dimensions: 12 X 14
Living Room
- Features: Flooring - Carpet,Living/Dining Room Combo,Window Treatments
- Level: Main
- Area: 330
- Dimensions: 22 X 15
Primary Bathroom
- Features: Flooring - Vinyl,Bathroom - Stall Shower
- Level: Main
Primary Bedroom
- Features: Attached Bathroom,Flooring - Carpet,Primary Bedroom - Sitting Area,Walk-In Closet(s)
- Level: Main
- Area: 192
- Dimensions: 12 X 16
Property
Accessibility
- Accessibility features: None
Details
- Parcel number: 3700906 0500008
- Zoning: R-1
- Special condition: Standard
Features
- Levels: One
- Stories: 1
- Pool features: None
- Exterior features: Lighting,Rain Gutters,Lawn Sprinkler,Sidewalks,Street Lights,Underground Lawn Sprinkler
- Has view: Yes
- View description: Garden
Lot
- Lot size: 5,720 sqft
- Features: Corner Lot,Landscaped,Rear Yard,SideYard(s),Front Yard,Suburban
- Lot size dimensions: 52.00 x 110.00
Parking
- Total spaces: 3
- Parking features: Garage Faces Front,Inside Entrance,Garage Door Opener,Concrete,Attached,Driveway
- Has garage: Yes
- Attached garage spaces: 1
- Covered spaces: 1
- Has uncovered spaces: Yes
- Uncovered spaces: 2
Climate Risk is Financial Risk
Every home has a financial story beyond the listing price. Below, you’ll see the climate risks that could affect this property — and in Bills & Affordability, how those risks may influence repairs, insurance, utilities, and long-term value.
Biggest Threats for This Home
- Inland Flooding

- Strong Wind

- Winter Weather

- Cold Wave

- Hurricane

- Heat Wave

- Ice Storm

- Lightning

- Tsunami

How This Home’s Risks Compare
FEMA Declared Disasters Across New Jersey Counties
Understanding the Costs
Financial advisors generally recommend spending no more than 30% of your gross household income on housing costs. In practice, many households stretch to 35% or beyond — especially in high-cost markets.
Estimated Costs Today
| Monthly | Annual | |
|---|---|---|
| Mortgage | $1,946 | $23,352 |
| Home Insurance * | $144 | $1,728 |
| Property Taxes | $663 | $7,956 |
| Electricity | $193 | $2,318 |
| Total | $2,946 | $35,352 |
Income You'd Need if You Spent...
New Jersey FAIR Plan Programs


How Costs Could Change Over Time
Climate risk is quickly impacting all of the major home ownership costs. Adjust the growth rates and percentage of income spent on housing below to see how your housing costs could change over the next 10 years — and what income you'd need to keep up.
Comparing Against the Market
Price Per Sq Ft
vs Other Active Listings
Avg $/sqft
vs Homes Sold Last Month
Median $/sqft
Current Market Trends
Median Price Per Square Foot
The median price per square foot of homes sold in this area each month. Compare this to this listing's price per square foot to gauge whether the home is priced in line with recent sales.
Historicals for This Listing
Zestimate History ($/sqft)
Price History
| Date | Event | Price |
|---|---|---|
| 2003-06-26 | Sold | $212,123 |
 View on Zillow