

40704 N CLUB POINTE Drive, Phoenix, AZ, 85086
About This Home
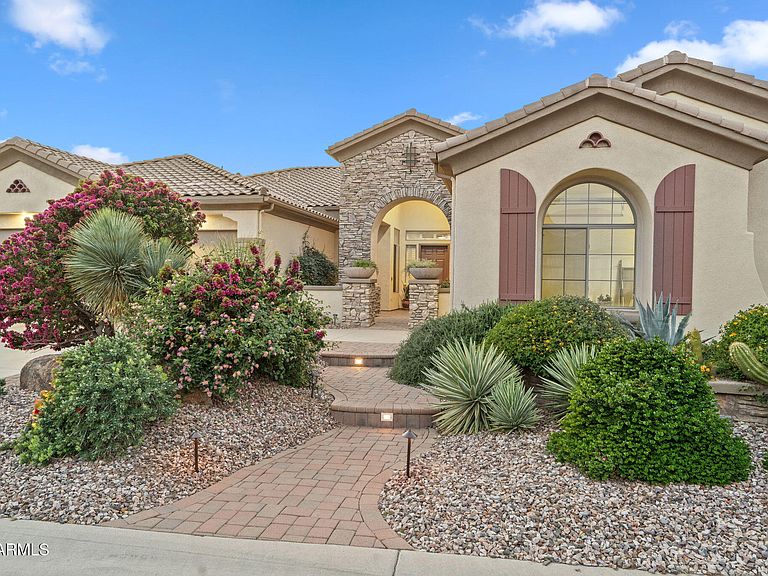
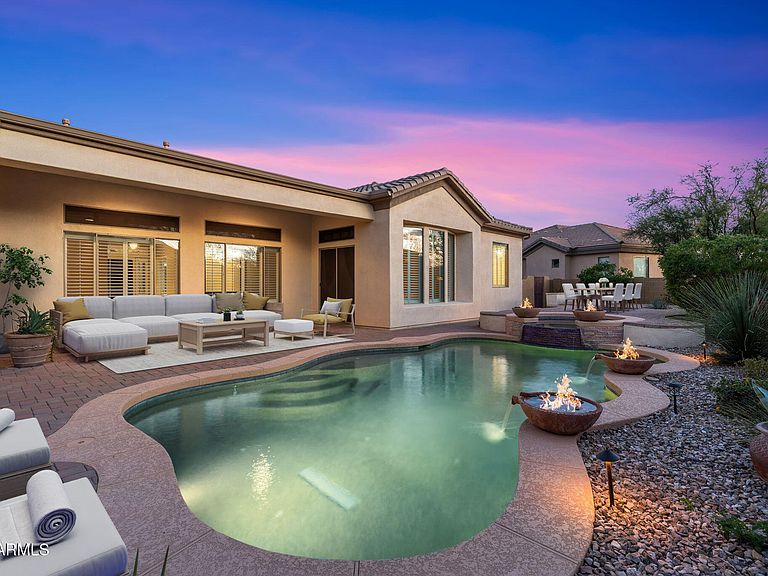
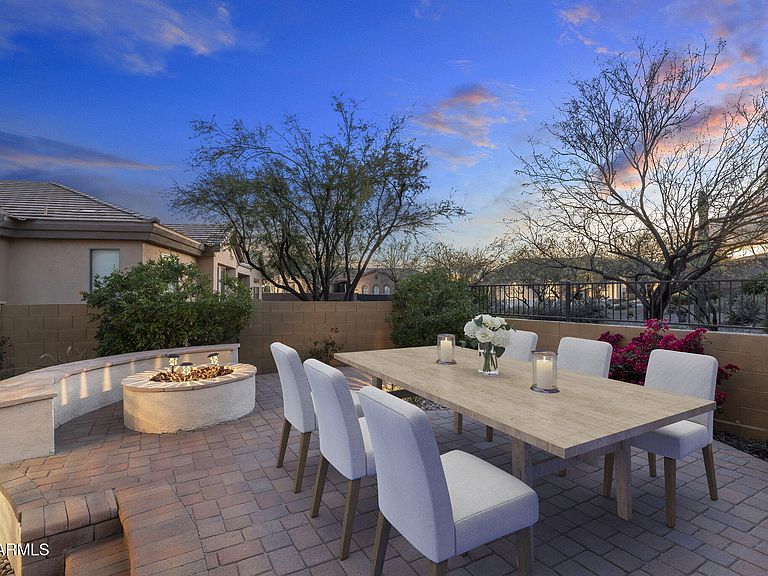
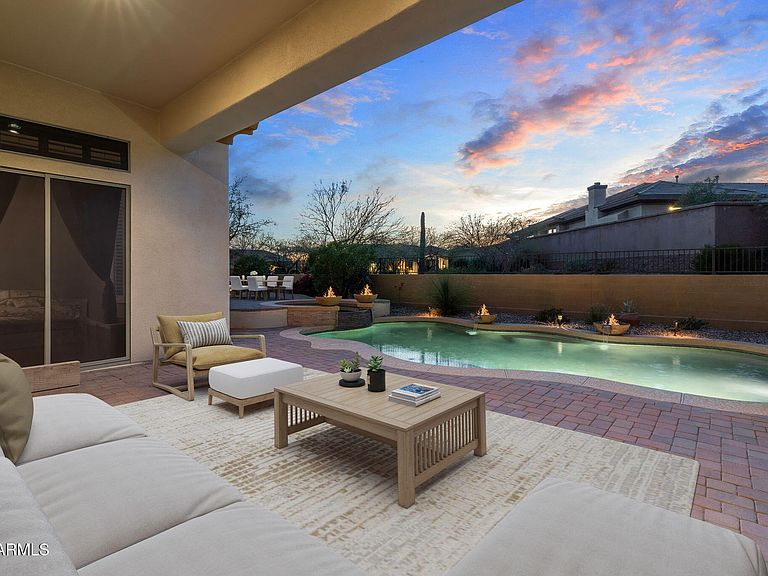
Live the Anthem Country Club lifestyle just moments from the clubhouse and golf in this beautifully designed home built for effortless indoor-outdoor living. The resort-style backyard is ideal for relaxing and entertaining, featuring a heated pool and spa with a tranquil waterfall, an expansive 1,000+ sq ft paver patio, built-in BBQ, outdoor gas fire pit, and an adobe wood-burning fireplace, perfect for evenings under the Arizona sky. A charming garden area adds to the peaceful outdoor setting. Inside, soaring ceilings create a bright and open feel throughout. The spacious kitchen is designed for gathering and entertaining with slab granite counters, a large island with bar seating, 5 burner gas cooktop, double ovens, high-end refrigerator, butler's pantry, an enormous walk-in pantry, and extensive serving and storage space. The primary suite, located on the main level, serves as a private retreat with dual vanities, his and hers walk-in closets, tall windows that fill the space with natural light, and direct access to the backyard patio. Two dedicated main-level offices provide excellent privacy and flexibility, making this home ideal for working from home or quiet productivity. Additional highlights include a rare 4-car garage, a highly sought-after feature in Anthem, plus a large driveway accommodating at least 3 more vehicles for parking convenience. The home has been freshly updated with new interior and exterior paint, new wood flooring throughout, and new granite countertops in the bathrooms, creating a pristine, move-in ready home for the new owner. Located within Anthem Country Club, a private, guard-gated community offering 36 holes of championship golf, tennis and pickleball courts, two fitness centers, pools, and clubhouses with dining, residents enjoy a true resort-style lifestyle with a vibrant year-round social calendar. Also close to TSMC, USAA, & tons of other employment centers along with shopping, dining, and outdoor activities. This is a community where neighbors become friends and every day feels like a getaway.
Getting Around
 Car-Dependent
 No Nearby Transit
 Somewhat Bikeable
Schools
Construction
Condition
- Year built: 2004
Materials
- Roof: Tile
- Construction materials: Stucco,Wood Frame,Painted,Stone
Other
- Builder name: Del Webb
Type & Style
- Home type: SingleFamily
- Architectural style: Santa Barbara/Tuscan
- Property subType: Single Family Residence
Interior
Appliances
- Appliances included: Water Softener Owned,Reverse Osmosis,Refrigerator,Built-in Microwave,Dishwasher,Disposal,Gas Cooktop,Water Purifier
- Laundry features: Inside
Bedrooms & Bathrooms
- Bedrooms: 5
- Bathrooms: 5
- Full bathrooms: 4
- 1/2 bathrooms: 1
Features
- Pantry,Non-laminate Counter,High Speed Internet,Granite Counters,Double Vanity,Breakfast Bar,9+ Flat Ceilings,No Interior Steps,Kitchen Island,Full Bth Master Bdrm,Separate Shwr & Tub
- Window features: Solar Screens,Double Pane Windows
- Flooring: Tile,Wood
- Number of fireplaces: 2
- Fireplace features: Fire Pit,Exterior Fireplace,Family Room,Gas
- Fireplace: Yes
Heating & Cooling
- Heating features: Natural Gas
- Cooling features: Central Air,Ceiling Fan(s)
Interior Area
- Total structure area: 4,320
- Total interior livable area: 4,320 sqft
Property
Details
- Parcel number: 21186825
- Other equipment: Intercom
Features
- Stories: 1
- Private pool: Yes
- Pool features: Play Pool
- Patio & porch: Covered,Patio
- Exterior features: Private Yard,Built-in Barbecue
- Has spa: Yes
- Spa features: Heated,Private
- Fencing: Block,Wrought Iron
- Waterfront features: Wash
Lot
- Lot size: 0.34 Acres
- Features: Sprinklers In Rear,Sprinklers In Front,Desert Back,Desert Front,Auto Timer H2O Front,Auto Timer H2O Back
Parking
- Total spaces: 7
- Parking features: RV Gate,Garage Door Opener,Direct Access,Side Vehicle Entry
- Has garage: Yes
- Attached garage spaces: 4
- Covered spaces: 4
- Has uncovered spaces: Yes
- Uncovered spaces: 3
Climate Risk is Financial Risk
Every home has a financial story beyond the listing price. Below, you’ll see the climate risks that could affect this property — and in Bills & Affordability, how those risks may influence repairs, insurance, utilities, and long-term value.
Biggest Threats for This Home
- Heat Wave

- Inland Flooding

- Hail

- Wildfire

How This Home’s Risks Compare
FEMA Declared Disasters in Maricopa County and Arizona
Understanding the Costs
Financial advisors generally recommend spending no more than 30% of your gross household income on housing costs. In practice, many households stretch to 35% or beyond — especially in high-cost markets.
Estimated Costs Today
| Monthly | Annual | |
|---|---|---|
| Mortgage | $6,826 | $81,912 |
| Home Insurance | $311 | $3,732 |
| Property Taxes | $495 | $5,940 |
| Electricity | $457 | $5,489 |
| Total | $8,089 | $97,068 |
Income You'd Need if You Spent...
How Costs Could Change Over Time
Climate risk is quickly impacting all of the major home ownership costs. Adjust the growth rates and percentage of income spent on housing below to see how your housing costs could change over the next 10 years — and what income you'd need to keep up.
Comparing Against the Market
Price Per Sq Ft
vs Other Active Listings
Avg $/sqft
vs Homes Sold Last Month
Median $/sqft
Current Market Trends
Median Price Per Square Foot
The median price per square foot of homes sold in this area each month. Compare this to this listing's price per square foot to gauge whether the home is priced in line with recent sales.
Historicals for This Listing
Zestimate History ($/sqft)
No zestimate history available
Price History
| Date | Event | Price |
|---|---|---|
| 2026-04-24 | Price change | $1,350,000 |
| 2026-04-17 | Price change | $1,394,000 |
| 2026-03-13 | Listed for sale | $1,399,000 |
| 2019-03-29 | Sold | $593,900 |
| 2019-01-23 | Price change | $599,900 |
| 2018-11-19 | Price change | $614,900 |
| 2018-10-02 | Price change | $615,000 |
| 2018-09-06 | Listed for sale | $630,000 |
| 2014-06-10 | Sold | $530,000 |
| 2014-04-10 | Price change | $554,000 |
| 2014-03-26 | Price change | $549,000 |
| 2014-01-15 | Price change | $559,000 |
| 2013-10-07 | Listed for sale | $579,000 |
| 2013-05-18 | Listing removed | $549,000 |
| 2013-03-22 | Listed for sale | $549,000 |
| 2011-06-18 | Listing removed | $549,900 |
| 2011-03-25 | Listed for sale | $549,900 |
| 2008-07-31 | Sold | $400,000 |
| 2008-01-16 | Sold | $592,589 |
| 2004-11-22 | Sold | $528,071 |
For Sale by Agent
 View on Zillow