

3262 Calle De Marejada, Camarillo, CA, 93010
About This Home
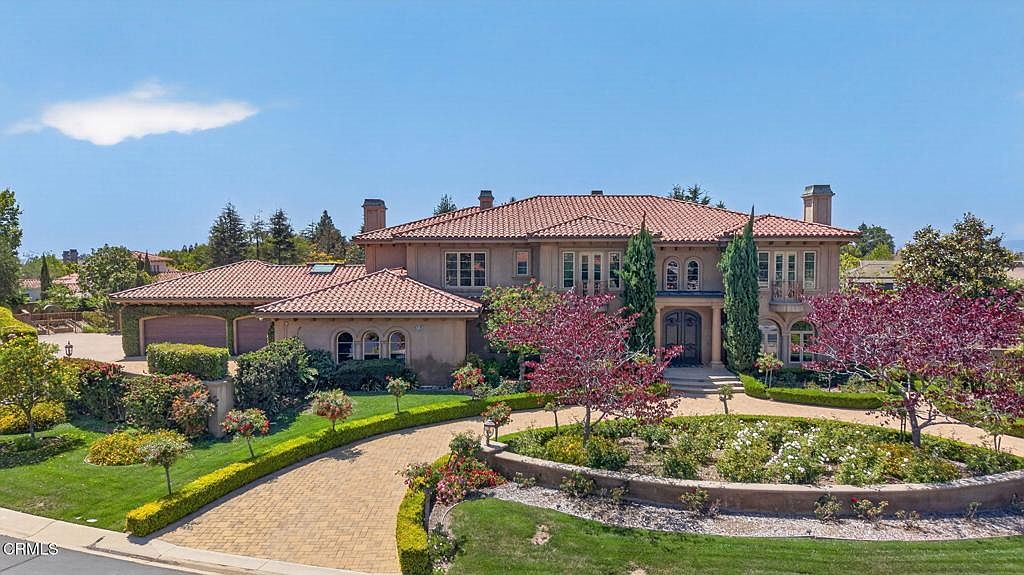
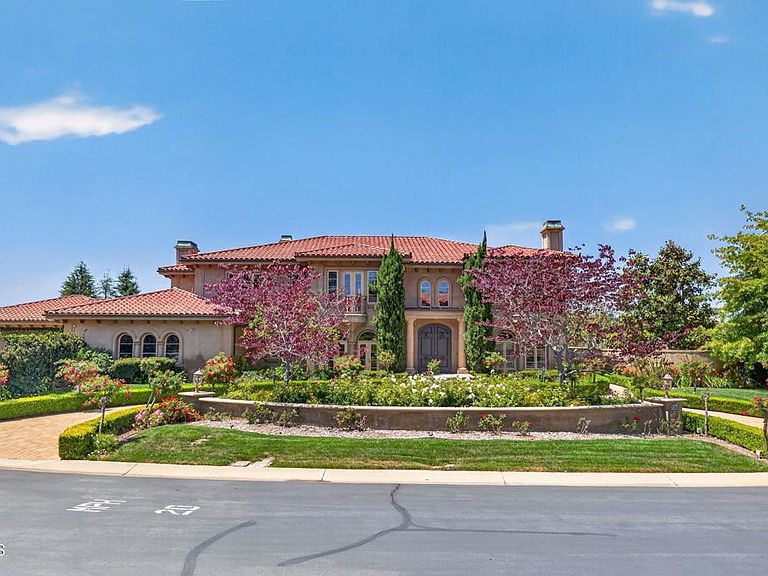
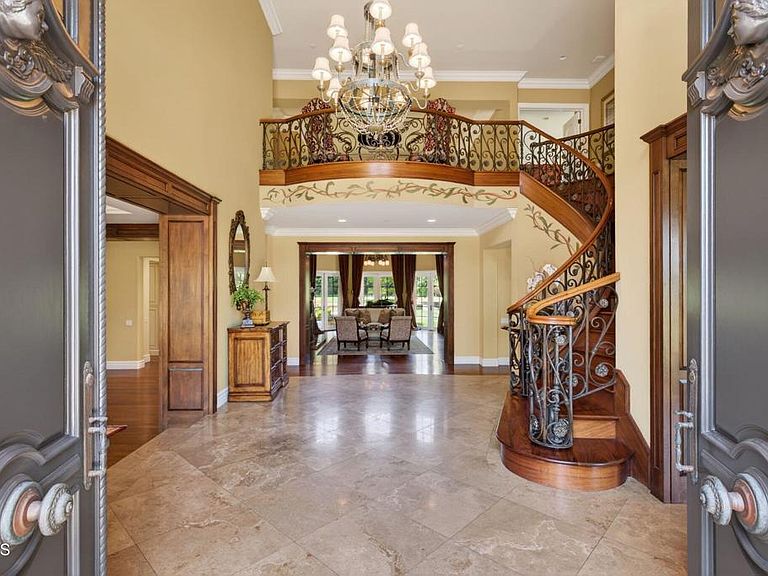
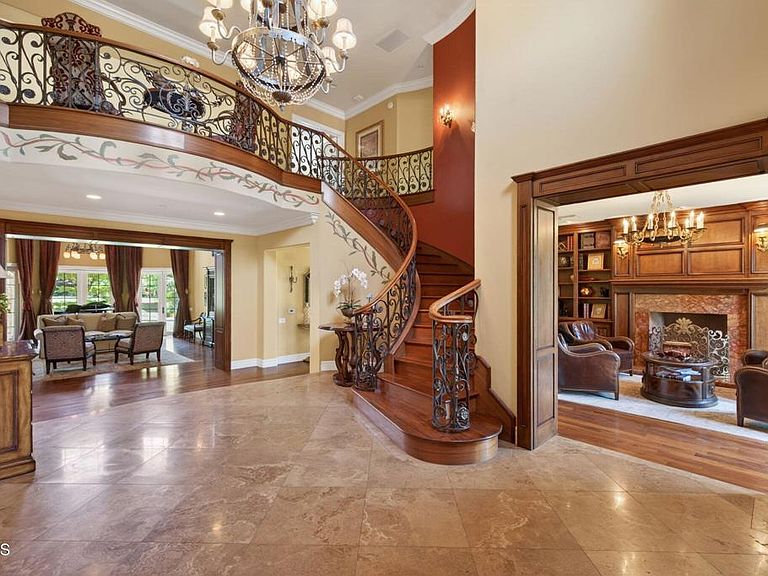
Welcome to a truly magnificent Tuscan-inspired masterpiece, gracefully situated on over an acre within the exclusive, gated enclave of Bella Vista Estates. Spanning more than 8,500 square feet, this exceptional residence offers 6 bedrooms, 7 bathrooms, 5 fireplaces, and an expansive 3-car garage. A grand travertine-clad entry sets the tone, opening to an elegant formal dining room and a richly appointed library complete with custom built-ins and a stately fireplace. The formal living room captivates with beautiful hardwood floors, soaring vaulted ceilings, a striking marble fireplace, and bespoke floor-to-ceiling silk window treatments. A dramatic curved staircase leads to the private upper level, that offers a lavish primary retreat, executive office, and three ensuite bedrooms, with access to balconies with mountain views. At the heart of the home, the gourmet chef's kitchen is adorned with hand-painted glazed Italian tile, a stunning marble center island, and top-tier appliances. Designed for seamless indoor-outdoor living, the expansive family room flows into a sophisticated lounge and bar area, highlighted by a coffered wood ceiling, wine cooler, and full-service wet bar. Wind down in a 16-seated state-of-the-art movie theatre perfectly suited for both intimate gatherings and grand entertainment. Step outside to your own private resort: a meticulously landscaped sanctuary featuring a pergola, outdoor kitchen, gym, and covered dining area anchored by a beautiful stone fireplace. The spa and spectacular pool, enhanced by tranquil water features, create the ideal setting for entertaining or relaxing in complete privacy. This estate is a statement of timeless elegance, refined craftsmanship, and luxurious living.
Getting Around
 Car-Dependent
 Very Limited Transit
 Somewhat Bikeable
Schools
Construction
Condition
- Property condition: Turnkey
- Year built: 2004
Materials
- Roof: Tile
Type & Style
- Home type: SingleFamily
- Property subType: Single Family Residence
Interior
Appliances
- Appliances included: Barbecue,Convection Oven,Double Oven,Dishwasher,Electric Oven,Freezer,Gas Cooktop,Ice Maker,Microwave,Refrigerator,Range Hood,Self Cleaning Oven,Water Heater,Warming Drawer,Water Purifier
- Laundry features: Laundry Chute,Inside,Laundry Room
Bathroom
- Features: Enclosed Toilet,Granite Counters,Soaking Tub,Tub Shower,Vanity,Walk-In Shower
Bathroom
- Features: Jack and Jill Bath
Bedrooms & Bathrooms
- Bedrooms: 6
- Bathrooms: 8
- Full bathrooms: 5
- 3/4 bathrooms: 1
- 1/2 bathrooms: 2
- Main level bathrooms: 4
- Main level bedrooms: 1
Features
- Wet Bar,Built-in Features,Balcony,Breakfast Area,Crown Molding,Cathedral Ceiling(s),Central Vacuum,Coffered Ceiling(s),Separate/Formal Dining Room,Pantry,Recessed Lighting,Wired for Sound,Bedroom on Main Level,Jack and Jill Bath,Primary Suite,Walk-In Pantry,Walk-In Closet(s)
- Window features: Custom Covering(s),Drapes,Skylight(s)
- Flooring: Carpet,Stone,Tile,Wood
- Fireplace features: Family Room,Gas,Library,Living Room,Primary Bedroom,Outside,Wood Burning
- Fireplace: Yes
- Common walls with other units/homes: No Common Walls
Heating & Cooling
- Heating features: Central
- Cooling features: Central Air
Interior Area
- Total interior livable area: 8,862 sqft
Kitchen
- Features: Butler's Pantry,Granite Counters,Kitchen Island,Walk-In Pantry
Other
- Features: Walk-In Closet(s)
Pantry
- Features: Walk-In Pantry
Property
Details
- Parcel number: 1520402165
- Special condition: Standard
Features
- Levels: Two
- Stories: 2
- Private pool: Yes
- Pool features: In Ground,Private
- Patio & porch: Concrete,Covered,Deck
- Exterior features: Barbecue
- Has spa: Yes
- Spa features: In Ground,Private
- Fencing: Stucco Wall
- Has view: Yes
- View description: Mountain(s)
Lot
- Lot size: 1.07 Acres
- Features: 0-1 Unit/Acre,Back Yard,Corner Lot,Front Yard,Landscaped,Sprinkler System,Yard
Parking
- Total spaces: 3
- Parking features: Circular Driveway,Direct Access,Driveway,Garage,Storage
- Has garage: Yes
- Attached garage spaces: 3
- Covered spaces: 3
Climate Risk is Financial Risk
Every home has a financial story beyond the listing price. Below, you’ll see the climate risks that could affect this property — and in Bills & Affordability, how those risks may influence repairs, insurance, utilities, and long-term value.
Biggest Threats for This Home
- Earthquake

- Inland Flooding

- Wildfire

How This Home’s Risks Compare
FEMA Declared Disasters in Ventura County and California
Understanding the Costs
Financial advisors generally recommend spending no more than 30% of your gross household income on housing costs. In practice, many households stretch to 35% or beyond — especially in high-cost markets.
Estimated Costs Today
| Monthly | Annual | |
|---|---|---|
| Mortgage | $22,754 | $273,048 |
| Home Insurance * | $828 | $9,936 |
| Property Taxes | $4,454 | $53,448 |
| Electricity | $1,900 | $22,804 |
| Total | $29,936 | $359,232 |
Income You'd Need if You Spent...
California FAIR Plan Programs
How Costs Could Change Over Time
Climate risk is quickly impacting all of the major home ownership costs. Adjust the growth rates and percentage of income spent on housing below to see how your housing costs could change over the next 10 years — and what income you'd need to keep up.
Comparing Against the Market
Price Per Sq Ft
vs Other Active Listings
Avg $/sqft
vs Homes Sold Last Month
Median $/sqft
Current Market Trends
Median Price Per Square Foot
The median price per square foot of homes sold in this area each month. Compare this to this listing's price per square foot to gauge whether the home is priced in line with recent sales.
Historicals for This Listing
Zestimate History ($/sqft)
Price History
| Date | Event | Price |
|---|---|---|
| 2026-05-02 | Listed for sale | $4,500,000 |
| 2017-03-14 | Sold | $2,300,000 |
| 2017-03-14 | Pending sale | $2,549,000 |
| 2017-01-27 | Price change | $2,549,000 |
| 2016-07-31 | Price change | $2,595,000 |
| 2015-10-09 | Price change | $2,639,000 |
| 2015-08-27 | Listed for sale | $2,690,000 |
| 2012-10-26 | Sold | $2,200,000 |
| 2012-08-25 | Listed for sale | $2,499,900 |
| 2012-06-19 | Listing removed | $2,279,900 |
| 2012-02-25 | Listed for sale | $2,279,900 |
| 2011-11-18 | Listing removed | $2,279,900 |
| 2011-07-20 | Listed for sale | $2,279,900 |
| 2003-04-25 | Sold | $490,000 |
 View on Zillow