


5180 Reeves Rd, Ojai, CA, 93023
About This Home
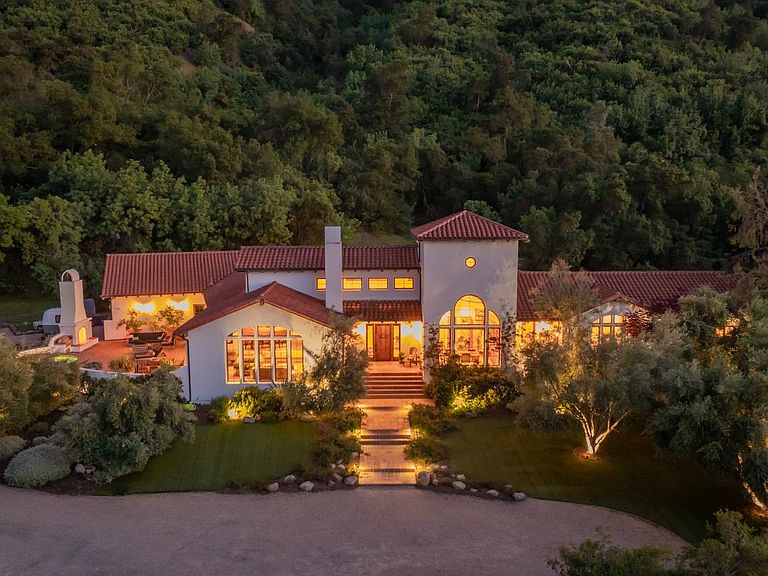
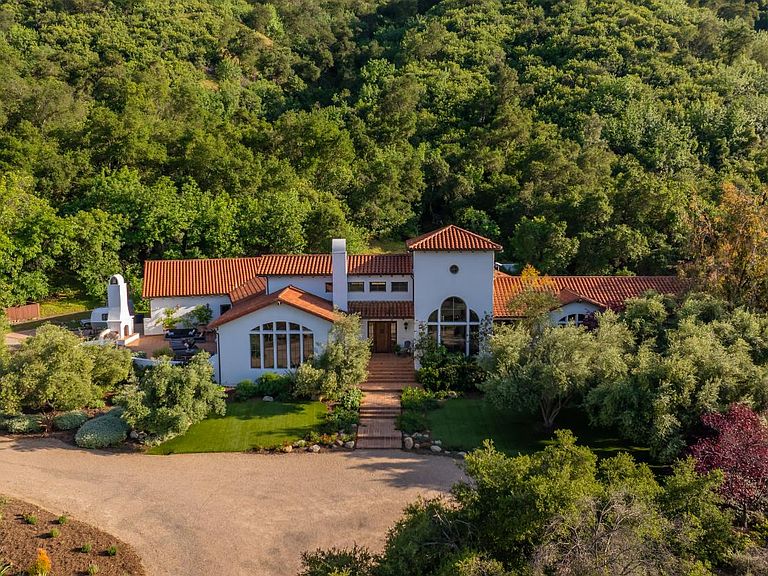
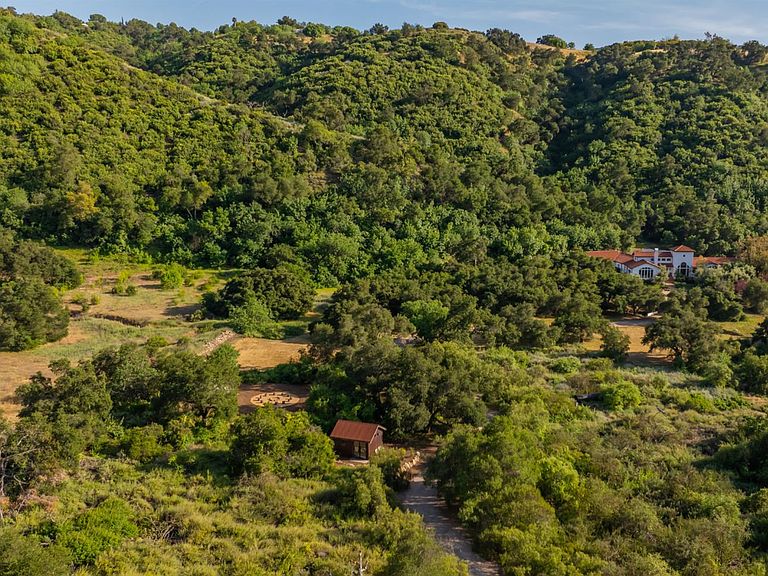
Set within Ojai's coveted East End, this exceptional Spanish Revival estate spans almost 8 acres of flat-usable land, offering a rare level of privacy, craftsmanship, and connection to the surrounding landscape. Framed by avocado groves, citrus orchards, and sweeping 360-degree mountain and valley views, the property unfolds as a secluded retreat hidden from the road behind custom wrought iron gates, a canopy of ancient oaks, and a picturesque bridge crossing a seasonal creek.Designed by award-winning architect Gary Heathcote and built by respected Ojai contractor Scott Loomis, the approximately 5,444-square-foot, single-level residence offers 4 bedrooms and 4.5 bathrooms, embodying timeless Spanish Revival architecture with white stucco walls, a Spanish tile roof, and seamless indoor-outdoor flow. Owned solar panels enhance efficiency, while a whole-house water softening, purification, and remineralization system adds an elevated layer of comfort and wellness.A handcrafted mahogany entry door by Doug Essick opens to a dramatic, light-filled foyer, where a soaring 30-foot ceiling, clerestory windows, and a custom wrought iron chandelier create an unforgettable sense of arrival. The home is arranged in a horseshoe design around a stunning central courtyard, an entertainer's focal point with a fountain ideal for intimate gatherings or larger celebrations.Just off the kitchen and family room, a Spanish-tiled terrace extends the living space outdoors, complete with a spa, outdoor fireplace, and unobstructed views of the Topa Topa Mountains, an ideal setting for both quiet mornings and sunset gatherings.Custom details define every space, including bespoke lighting and hardware by Steve Handleman, complemented by curated materials and abundant natural light. The grounds feature a tree-lined drive, circular motor court, expansive parking, and a 1,200-square-foot three-car garage with workspace and flexible use.Landscape design by Lisa Phelps enhances the setting with Mediterranean plantings, olive and eucalyptus trees, and rose-lined pathways. A detached studio with custom iron doors, polished concrete floors, reclaimed timber, and its own climate control provides a private workspace.The healing garden'' offers a unique outdoor experience with a DG fire pit, Lotus Belle tent for glamping, and a custom-built wood stage. From the backyard, access the private Fairy Trail'' and miles of scenic hiking, returning home to breathtaking sunsets that cast golden light across the valley and mountains.A rare offering where architecture, land, and lifestyle converge in one of Ojai's most sought-after settings.
Getting Around
 Car-Dependent
 Very Limited Transit
 Somewhat Bikeable
Schools
Construction
Condition
- Year built: 2005
Materials
- Roof: Tile
Type & Style
- Home type: SingleFamily
- Architectural style: Spanish
- Property subType: Single Family Residence
Interior
Appliances
- Appliances included: Gas,Oven,Dishwasher,Microwave
Bedrooms & Bathrooms
- Bedrooms: 4
- Bathrooms: 5
Heating
- Heating features: Forced Air
Interior Area
- Total structure area: 5,444
- Total interior livable area: 5,444 sqft
Property
Details
- Parcel number: 0300120050
- Zoning: RE5AC
Features
- Patio & porch: Two Patios
- Fencing: Front Yard
Lot
- Lot size: 7.57 Acres
Parking
- Parking features: Attached
- Has garage: Yes
Climate Risk is Financial Risk
Every home has a financial story beyond the listing price. Below, you’ll see the climate risks that could affect this property — and in Bills & Affordability, how those risks may influence repairs, insurance, utilities, and long-term value.
Biggest Threats for This Home
- Earthquake

- Inland Flooding

- Wildfire

- Landslide

How This Home’s Risks Compare
FEMA Declared Disasters in Ventura County and California
Understanding the Costs
Financial advisors generally recommend spending no more than 30% of your gross household income on housing costs. In practice, many households stretch to 35% or beyond — especially in high-cost markets.
Estimated Costs Today
| Monthly | Annual | |
|---|---|---|
| Mortgage | $37,919 | $455,028 |
| Home Insurance * | $1,530 | $18,360 |
| Property Taxes | $6,833 | $81,996 |
| Electricity | $1,167 | $14,008 |
| Total | $47,449 | $569,388 |
Income You'd Need if You Spent...
California FAIR Plan Programs
How Costs Could Change Over Time
Climate risk is quickly impacting all of the major home ownership costs. Adjust the growth rates and percentage of income spent on housing below to see how your housing costs could change over the next 10 years — and what income you'd need to keep up.
Comparing Against the Market
Price Per Sq Ft
vs Other Active Listings
Avg $/sqft
vs Homes Sold Last Month
Median $/sqft
Current Market Trends
Median Price Per Square Foot
The median price per square foot of homes sold in this area each month. Compare this to this listing's price per square foot to gauge whether the home is priced in line with recent sales.
Historicals for This Listing
Zestimate History ($/sqft)
Price History
| Date | Event | Price |
|---|---|---|
| 2026-05-06 | Listed for sale | $7,499,000 |
| 2020-06-05 | Sold | $3,100,000 |
| 2020-03-24 | Pending sale | $3,450,000 |
| 2020-02-17 | Price change | $3,450,000 |
| 2020-01-28 | Price change | $3,599,000 |
| 2019-12-03 | Listed for sale | $3,295,000 |
| 2015-05-26 | Listing removed | $3,599,000 |
| 2015-01-15 | Listed for sale | $3,599,000 |
| 2014-12-13 | Listing removed | $3,599,000 |
| 2014-11-16 | Listed for sale | $3,599,000 |
| 2013-11-08 | Listing removed | $3,599,000 |
| 2013-07-21 | Price change | $3,599,000 |
| 2013-07-18 | Price change | $3,574,000 |
| 2013-07-14 | Listed for sale | $3,599,000 |
| 2012-12-08 | Listing removed | $3,599,000 |
| 2012-11-03 | Listed for sale | $3,599,000 |
 View on Zillow