


2500 Walnut Street #202, Denver, CO, 80205
About This Home
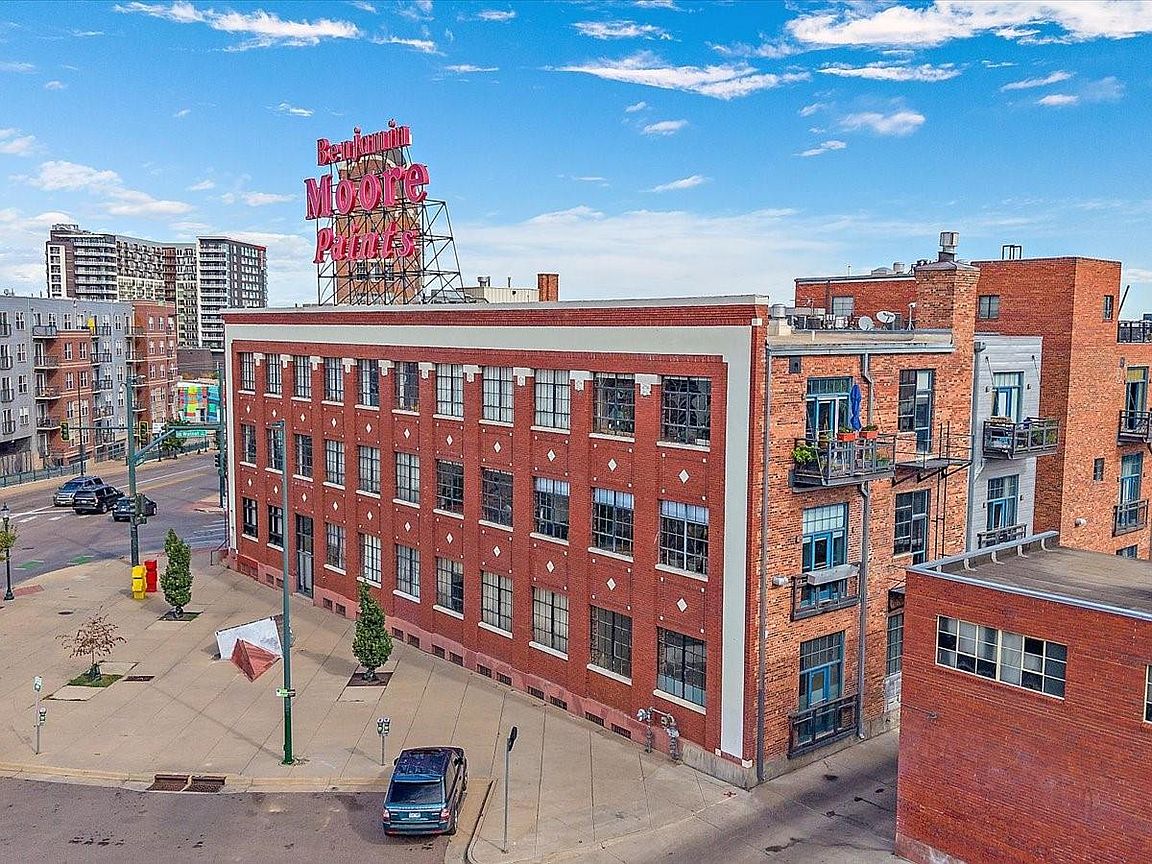
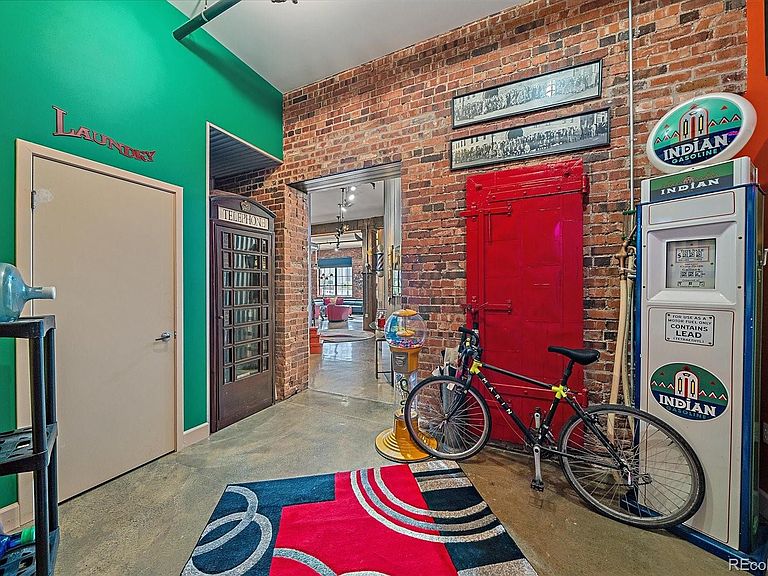
Step inside a residence that blends history, creativity, and modern luxury. Located in Denver’s coveted RiNo Art District, this spacious three-bedroom, two-bath condominium offers the best of both worlds: authentic industrial character and refined contemporary comfort. Originally built in 1933 as the Benjamin Moore Paint Company, this historic building has been transformed into lofts that celebrate its past with soaring ceilings, timber accents, exposed brick walls, and oversized factory-style windows that flood the homes with natural light. Thoughtful Design Meets Everyday Comfort - Inviting Entryway: A generous foyer provides room to stow shoes, coats, or even a bike after exploring the neighborhood. Expansive Living Area: Perfect for lively entertaining or quiet nights in, the open layout flows seamlessly into the dining space and chef’s kitchen. Chef’s Kitchen: Featuring a central island, sleek modern appliances, and abundant counter space—designed for both culinary creativity and casual dining. Flexible Central Room: A versatile bonus space that can easily accommodate a bar and home office. Two Secondary Bedrooms: Well-sized with a shared full bath, ideal for guests, family, or creative workspaces. Primary Suite Retreat: Complete with a walk-in closet, double vanities, and a glass shower—an oasis of calm after a busy day. Convenient Amenities: In-unit laundry tucked neatly away, plus smart storage throughout for effortless everyday living. Location & Lifestyle - Living here means you’re not just buying a home—you’re investing in a lifestyle. RiNo’s energy is unmatched, with art galleries, live music venues, eclectic dining, and vibrant street culture right outside your door. This is more than a condo. It’s a home with personality, history, and sophistication, ready to welcome its next owner. The seller may offer a credit if the buyer would like to have the walls painted in a neutral color.
Getting Around
 Walker's Paradise
 Good Transit
 Biker's Paradise
Schools
Construction
Condition
- Year built: 1933
Materials
- Roof: Membrane
- Construction materials: Brick
Type & Style
- Home type: Condo
- Property subType: Condominium
Interior
Appliances
- Appliances included: Dishwasher,Disposal,Dryer,Range,Range Hood,Refrigerator,Washer
- Laundry features: In Unit
Bathroom
- Features: En Suite Bathroom
- Level: Main
- Area: 108
- Dimensions: 12 x 9
Bathroom
- Level: Main
- Area: 72
- Dimensions: 12 x 6
Bedroom
- Features: Primary Suite
- Level: Main
- Area: 308
- Dimensions: 28 x 11
Bedroom
- Level: Main
- Area: 160
- Dimensions: 16 x 10
Bedroom
- Level: Main
- Area: 120
- Dimensions: 12 x 10
Bedrooms & Bathrooms
- Bedrooms: 3
- Bathrooms: 2
- Full bathrooms: 1
- 3/4 bathrooms: 1
- Main level bathrooms: 2
- Main level bedrooms: 3
Dining Room
- Level: Main
- Area: 112
- Dimensions: 14 x 8
Features
- Entrance Foyer,High Ceilings,Kitchen Island,No Stairs,Open Floorplan,Pantry,Primary Suite,Smoke Free
- Flooring: Concrete
- Finished area above ground: 2,048
- Common walls with other units/homes: 2+ Common Walls
Heating & Cooling
- Heating features: Forced Air
- Cooling features: Central Air
Interior Area
- Total structure area: 2,048
- Total interior livable area: 2,048 sqft
Kitchen
- Level: Main
- Area: 209
- Dimensions: 19 x 11
Laundry
- Level: Main
Living Room
- Level: Main
- Area: 324
- Dimensions: 18 x 18
Office
- Level: Main
- Area: 315
- Dimensions: 21 x 15
Property
Details
- Parcel number: 227707039
- Attached to another structure: Yes
- Zoning: R-MU-30
- Special condition: Standard
- Exclusions: Seller's Personal Property.
Features
- Levels: One
- Stories: 1
- Entry location: Corridor Access
- Exterior features: Barbecue,Elevator
- Has view: Yes
- View description: City
Parking
- Total spaces: 2
- Parking features: Concrete
- Has garage: Yes
- Attached garage spaces: 1
- Covered spaces: 2
- Carport: Yes
- Carport spaces: 1
Climate Risk is Financial Risk
Every home has a financial story beyond the listing price. Below, you’ll see the climate risks that could affect this property — and in Bills & Affordability, how those risks may influence repairs, insurance, utilities, and long-term value.
Biggest Threats for This Home
- Hail

- Lightning

- Cold Wave

- Strong Wind

- Tornado

- Winter Weather

How This Home’s Risks Compare
FEMA Declared Disasters Across Colorado Counties
Understanding the Costs
Financial advisors generally recommend spending no more than 30% of your gross household income on housing costs. In practice, many households stretch to 35% or beyond — especially in high-cost markets.
Estimated Costs Today
| Monthly | Annual | |
|---|---|---|
| Mortgage | $5,815 | $69,780 |
| Home Insurance * | $488 | $5,856 |
| Property Taxes | $450 | $5,400 |
| Electricity | $186 | $2,232 |
| Total | $6,939 | $83,268 |
Income You'd Need if You Spent...
Colorado FAIR Plan Programs

How Costs Could Change Over Time
Climate risk is quickly impacting all of the major home ownership costs. Adjust the growth rates and percentage of income spent on housing below to see how your housing costs could change over the next 10 years — and what income you'd need to keep up.
Comparing Against the Market
Price Per Sq Ft
vs Other Active Listings
Avg $/sqft
vs Homes Sold Last Month
Median $/sqft
Current Market Trends
Median Price Per Square Foot
The median price per square foot of homes sold in this area each month. Compare this to this listing's price per square foot to gauge whether the home is priced in line with recent sales.
Historicals for This Listing
Zestimate History ($/sqft)
Price History
| Date | Event | Price |
|---|---|---|
| 2026-04-23 | Listed for sale | $1,150,000 |
| 2005-01-31 | Sold | $528,596 |
 View on Zillow