



107 Meadowglades Ln, Cary, NC, 27518
About This Home
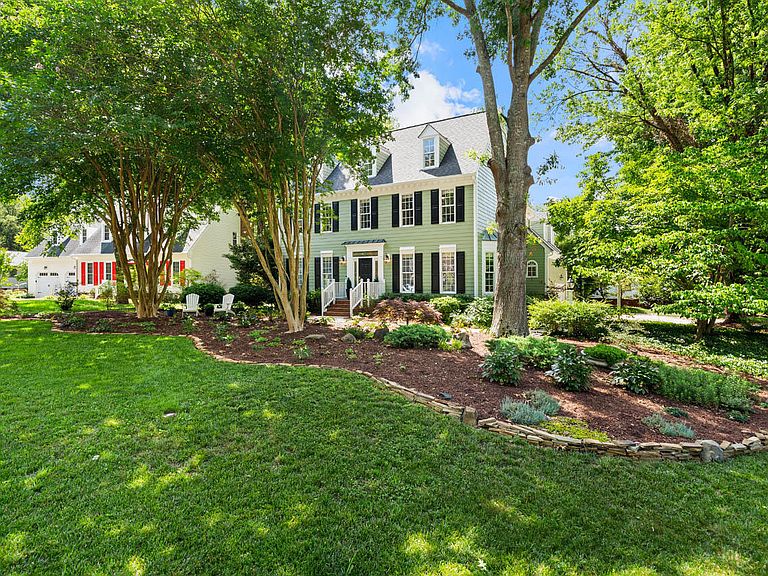
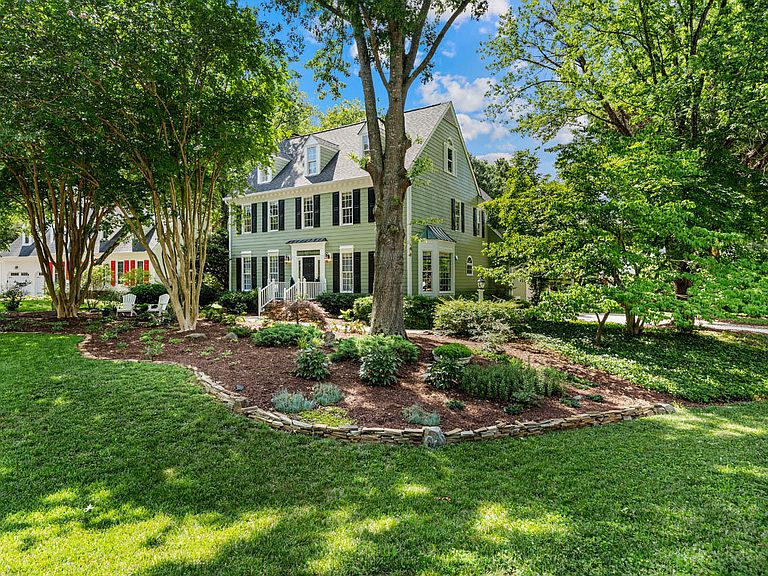
With both HVAC Systems replaced this week and the price reduced for a fast sale, get ready to experience the highly sought-after Lochmere lifestyle at 107 Meadowglades Lane, a beautifully and stylishly updated 5-bedroom, 3.5-bath home on a spacious 0.44-acre double cul-de-sac homesite, ideal for teaching kids how to ride bikes, and a home thoughtfully redesigned for everyday comfort, family connection, privacy, and memorable entertaining. From the moment you enter, an elegant foyer welcomes you with gorgeous hardwood floors spanning most of the main level. The inviting living room flows naturally into the family room, where a cozy fireplace creates a warm gathering place for quiet evenings, game nights, and time with family and friends. The expansive dining room, with seating for 16+, is enhanced by artisan details including wainscoting and extensive crown molding, creating a beautiful setting for holiday meals, celebrations, and everyday moments that feel special. The updated kitchen is designed to be the heart of the home, featuring dual islands with granite counters, a large walk-in pantry, a chef-style cooking area with gas range and vent hood, and a separate bar area with sink, disposal, wine cooler, and second dishwasher to make hosting easy. A sunlit, atrium-like sitting area off the kitchen overlooks the pergola-covered deck and offers a peaceful place for morning coffee, indoor plants, homework, or year-round enjoyment. From the open family room, French doors lead to an expanded covered deck and additional pergola-covered decking overlooking a serene and lush private retreat. The backyard features an inground diving and lap pool in an arboretum-like setting, surrounded by professional landscaping, poolside decking, blooming trees, perennials, and generous outdoor gathering areas. Whether enjoying sunrise coffee, children playing in the pool, weekend cookouts, countless heartwarming moonlit evenings, or quiet relaxation, this outdoor living space feels like your own private escape. The second-floor owner's suite offers a peaceful retreat with walk-in closets, a tile-surround shower, and a spa-style tub in a naturally lit setting. Three well-sized secondary bedrooms, two beautifully renovated baths with slate floors and marble-surround showers, a convenient second-floor laundry room, and a versatile bonus room complete the second level. The bonus room offers flexible space for a media room, playroom, home gym, office, or additional family gathering area. The expansive third floor adds even more flexibility, featuring a large bonus room with a walk-in closet, a spacious fifth bedroom, and a walk-in unfinished attic storage room. Enjoy incredible privacy, easy access to nearby nature trails, and Lochmere's exceptional amenities, including picturesque lakes, miles of walking trails, three community pools with swim team, tennis courts, pickleball, clubhouse, and more. With room to potentially add a third-car garage, this rare Lochmere offering combines space, style, privacy, and resort-inspired living in one of Cary's most desirable communities. Welcome to your permanent staycation and live where every day feels like a getaway.
Getting Around
 Car-Dependent
 No Nearby Transit
 Somewhat Bikeable
Schools
Construction
Condition
- Year built: 1987
Materials
- Roof: Shingle, Fiberglass, Metal
- Construction materials: HardiPlank Type,Lap Siding
Other
- Builder name: To Be Added
Type & Style
- Home type: SingleFamily
- Architectural style: Transitional
- Property subType: Single Family Residence,Residential
Interior
Appliances
- Appliances included: Built-In Gas Range,Built-In Range,Dishwasher,Disposal,Exhaust Fan,Gas Range,Gas Water Heater,Microwave,Plumbed For Ice Maker,Range Hood,Vented Exhaust Fan,Washer/Dryer,Water Heater
- Laundry features: Electric Dryer Hookup,Inside,Laundry Room,Upper Level,Washer Hookup
Bedrooms & Bathrooms
- Bedrooms: 5
- Bathrooms: 4
- Full bathrooms: 3
- 1/2 bathrooms: 1
Features
- Bathtub/Shower Combination,Ceiling Fan(s),Crown Molding,Double Vanity,Eat-in Kitchen,Granite Counters,High Speed Internet,Kitchen Island,Open Floorplan,Pantry,Recessed Lighting,Separate Shower,Smooth Ceilings,Soaking Tub,Walk-In Closet(s),Walk-In Shower,Wet Bar,Whirlpool Tub,Wired for Sound
- Door features: French Doors
- Window features: Bay Window(s),Blinds,Double Pane Windows,ENERGY STAR Qualified Windows,Garden Window(s),Insulated Windows,Screens,Shutters,Window Coverings,Window Treatments
- Flooring: Carpet,Hardwood,Slate,Tile
- Number of fireplaces: 1
- Fireplace features: Family Room,Fireplace Screen,Gas,Gas Log
- Fireplace: Yes
- Finished area below ground: 0
- Finished area above ground: 4,073
- Common walls with other units/homes: No Common Walls
Heating & Cooling
- Heating features: Central,Forced Air,Natural Gas
- Cooling features: Central Air,Electric
Interior Area
- Total structure area: 4,073
- Total interior livable area: 4,073 sqft
Property
Details
- Parcel number: 077203113001000 0149520
- Zoning: R12P
- Special condition: Standard
Features
- Levels: Three Or More, Two
- Stories: 3
- Private pool: Yes
- Pool features: Fenced,Fiberglass,In Ground,Liner,Outdoor Pool,Pool Sweep,Private,Community
- Patio & porch: Covered,Deck,Front Porch,Patio,Porch,Rear Porch,Side Porch
- Exterior features: Fenced Yard,Garden,Gas Grill,Lighting,Outdoor Grill,Rain Gutters
- Fencing: Back Yard, Full
- Has view: Yes
- View description: Garden,Pool
Lot
- Lot size: 0.44 Acres
- Features: Back Yard,Corner Lot,Cul-De-Sac,Front Yard,Hardwood Trees,Landscaped,Private
Parking
- Total spaces: 6
- Parking features: Attached,Driveway,Garage,Garage Door Opener,Garage Faces Side,Inside Entrance
- Has garage: Yes
- Attached garage spaces: 2
- Covered spaces: 2
- Has uncovered spaces: Yes
- Uncovered spaces: 4
Climate Risk is Financial Risk
Every home has a financial story beyond the listing price. Below, you’ll see the climate risks that could affect this property — and in Bills & Affordability, how those risks may influence repairs, insurance, utilities, and long-term value.
Biggest Threats for This Home
- Hail

- Heat Wave

How This Home’s Risks Compare
FEMA Declared Disasters in Wake County and North Carolina
Understanding the Costs
Financial advisors generally recommend spending no more than 30% of your gross household income on housing costs. In practice, many households stretch to 35% or beyond — especially in high-cost markets.
Estimated Costs Today
| Monthly | Annual | |
|---|---|---|
| Mortgage | $6,320 | $75,840 |
| Home Insurance * | $374 | $4,488 |
| Property Taxes | $888 | $10,656 |
| Electricity | $379 | $4,552 |
| Total | $7,961 | $95,532 |
Income You'd Need if You Spent...
North Carolina FAIR Plan Programs


How Costs Could Change Over Time
Climate risk is quickly impacting all of the major home ownership costs. Adjust the growth rates and percentage of income spent on housing below to see how your housing costs could change over the next 10 years — and what income you'd need to keep up.
Comparing Against the Market
Price Per Sq Ft
vs Other Active Listings
Avg $/sqft
vs Homes Sold Last Month
Median $/sqft
Current Market Trends
Median Price Per Square Foot
The median price per square foot of homes sold in this area each month. Compare this to this listing's price per square foot to gauge whether the home is priced in line with recent sales.
Historicals for This Listing
Zestimate History ($/sqft)
Price History
| Date | Event | Price |
|---|---|---|
| 2026-08-15 | Price change | $1,200,000 |
| 2026-06-05 | Listed for sale | $1,250,000 |
| 2013-06-19 | Sold | $429,000 |
| 2013-04-11 | Listed for sale | $439,900 |
| 2005-11-14 | Sold | $420,000 |
| 2005-08-30 | Sold | $420,000 |
 View on Zillow