


6188 Maryland Ave, Mays Landing, NJ, 08330
About This Home
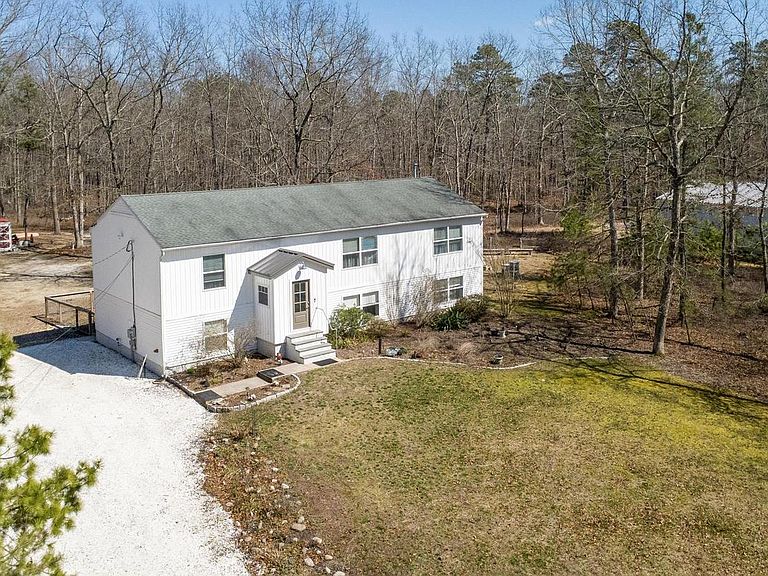
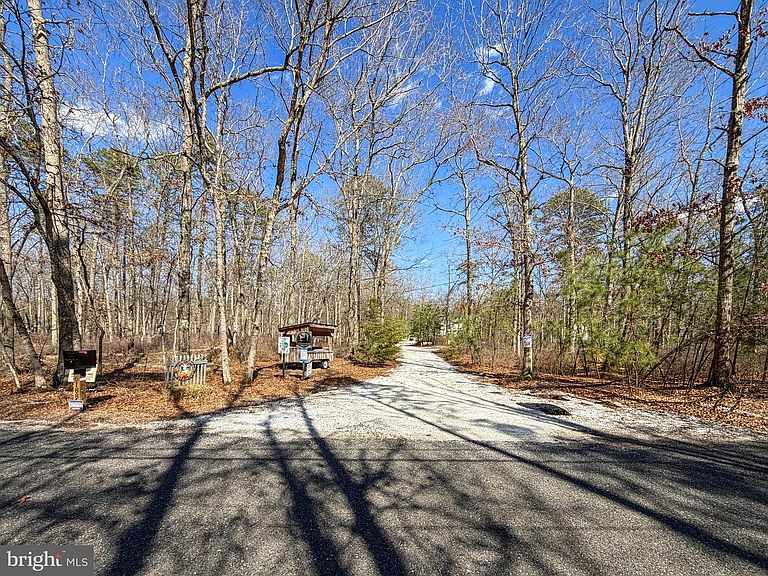
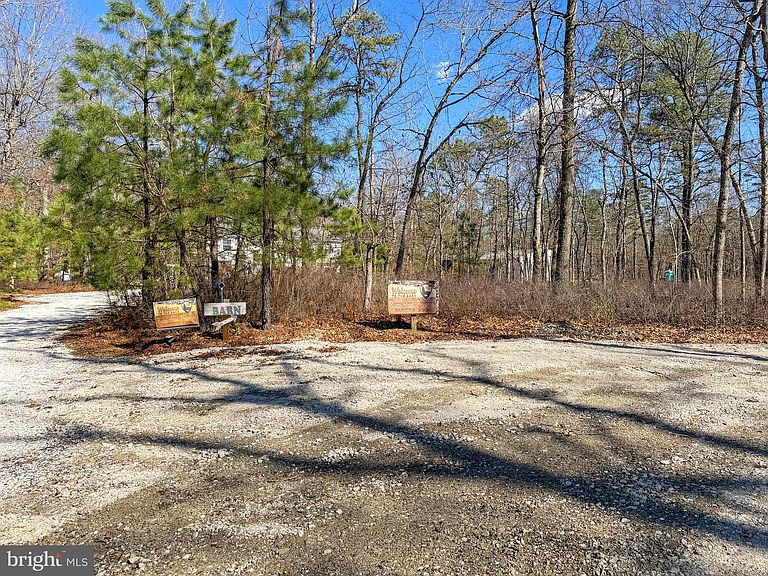
Home is truly where comfort meets lifestyle in this exceptional, one-of-a-kind estate. Known as Bears Head Preserve, this remarkable property is tucked away on nearly 15 acres of scenic, wooded land, offering a private retreat defined by craftsmanship, character, and modern comfort. Combining seclusion, a true rural lifestyle, and space for your own animals, the property features private walking trails and agroforestry, along with an educational space designed to celebrate and connect with nature. The main residence, a striking modern farmhouse, features two distinct living areas thoughtfully designed for both everyday living and entertaining. The main level showcases an open-concept kitchen, living, and dining area with sweeping views of the grounds and surrounding wildlife. A 14-foot fiberglass balcony extends the living space outdoors, with stairs leading down to the backyard. Inside, warm wood flooring and refined farmhouse finishes create a welcoming yet elevated aesthetic, with the home offered fully furnished and move-in ready. The primary suite features a walk-in closet and a spacious en-suite bathroom complete with a garden tub and separate shower. Two additional bedrooms, a full bathroom, and a laundry room complete this level. The lower level offers a fully independent living space with a dining area, living room, three bedrooms, a full bathroom, and a second laundry room, an ideal setup for multigenerational living, providing comfort and flexibility for extended family or guests. Upon arrival, you’re greeted by friendly ducks and chickens, enhancing the property’s authentic farm lifestyle. A standout feature is the beautifully finished barn, perfectly suited for gatherings and special events. Thoughtfully designed, it includes oversized sliding doors, ambient string lighting, fire pits, heating and air, a dedicated parking area, professional landscaping, and a full bar. Walking trails throughout the property invite you to explore the serene surroundings and enjoy a true connection to nature. Recent updates include a newer septic system (2021), a newer hot water heater, and a GAF roof replaced within the last five years. The barn, approximately three years old, adds exceptional versatility. Secluded yet conveniently located near everything, Bear's Head Preserve is a rare opportunity to own a truly distinctive estate, offering tranquility and a lifestyle deeply connected to nature, where every day feels like a retreat.
Getting Around
 Car-Dependent
 Very Limited Transit
 Somewhat Bikeable
Schools
Construction
Condition
- Year built: 2003
Materials
- Foundation: Slab
- Roof: Shingle
- Construction materials: Frame
Type & Style
- Home type: SingleFamily
- Property subType: Single Family Residence
Interior
Appliances
- Appliances included: Dishwasher,Dryer,Microwave,Refrigerator,Washer,Self Cleaning Oven,Oven/Range - Electric,Electric Water Heater
- Laundry features: Main Level,Lower Level,Laundry Room
Basement
- Has basement: Yes
- Basement: Finished,Heated,Interior Entry,Exterior Entry
Bathroom2
- Level: Main
- Area: 63
- Dimensions: 7 X 9
Bathroom3
- Level: Lower
- Area: 72
- Dimensions: 6 X 12
Bedroom2
- Level: Main
- Area: 156
- Dimensions: 12 X 13
Bedroom3
- Level: Main
- Area: 132
- Dimensions: 11 X 12
Bedroom4
- Level: Lower
- Area: 156
- Dimensions: 12 X 13
Bedroom5
- Level: Lower
- Area: 120
- Dimensions: 10 X 12
Bedroom6
- Level: Lower
- Area: 144
- Dimensions: 12 X 12
Bedrooms & Bathrooms
- Bedrooms: 6
- Bathrooms: 3
- Full bathrooms: 3
- Main level bathrooms: 2
- Main level bedrooms: 3
Features
- Flooring: Hardwood,Tile/Brick
- Finished area below ground: 0
- Finished area above ground: 3,004
Foyer
- Level: Main
- Area: 80
- Dimensions: 8 X 10
Heating & Cooling
- Heating features: Forced Air,Propane
- Cooling features: Central Air,Electric
Interior Area
- Total structure area: 3,004
- Total interior livable area: 3,004 sqft
Kitchen
- Level: Main
- Area: 276
- Dimensions: 12 X 23
Kitchen
- Level: Lower
- Area: 407
- Dimensions: 11 X 37
Laundry
- Level: Main
- Area: 30
- Dimensions: 5 X 6
Living Room
- Level: Main
- Area: 252
- Dimensions: 12 X 21
Living Room
- Level: Lower
- Area: 221
- Dimensions: 13 X 17
Primary Bathroom
- Level: Main
- Area: 96
- Dimensions: 8 X 12
Primary Bedroom
- Features: Walk-In Closet(s)
- Level: Main
- Area: 180
- Dimensions: 12 X 15
Property
Accessibility
- Accessibility features: None
Details
- Parcel number: 120060700024
- Zoning: FA10
- Special condition: Standard
Features
- Levels: Bi-Level,Two
- Stories: 2
- Pool features: None
- Patio & porch: Deck,Porch
- Exterior features: Balcony
Lot
- Lot size: 14.58 Acres
- Lot size dimensions: 0.00 x 0.00
Parking
- Parking features: Driveway
- Has uncovered spaces: Yes
Climate Risk is Financial Risk
Every home has a financial story beyond the listing price. Below, you’ll see the climate risks that could affect this property — and in Bills & Affordability, how those risks may influence repairs, insurance, utilities, and long-term value.
Biggest Threats for This Home
- Strong Wind

- Lightning

- Winter Weather

- Cold Wave

- Hurricane

- Heat Wave

- Inland Flooding

- Wildfire

- Tsunami

How This Home’s Risks Compare
FEMA Declared Disasters Across New Jersey Counties
Understanding the Costs
Financial advisors generally recommend spending no more than 30% of your gross household income on housing costs. In practice, many households stretch to 35% or beyond — especially in high-cost markets.
Estimated Costs Today
| Monthly | Annual | |
|---|---|---|
| Mortgage | $4,511 | $54,132 |
| Home Insurance * | $394 | $4,728 |
| Property Taxes | $1,382 | $16,584 |
| Electricity | $331 | $3,973 |
| Total | $6,618 | $79,416 |
Income You'd Need if You Spent...
New Jersey FAIR Plan Programs

How Costs Could Change Over Time
Climate risk is quickly impacting all of the major home ownership costs. Adjust the growth rates and percentage of income spent on housing below to see how your housing costs could change over the next 10 years — and what income you'd need to keep up.
Comparing Against the Market
Price Per Sq Ft
vs Other Active Listings
Avg $/sqft
vs Homes Sold Last Month
Median $/sqft
Current Market Trends
Median Price Per Square Foot
The median price per square foot of homes sold in this area each month. Compare this to this listing's price per square foot to gauge whether the home is priced in line with recent sales.
Historicals for This Listing
Zestimate History ($/sqft)
Price History
| Date | Event | Price |
|---|---|---|
| 2026-04-07 | Listed for sale | $896,238 |
| 2025-06-09 | Listing removed | $841,000 |
| 2025-04-25 | Pending sale | $841,000 |
| 2024-11-11 | Price change | $841,000 |
| 2024-07-05 | Listed for sale | $811,000 |
| 2024-06-29 | Listing removed | -- |
| 2024-01-13 | Price change | $820,800 |
| 2023-08-24 | Price change | $820,900 |
| 2023-06-09 | Price change | $821,000 |
| 2023-03-04 | Listed for sale | $825,000 |
| 2018-11-01 | Listing removed | $319,500 |
| 2018-03-22 | Listed for sale | $319,500 |
| 2018-01-02 | Listing removed | $324,222 |
| 2017-09-23 | Price change | $324,222 |
| 2017-06-26 | Listed for sale | $334,222 |
| 2012-03-22 | Sold | $135,199 |
| 2007-03-07 | Sold | $360,000 |
| 2003-04-17 | Sold | $176,225 |
| 2002-09-09 | Sold | $30,000 |
 View on Zillow