



2840 Magnolia Ave, Long Beach, CA, 90806
About This Home
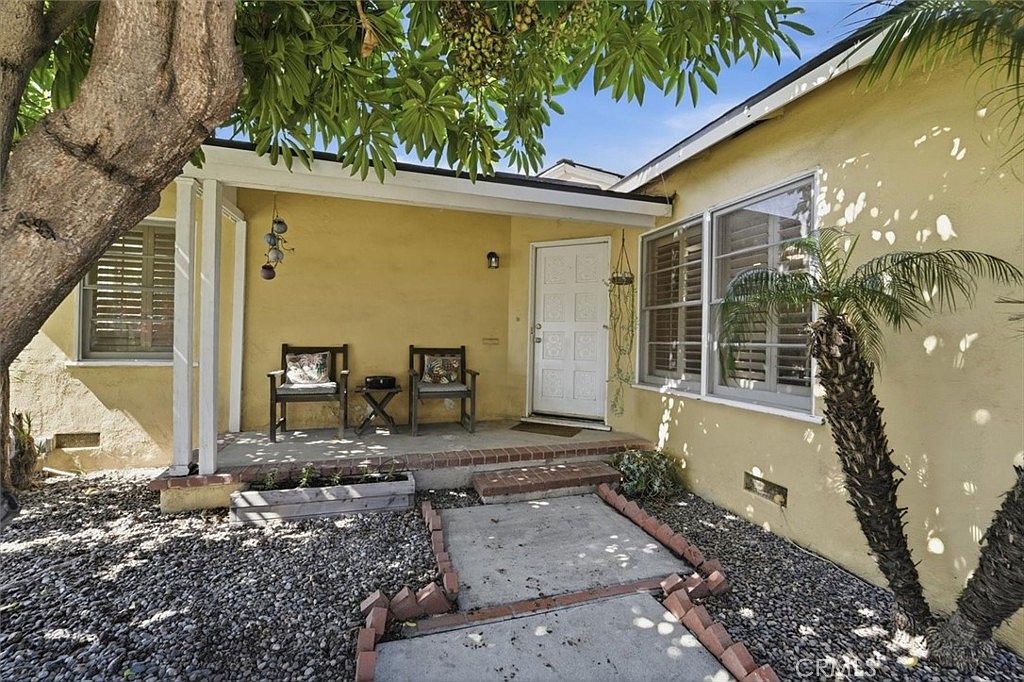
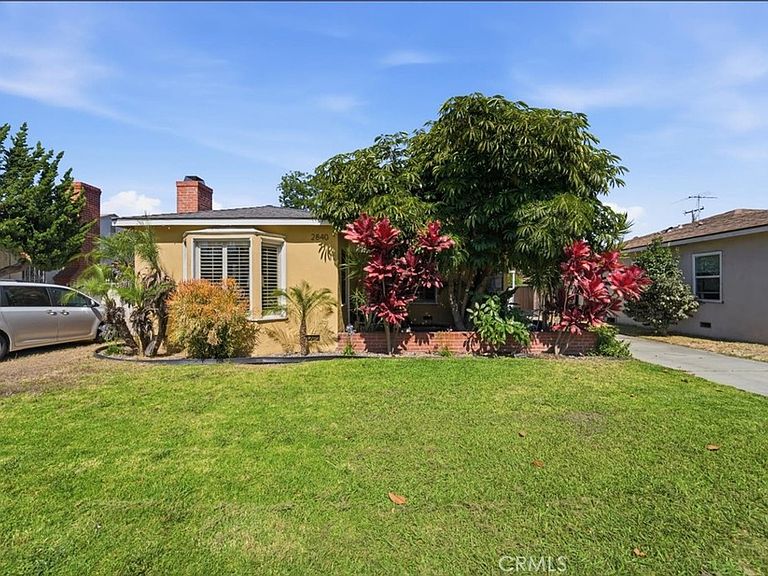
Welcome to this beautiful traditional home, where classic 1940s character meets thoughtful modern updates. A lovely front porch sets the tone as you arrive, leading into a light-filled interior with glossy luxury vinyl flooring and a cozy fireplace anchoring the living space. The remodeled kitchen is a true showstopper, featuring custom wood cabinetry, shiny granite counters and matching backsplash, top-of-the-line Viking appliances,, and an open flow into the dining room - perfect for everyday living and entertaining alike. The bathrooms have been equally well cared for, including a gorgeous new bathroom with a frameless shower, stone finishes, and a floating vanity. Step outside to an amazing, spacious backyard built for enjoying California living: a large covered patio, an open grassy area, redwood raised garden beds, and a firepit with a propane gas line for effortless evenings outdoors. This home comes with major upgrades already done for you: a new roof, new a/c condenser, an EV charger, and updated plumbing (copper vertical lines, PEX horizontal) - giving you peace of mind for years to come. Plenty of room to add an ADU. Living in this Wrigley neighborhood means being part of a community famous for the Daisy Avenue Christmas Tree Lane Parade. Near the Wrigley Greenbelt, LA River bike path, a metro station, and the 405 and 710 freeways. This one won't last!
Getting Around
 Very Walkable
 Good Transit
 Very Bikeable
Schools
Construction
Condition
- Property condition: Updated/Remodeled,Turnkey
- Year built: 1940
Materials
- Foundation: Raised
- Roof: Composition
Type & Style
- Home type: SingleFamily
- Architectural style: Spanish
- Property subType: Single Family Residence
Interior
Appliances
- Appliances included: Dishwasher,Free-Standing Range,Disposal,Microwave,Refrigerator,Tankless Water Heater
- Laundry features: Washer Hookup,Gas Dryer Hookup,Inside
Bathroom
- Features: Remodeled
Bedroom
- Features: All Bedrooms Down
Bedrooms & Bathrooms
- Bedrooms: 3
- Bathrooms: 2
- Full bathrooms: 2
- Main level bathrooms: 2
- Main level bedrooms: 3
Features
- Separate/Formal Dining Room,Granite Counters,All Bedrooms Down,Main Level Primary
- Flooring: Vinyl
- Fireplace features: None
- Common walls with other units/homes: No Common Walls
Heating & Cooling
- Heating features: Central
- Cooling features: Central Air
Interior Area
- Total interior livable area: 1,398 sqft
Kitchen
- Features: Granite Counters,Remodeled,Updated Kitchen
Master Bedroom
- Features: Main Level Primary
Property
Details
- Parcel number: 7206015007
- Zoning: LBR1N
- Special condition: Standard
Features
- Levels: One
- Stories: 1
- Entry location: 1
- Pool features: None
- Spa features: None
- Has view: Yes
- View description: Neighborhood
Lot
- Lot size: 6,503 sqft
- Features: 0-1 Unit/Acre,Front Yard,Near Public Transit
Parking
- Total spaces: 4
- Parking features: Garage Faces Front
- Has garage: Yes
- Attached garage spaces: 2
- Covered spaces: 2
- Uncovered spaces: 2
Climate Risk is Financial Risk
Every home has a financial story beyond the listing price. Below, you’ll see the climate risks that could affect this property — and in Bills & Affordability, how those risks may influence repairs, insurance, utilities, and long-term value.
Biggest Threats for This Home
- Earthquake

- Inland Flooding

- Heat Wave

- Wildfire

How This Home’s Risks Compare
FEMA Declared Disasters in Los Angeles County and California
Understanding the Costs
Financial advisors generally recommend spending no more than 30% of your gross household income on housing costs. In practice, many households stretch to 35% or beyond — especially in high-cost markets.
Estimated Costs Today
| Monthly | Annual | |
|---|---|---|
| Mortgage | $4,955 | $59,460 |
| Home Insurance * | $140 | $1,680 |
| Property Taxes | $1,106 | $13,272 |
| Electricity | $398 | $4,786 |
| Total | $6,599 | $79,188 |
Income You'd Need if You Spent...
California FAIR Plan Programs
How Costs Could Change Over Time
Climate risk is quickly impacting all of the major home ownership costs. Adjust the growth rates and percentage of income spent on housing below to see how your housing costs could change over the next 10 years — and what income you'd need to keep up.
Comparing Against the Market
Price Per Sq Ft
vs Other Active Listings
Avg $/sqft
vs Homes Sold Last Month
Median $/sqft
Current Market Trends
Median Price Per Square Foot
The median price per square foot of homes sold in this area each month. Compare this to this listing's price per square foot to gauge whether the home is priced in line with recent sales.
Historicals for This Listing
Zestimate History ($/sqft)
Price History
| Date | Event | Price |
|---|---|---|
| 2026-08-11 | Price change | $949,000 |
| 2026-07-16 | Listed for sale | $980,000 |
| 2017-12-21 | Sold | $560,000 |
| 2017-11-24 | Pending sale | $574,900 |
| 2017-08-17 | Listed for sale | $574,900 |
| 2017-08-05 | Pending sale | $574,900 |
| 2017-07-31 | Listed for sale | $574,900 |
| 2005-11-01 | Sold | $549,000 |
| 2002-01-29 | Sold | $241,500 |
| 2001-10-15 | Sold | $167,500 |
| 1997-11-26 | Sold | $146,500 |
| 1997-09-23 | Sold | $124,088 |
 View on Zillow