


1125 Ole Oak Dr, Charleston, SC, 29492
About This Home
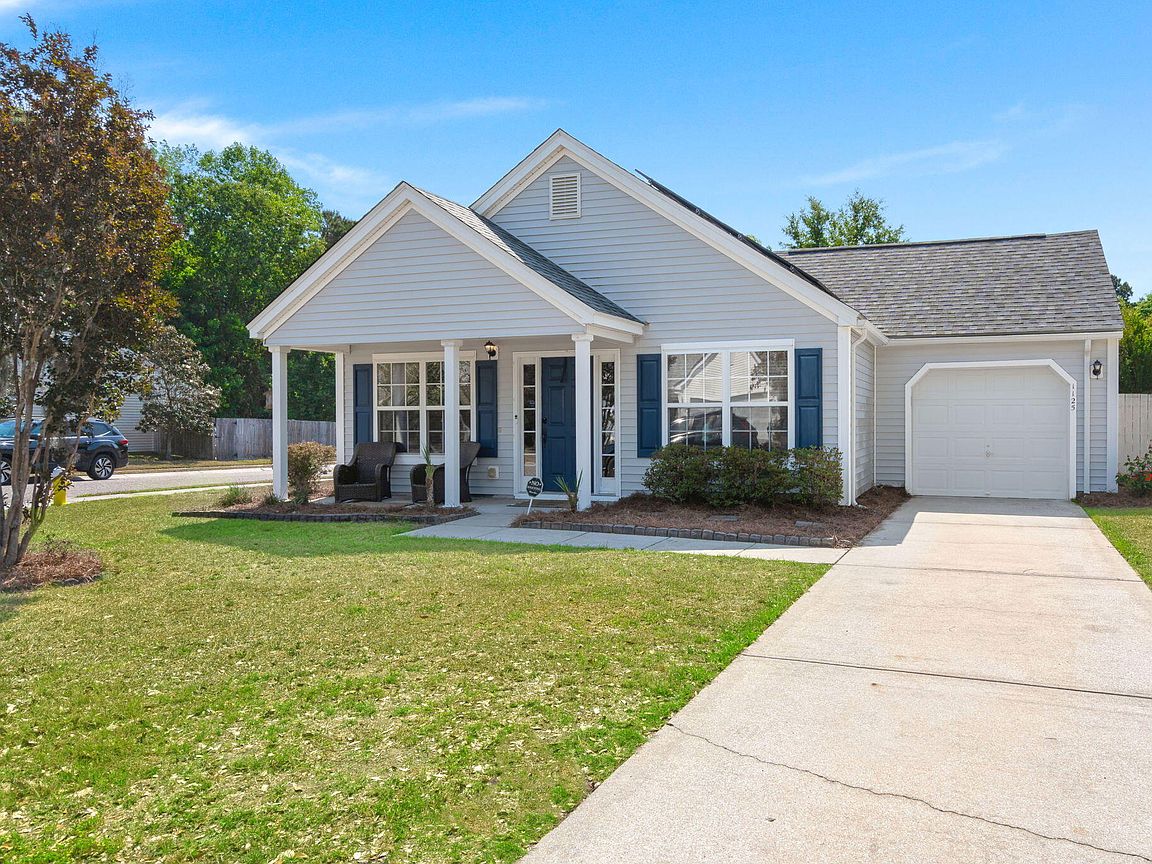
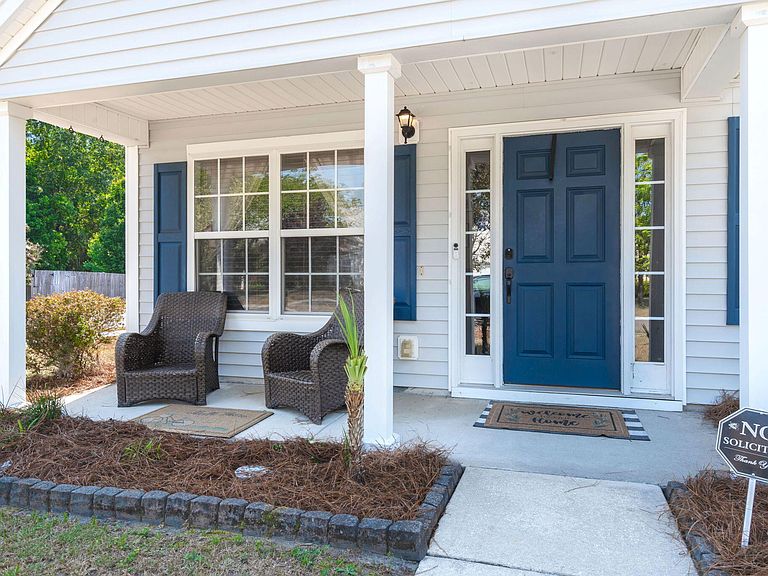
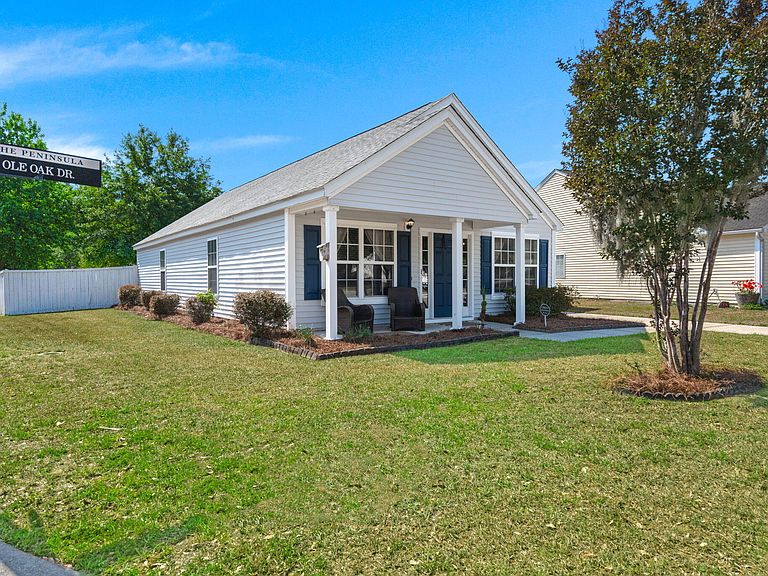
Welcome to 1125 Ole Oak Drive in Charleston, a beautifully updated, move-in ready home perfectly positioned on a desirable corner lot in one of the area's most sought-after communities.From the moment you arrive, you'll appreciate the pride of ownership and thoughtful upgrades throughout, including a brand new roof and fully paid-off solar system, offering both peace of mind and long-term energy savings.Inside, the home blends style and functionality with a warm, inviting feel. The living area is anchored by a custom-built electric fireplace with floating shelves, creating a modern focal point ideal for both relaxing and entertaining. The remodeled kitchen is a standout feature, complete with granite countertops, stainless steel appliances, and a striking herringbone backsplash, offering both beauty and everyday practicality. The oversized primary suite provides a true retreat, with ample space to unwind. The fully renovated primary bathroom feels spa-like, featuring a fully tiled rainfall shower and dual vanity, delivering both luxury and convenience. Step outside to enjoy a spacious back deck overlooking a large, private fenced-in backyard, perfect for entertaining, pets, or simply enjoying the Lowcountry outdoors. This home is ideally located in a vibrant neighborhood offering multiple playgrounds and a resort-style pool, fostering a true sense of community. Even better, you're just a quick golf cart ride to Publix, local restaurants, and the highly regarded Philip Simmons Schools campus (elementary, middle, and high school), a rare level of convenience that enhances everyday living. Turnkey, thoughtfully upgraded, and perfectly located, this is your opportunity to own a standout home in one of the most desirable areas of the Charleston market. Come see 1125 Ole Oak Drive for yourself.
Getting Around
 Car-Dependent
 No Nearby Transit
 Somewhat Bikeable
Schools
Construction
Condition
- Year built: 2004
Materials
- Foundation: Slab
- Roof: Architectural
- Construction materials: Vinyl Siding
Type & Style
- Home type: SingleFamily
- Architectural style: Ranch
- Property subType: Single Family Residence
Interior
Bedrooms & Bathrooms
- Bedrooms: 3
- Bathrooms: 2
- Full bathrooms: 2
Features
- Ceiling - Cathedral/Vaulted,Ceiling - Smooth,Eat-in Kitchen
- Flooring: Ceramic Tile,Luxury Vinyl
- Fireplace features: Living Room
- Fireplace: Yes
Heating & Cooling
- Heating features: Central
- Cooling features: Central Air
Interior Area
- Total structure area: 1,368
- Total interior livable area: 1,368 sqft
Property
Details
- Parcel number: 2690203105
Features
- Levels: One
- Stories: 1
- Patio & porch: Front Porch
- Fencing: Privacy,Wood
Lot
- Lot size: 6,969 sqft
Parking
- Total spaces: 1
- Parking features: Garage
- Has garage: Yes
- Attached garage spaces: 1
- Covered spaces: 1
Climate Risk is Financial Risk
Every home has a financial story beyond the listing price. Below, you’ll see the climate risks that could affect this property — and in Bills & Affordability, how those risks may influence repairs, insurance, utilities, and long-term value.
Biggest Threats for This Home
- Hurricane

- Coastal Flooding

- Cold Wave

- Earthquake

- Lightning

- Inland Flooding

- Ice Storm

- Tornado

- Wildfire

- Winter Weather

How This Home’s Risks Compare
FEMA Declared Disasters in Berkeley County and South Carolina
Understanding the Costs
Financial advisors generally recommend spending no more than 30% of your gross household income on housing costs. In practice, many households stretch to 35% or beyond — especially in high-cost markets.
Estimated Costs Today
| Monthly | Annual | |
|---|---|---|
| Mortgage | $2,528 | $30,336 |
| Home Insurance * | $157 | $1,884 |
| Property Taxes | $204 | $2,448 |
| Electricity | $204 | $2,449 |
| Total | $3,093 | $37,116 |
Income You'd Need if You Spent...
South Carolina FAIR Plan Programs


How Costs Could Change Over Time
Climate risk is quickly impacting all of the major home ownership costs. Adjust the growth rates and percentage of income spent on housing below to see how your housing costs could change over the next 10 years — and what income you'd need to keep up.
Comparing Against the Market
Price Per Sq Ft
vs Other Active Listings
Avg $/sqft
vs Homes Sold Last Month
Median $/sqft
Current Market Trends
Median Price Per Square Foot
The median price per square foot of homes sold in this area each month. Compare this to this listing's price per square foot to gauge whether the home is priced in line with recent sales.
Historicals for This Listing
Zestimate History ($/sqft)
Price History
| Date | Event | Price |
|---|---|---|
| 2026-05-04 | Listed for sale | $500,000 |
| 2017-02-28 | Sold | $230,000 |
| 2017-01-19 | Pending sale | $234,900 |
| 2017-01-12 | Price change | $234,900 |
| 2017-01-02 | Price change | $239,900 |
| 2016-12-29 | Price change | $247,500 |
| 2016-12-22 | Price change | $239,900 |
| 2016-10-25 | Listed for sale | $247,500 |
| 2010-03-24 | Listing removed | $189,900 |
| 2009-10-16 | Sold | $188,000 |
| 2009-09-07 | Listed for sale | $189,900 |
| 2009-07-20 | Sold | $85,000 |
| 2004-12-28 | Sold | $181,100 |
For Sale by Agent
 View on Zillow