



140 S Van Ness Ave Unit 529, San Francisco, CA, 94103
About This Home
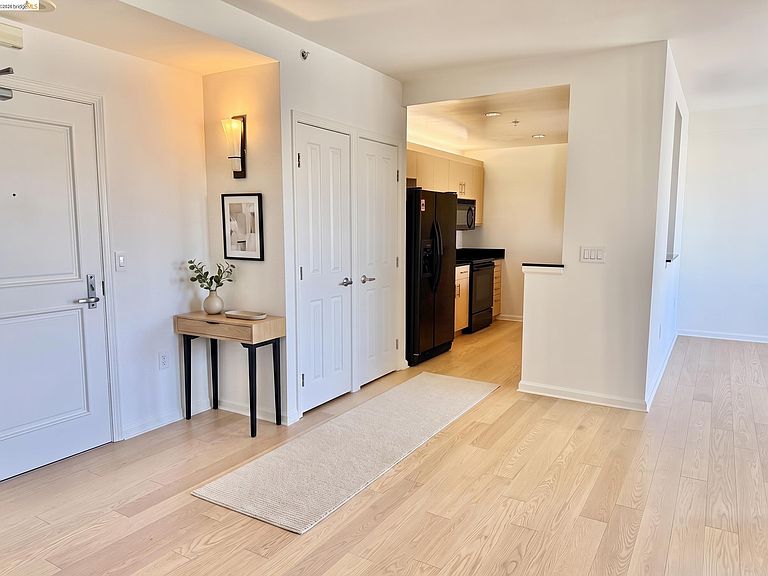
Perched on the 5th floor of 140 South Van Ness, this exceptionally spacious 1,160-square-foot residence offers a polished urban retreat surrounded by Hayes Valley, SoMa, and the Mission. Among a host of other value adds, this building sits at the exact shuttle stop for major tech companies and hyperscalers including Alphabet, Apple, Meta, Genentech, and Tesla. Designed with a voluminous footprint that rivals many penthouses, the residence opens into an expansive open-concept living and dining room bathed in natural light. This gem boasts great downtown views, is anchored by brand-new luxury vinyl plank flooring and a freshly painted palette. The dining room slider draws the eye to a private balcony boasting commanding downtown skyline views. The thoughtful floor plan delivers maximum privacy, featuring a primary suite equipped with two closets and an ensuite bath with a shower-over-tub and deep linen closet. The versatile guest suite is served by an adjacent full guest bath—also complete with a shower-over-tub, substantial linen storage, a walk-in closet, and some very impressive built-in organized shelving. Life at 140 South provides a resort-caliber lifestyle: an indoor secure package room sits right off an expansive studio for whatever your heart desires?yoga, dance, ballet, Pilates, stretching. It sits directly adjacent to a full gym equipped with bikes, treadmills, ellipticals, a Smith machine, Nautilus stations, and an extensive dumbbell selection. Residents will enjoy access to as many garaged parking spaces as one desires to pay for. Use additional second-floor storage, a third-floor conference room, and enjoy a lush landscaped garden courtyard ripe for outdoor grilling. Transit and culinary conveniences are unmatched, featuring a 10-minute walk to Rainbow Grocery on Folsom, a 12-minute walk to Gus’s Community Market on Harrison, close proximity to Trader Joe’s, and effortless 11-minute and 14-minute walks to 16th St & Civic Center BART respectively. The 4th and King St. Cal Train station is a 6 min Lyft away. Virtual Video Walkthrough https://youtu.be/-zMugWbjM00
Getting Around
 Walker's Paradise
 Rider's Paradise
 Biker's Paradise
Schools
Construction
Condition
- Property condition: Existing
- Year built: 2002
Materials
- Construction materials: Stucco
Type & Style
- Home type: Condo
- Architectural style: Contemporary
- Property subType: Condominium
Interior
Appliances
- Appliances included: Dishwasher,Electric Range,Microwave,Refrigerator
- Laundry features: In Unit
Bedrooms & Bathrooms
- Bedrooms: 2
- Bathrooms: 2
- Full bathrooms: 2
Features
- Elevator,Pantry
- Flooring: Vinyl,Carpet
- Fireplace features: None
Heating & Cooling
- Heating features: Electric,Individual Rm Controls
- Cooling features: No Air Conditioning
Interior Area
- Total structure area: 1,160
- Total interior livable area: 1,160 sqft
Kitchen
- Features: Stone Counters, Dishwasher, Electric Range/Cooktop, Disposal, Microwave, Pantry, Refrigerator
Property
Accessibility
- Accessibility features: Accessible Elevator Installed
Details
- Parcel number: 3514 118
- Special condition: Standard
Features
- Levels: Three or More Stories
- Pool features: None
- Exterior features: Dog Run,Garden
Lot
- Lot size: 0.99 Acres
- Features: Other
Parking
- Total spaces: 2
- Parking features: Garage,Assigned,Garage Door Opener
- Has garage: Yes
- Attached garage spaces: 2
- Covered spaces: 2
Climate Risk is Financial Risk
Every home has a financial story beyond the listing price. Below, you’ll see the climate risks that could affect this property — and in Bills & Affordability, how those risks may influence repairs, insurance, utilities, and long-term value.
Biggest Threats for This Home
- Earthquake

- Inland Flooding

How This Home’s Risks Compare
FEMA Declared Disasters in San Francisco County and California
Understanding the Costs
Financial advisors generally recommend spending no more than 30% of your gross household income on housing costs. In practice, many households stretch to 35% or beyond — especially in high-cost markets.
Estimated Costs Today
| Monthly | Annual | |
|---|---|---|
| Mortgage | $4,525 | $54,300 |
| Home Insurance * | $163 | $1,956 |
| Property Taxes | $948 | $11,376 |
| Electricity | $398 | $4,786 |
| Total | $6,034 | $72,408 |
Income You'd Need if You Spent...
California FAIR Plan Programs

How Costs Could Change Over Time
Climate risk is quickly impacting all of the major home ownership costs. Adjust the growth rates and percentage of income spent on housing below to see how your housing costs could change over the next 10 years — and what income you'd need to keep up.
Comparing Against the Market
Price Per Sq Ft
vs Other Active Listings
Avg $/sqft
vs Homes Sold Last Month
Median $/sqft
Current Market Trends
Median Price Per Square Foot
The median price per square foot of homes sold in this area each month. Compare this to this listing's price per square foot to gauge whether the home is priced in line with recent sales.
Historicals for This Listing
Zestimate History ($/sqft)
Price History
| Date | Event | Price |
|---|---|---|
| 2026-07-30 | Listed for sale | $895,000 |
| 2024-04-21 | Listing removed | -- |
| 2024-03-26 | Price change | $3,495 |
| 2024-03-16 | Price change | $3,595 |
| 2024-03-06 | Listed for rent | $3,695 |
| 2023-08-18 | Listing removed | -- |
| 2021-06-28 | Sold | $905,000 |
| 2021-06-22 | Pending sale | $899,000 |
| 2021-06-04 | Contingent | $899,000 |
| 2021-05-18 | Price change | $899,000 |
| 2021-04-27 | Listed for sale | $949,000 |
| 2021-03-22 | Listing removed | $949,000 |
| 2020-10-08 | Listed for sale | $949,000 |
| 2007-04-12 | Sold | $645,000 |
| 2004-03-26 | Sold | $518,000 |
 View on Zillow