


1514 Elmsford Ln, Matthews, NC, 28105
About This Home
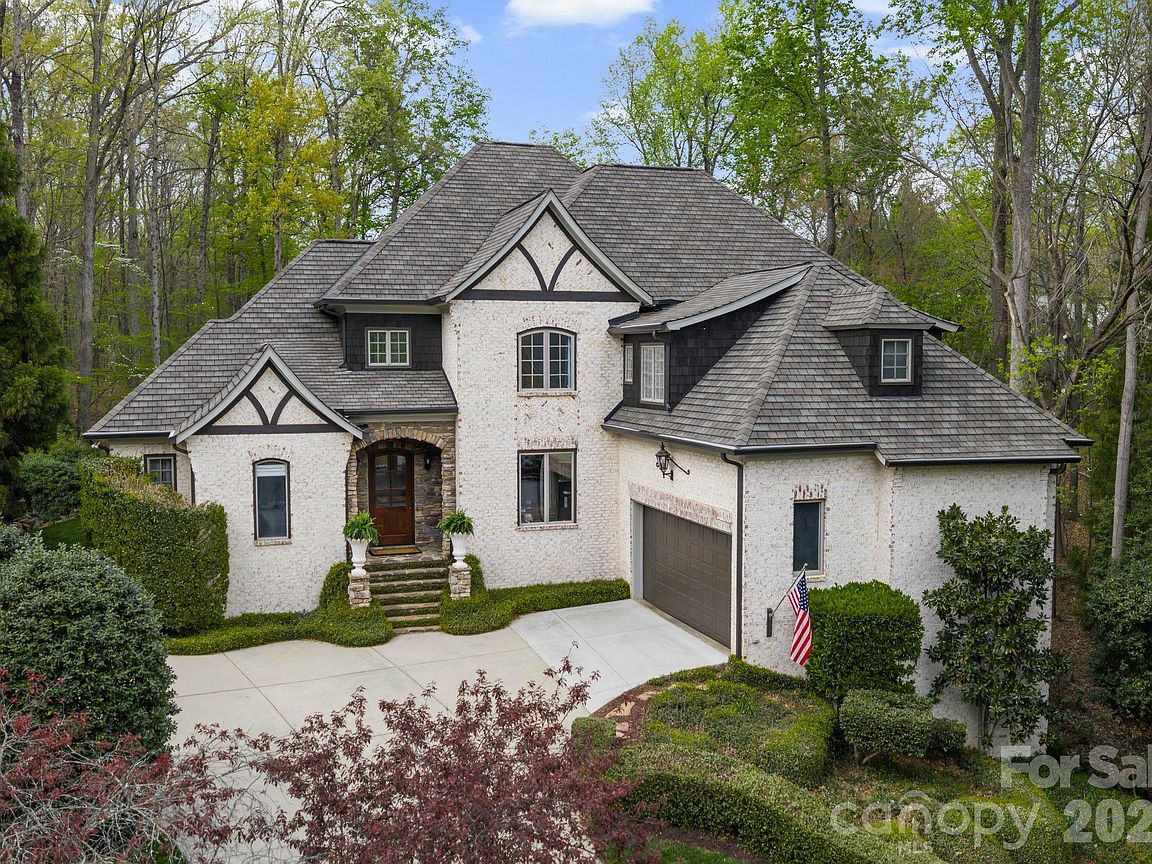
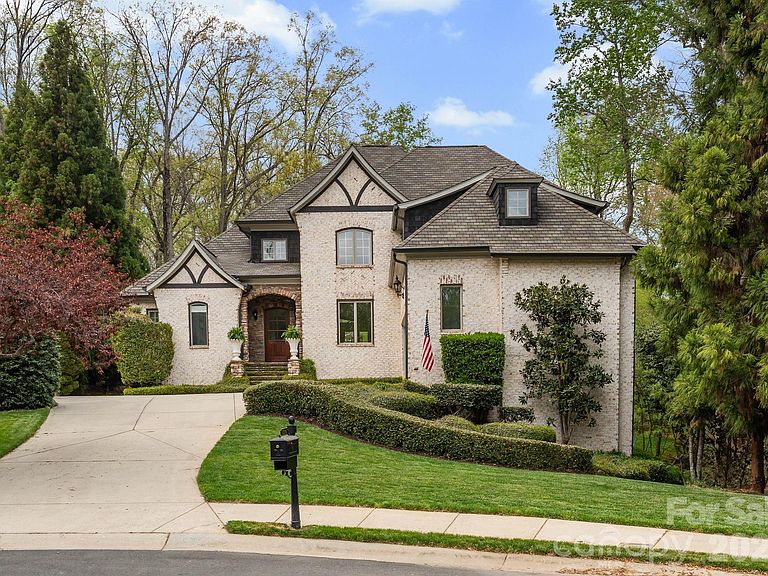
Custom-built executive home in sought-after South Charlotte location, just minutes from the charm of downtown Matthews, offering a rare combination of luxury living, timeless architecture, and a private resort-style setting tucked within a quiet cul-de-sac. Situated on a premium wooded lot with an expansive flat usable backyard, this one-of-a-kind retreat is designed for both effortless entertaining and everyday living. This all-brick luxury residence features six bedrooms, expansive living spaces, and thoughtfully curated designer finishes throughout. Architectural details create an unforgettable first impression, including a dramatic 30-foot cedar ceiling, statement river rock fireplace with solid timber mantel, and a breathtaking two-story wall of windows that fills the home with natural light and seamlessly connects the indoors with the serene natural backdrop. The newly remodeled chef’s kitchen was thoughtfully designed for elevated living and entertaining, featuring an oversized island, handcrafted Moroccan Zellige tile, designer lighting, and seamless flow into the breakfast area, keeping room, and screened porch overlooking the private backyard oasis. Main-level living spaces with soaring 10-foot ceilings provide exceptional indoor-outdoor flow and elevated views of the wooded setting. The main-level primary suite offers privacy and convenience with spa-inspired potential and peaceful backyard views. Upstairs, three spacious ensuite bedrooms, a dedicated study area, bonus room, and second laundry room provide ideal flexibility for modern living. The fully finished walk-out basement delivers exceptional multigenerational living and entertainer’s dream functionality with 10-foot ceilings, refined finishes, surround sound media area, spacious fitness room, kitchenette, guest suite, fireplace, flex room ideal for a wine lounge or music room, private office or additional bedroom, and direct access to the lower terrace and expansive backyard. This level functions beautifully as private guest quarters, an au pair suite, or independent multigenerational living space with private access. Located within walking distance to highly rated schools including Providence High and Elizabeth Lane Elementary, and convenient to South Charlotte private schools, SouthPark shopping and dining, Uptown Charlotte, and all that Matthews has to offer. Rarely does a home combine this level of privacy, architectural character, functional luxury, and expansive outdoor living in such a prime South Charlotte location. Thoughtfully designed and truly one-of-a-kind, this private retreat is best experienced in person. Located in Mecklenburg County.
Getting Around
 Car-Dependent
 Very Limited Transit
 Somewhat Bikeable
Schools
Construction
Condition
- Year built: 2004
Materials
- Construction materials: Brick Full,Cedar Shake,Stone
Type & Style
- Home type: SingleFamily
- Property subType: Single Family Residence
Interior
Appliances
- Appliances included: Dishwasher,Disposal,Exhaust Hood,Gas Range,Microwave,Oven,Refrigerator with Ice Maker,Warming Drawer,Wine Refrigerator
- Laundry features: Laundry Room,Multiple Locations
Bar Entertainment
- Level: Basement
Basement
- Has basement: Yes
- Basement: Walk-Out Access
Bathroom Full
- Level: Basement
Bathroom Full
- Level: Main
Bathroom Full
- Level: Upper
Bathroom Full
- Level: Upper
Bathroom Half
- Level: Main
Bedroom S
- Level: Basement
Bedroom S
- Level: Basement
Bedroom S
- Level: Upper
Bedroom S
- Level: Upper
Bedroom S
- Level: Upper
Bedrooms & Bathrooms
- Bedrooms: 6
- Bathrooms: 5
- Full bathrooms: 4
- 1/2 bathrooms: 1
- Main level bedrooms: 1
Bonus Room
- Level: Upper
Breakfast
- Level: Main
Den
- Level: Basement
Dining Room
- Level: Main
Exercise Room
- Level: Basement
Features
- Fireplace features: Fire Pit,Gas Log,Great Room,Keeping Room,See Through,Other - See Remarks
- Attic: Pull Down Stairs,Walk-In
- Finished area below ground: 1,894
- Finished area above ground: 3,924
Heating & Cooling
- Heating features: Central
- Cooling features: Ceiling Fan(s),Central Air
Interior Area
- Total structure area: 3,924
- Total interior livable area: 5,818 sqft
Kitchen
- Level: Main
Laundry
- Level: Main
Laundry
- Level: Upper
Media Room
- Level: Basement
Other
- Level: Basement
Other
- Level: Main
Other
- Level: Main
Primary Bedroom
- Level: Main
Study
- Level: Upper
Property
Details
- Parcel number: 22706221
- Zoning: R-15
- Special condition: Standard
- Exclusions: Chandelier in primary closet,all mirrors on walls (except in bathrooms and exercise)
Features
- Levels: Three Or More
- Stories: 3
Lot
- Lot size: 0.42 Acres
Parking
- Total spaces: 2
- Parking features: Attached Garage,Garage on Main Level
- Has garage: Yes
- Attached garage spaces: 2
- Covered spaces: 2
Climate Risk is Financial Risk
Every home has a financial story beyond the listing price. Below, you’ll see the climate risks that could affect this property — and in Bills & Affordability, how those risks may influence repairs, insurance, utilities, and long-term value.
Biggest Threats for This Home
- Inland Flooding

How This Home’s Risks Compare
FEMA Declared Disasters in Mecklenburg County and North Carolina
Understanding the Costs
Financial advisors generally recommend spending no more than 30% of your gross household income on housing costs. In practice, many households stretch to 35% or beyond — especially in high-cost markets.
Estimated Costs Today
| Monthly | Annual | |
|---|---|---|
| Mortgage | $10,997 | $131,964 |
| Home Insurance * | $699 | $8,388 |
| Property Taxes | $1,359 | $16,308 |
| Electricity | $541 | $6,502 |
| Total | $13,596 | $163,152 |
Income You'd Need if You Spent...
North Carolina FAIR Plan Programs



How Costs Could Change Over Time
Climate risk is quickly impacting all of the major home ownership costs. Adjust the growth rates and percentage of income spent on housing below to see how your housing costs could change over the next 10 years — and what income you'd need to keep up.
Comparing Against the Market
Price Per Sq Ft
vs Other Active Listings
Avg $/sqft
vs Homes Sold Last Month
Median $/sqft
Current Market Trends
Median Price Per Square Foot
The median price per square foot of homes sold in this area each month. Compare this to this listing's price per square foot to gauge whether the home is priced in line with recent sales.
Historicals for This Listing
Zestimate History ($/sqft)
Price History
| Date | Event | Price |
|---|---|---|
| 2026-04-23 | Listed for sale | $2,175,000 |
| 2004-02-09 | Sold | $87,500 |
For Sale by Agent
 View on Zillow