



1806 Adams Avenue, Toms River, NJ, 08753
About This Home
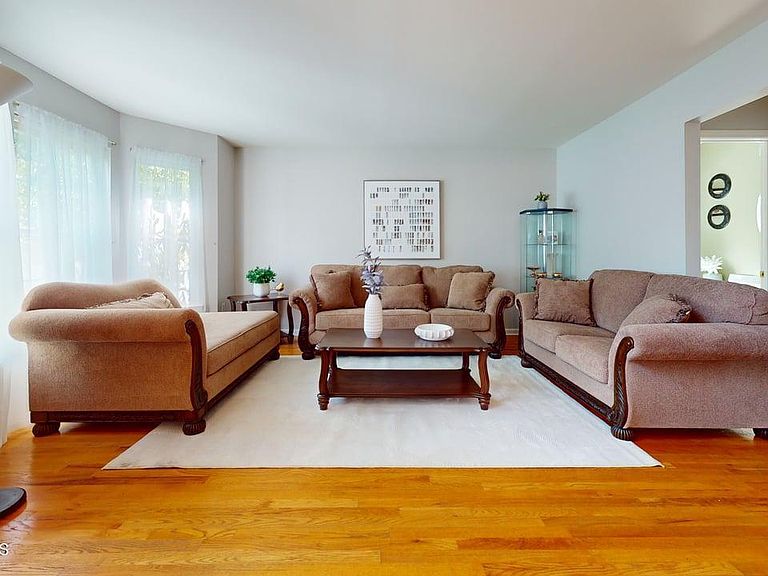
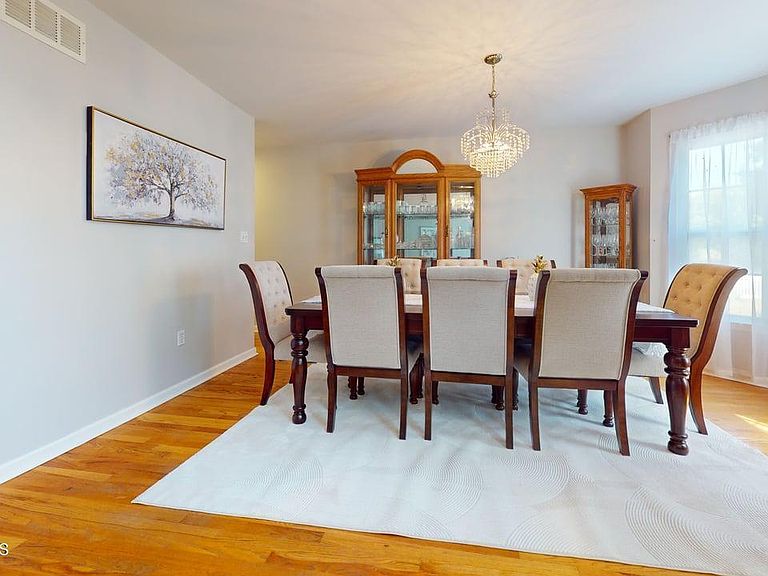
Welcome to this beautifully maintained true Center Hall Colonial offering the perfect blend of space, comfort, and functionality. From the moment you arrive, you'll be impressed by the home's exceptional curb appeal, highlighted by a beautifully landscaped front yard and stunning gardens that are sure to be the envy of the neighborhood. This spacious 2844 sq ft home features 4 bedrooms, 2.5 baths, and a 2-car garage. The inviting foyer is flanked by formal living and dining rooms and leads to a large family room w/ a cozy wood-burning fireplace, perfect for gathering w/ family & friends. The oversized kitchen is truly the heart of the home, featuring a center island, abundant cabinetry, and a generous breakfast area where you can enjoy your morning coffee while overlooking th The oversized kitchen is truly the heart of the home, featuring a center island, abundant cabinetry, and a generous breakfast area where you can enjoy your morning coffee while overlooking the backyard. Conveniently located just off the kitchen is the laundry room with easy access to the outdoors through one of two rear exits. Upstairs, you'll find four generously sized bedrooms, wait till you see this master suite it is huge with two closets, one is a large walk-in Additional features include two-zone heating and central air conditioning for year-round comfort. The finished basement provides valuable additional living space, ideal for a recreation room, home office, gym, or media room. Step outside through the kitchen sliders to a wooden deck overlooking the fully fenced backyard, complete with an above-ground pool and storage shed--perfect for entertaining, relaxing, and enjoying the outdoors. Located in the desirable East Dover section of Toms River, this home offers the space, charm, and amenities today's buyers are looking for.
Getting Around
 Somewhat Walkable
 Very Limited Transit
 Somewhat Bikeable
Schools
Construction
Condition
- Year built: 2003
Type & Style
- Home type: SingleFamily
- Architectural style: Custom,Colonial,Contemporary
- Property subType: Single Family Residence
Interior
Basement
- Has basement: Yes
- Basement: Ceilings - High,Finished,Full
Bathroom
- Area: 31.752000000000002
- Dimensions: 5.4 x 5.88
Bathroom
- Area: 27.82
- Dimensions: 5.35 x 5.2
Bedroom
- Area: 221
- Dimensions: 17 x 13
Bedroom
- Area: 196
- Dimensions: 14 x 14
Bedroom
- Area: 147.02960000000002
- Dimensions: 12.92 x 11.38
Bedrooms & Bathrooms
- Bedrooms: 4
- Bathrooms: 4
- Full bathrooms: 3
- 1/2 bathrooms: 1
Dining Room
- Area: 170.70000000000002
- Dimensions: 15 x 11.38
Family Room
- Area: 225
- Dimensions: 15 x 15
Features
- Ceilings - 9Ft+ 1st Flr,Ceilings - 9Ft+ 2nd Flr,Center Hall,Dec Molding
- Number of fireplaces: 1
- Fireplace: Yes
- Attic: Attic,Pull Down Stairs
Heating & Cooling
- Heating features: Natural Gas,Forced Air,2 Zoned Heat
- Cooling features: Central Air,2 Zoned AC
Interior Area
- Total structure area: 2,844
- Total interior livable area: 2,844 sqft
Kitchen
- Area: 315
- Dimensions: 21 x 15
Laundry
- Area: 43.056
- Dimensions: 7.36 x 5.85
Living Room
- Area: 192
- Dimensions: 12 x 16
Other
- Area: 525
- Dimensions: 35 x 15
Property
Details
- Parcel number: 080078900000005607
- Zoning description: Residential
- Exclusions: Washer,Dryer
Features
- Stories: 2
- Private pool: Yes
- Pool features: Above Ground
- Topography of land: Level
Lot
- Lot size: 9,583 sqft
- Features: Oversized
Parking
- Total spaces: 2
- Parking features: Asphalt,Double Wide Drive,Driveway,Oversized
- Has garage: Yes
- Attached garage spaces: 2
- Covered spaces: 2
- Has uncovered spaces: Yes
Climate Risk is Financial Risk
Every home has a financial story beyond the listing price. Below, you’ll see the climate risks that could affect this property — and in Bills & Affordability, how those risks may influence repairs, insurance, utilities, and long-term value.
Biggest Threats for This Home
- Strong Wind

- Winter Weather

- Cold Wave

- Heat Wave

- Inland Flooding

- Lightning

- Tsunami

How This Home’s Risks Compare
FEMA Declared Disasters Across New Jersey Counties
Understanding the Costs
Financial advisors generally recommend spending no more than 30% of your gross household income on housing costs. In practice, many households stretch to 35% or beyond — especially in high-cost markets.
Estimated Costs Today
| Monthly | Annual | |
|---|---|---|
| Mortgage | $3,438 | $41,256 |
| Home Insurance * | $286 | $3,432 |
| Property Taxes | $804 | $9,648 |
| Electricity | $313 | $3,762 |
| Total | $4,841 | $58,092 |
Income You'd Need if You Spent...
New Jersey FAIR Plan Programs


How Costs Could Change Over Time
Climate risk is quickly impacting all of the major home ownership costs. Adjust the growth rates and percentage of income spent on housing below to see how your housing costs could change over the next 10 years — and what income you'd need to keep up.
Comparing Against the Market
Price Per Sq Ft
vs Other Active Listings
Avg $/sqft
vs Homes Sold Last Month
Median $/sqft
Current Market Trends
Median Price Per Square Foot
The median price per square foot of homes sold in this area each month. Compare this to this listing's price per square foot to gauge whether the home is priced in line with recent sales.
Historicals for This Listing
Zestimate History ($/sqft)
No zestimate history available
Price History
| Date | Event | Price |
|---|---|---|
| 2026-08-14 | Price change | $639,900 |
| 2026-07-26 | Price change | $680,000 |
| 2026-07-12 | Price change | $724,900 |
| 2026-06-19 | Listed for sale | $750,000 |
| 2020-01-22 | Sold | $380,000 |
| 2019-11-22 | Pending sale | $389,900 |
| 2019-07-18 | Price change | $389,900 |
| 2019-03-08 | Price change | $399,900 |
| 2018-11-02 | Price change | $404,900 |
| 2018-07-22 | Price change | $417,000 |
| 2018-05-25 | Listed for sale | $429,900 |
 View on Zillow