


11019 Southfield Dr, Charlotte, NC, 28273
About This Home
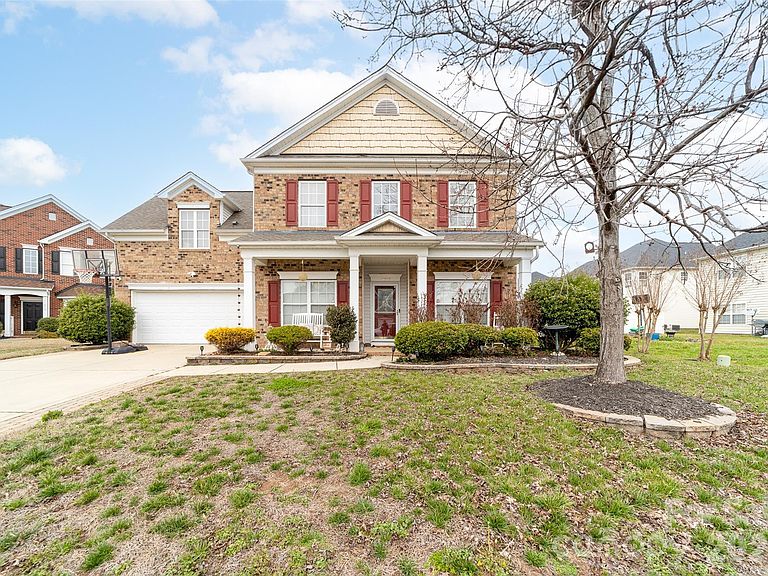
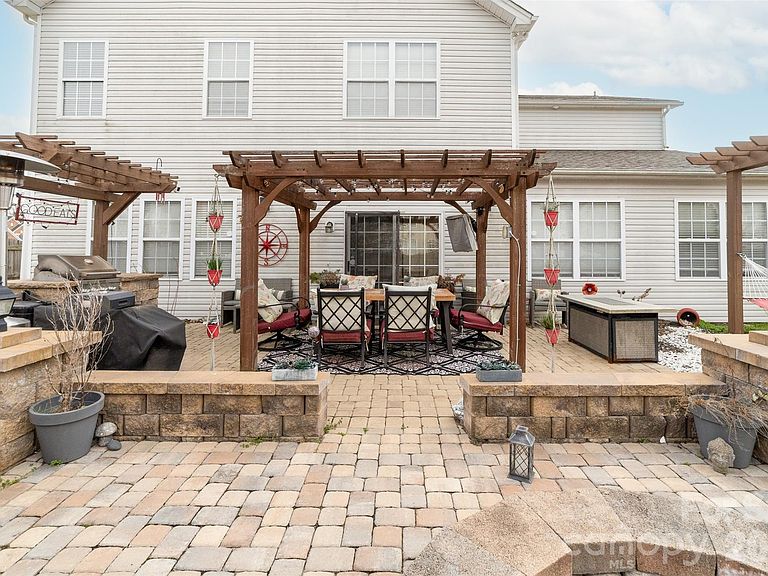
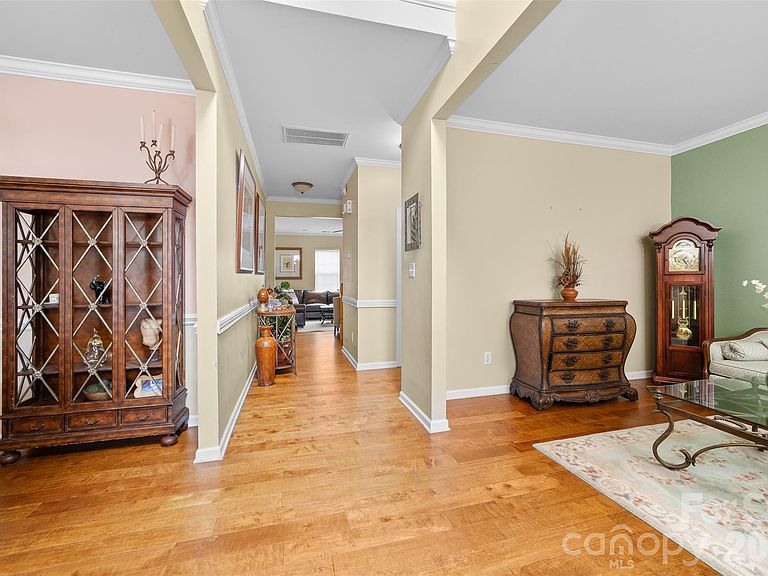
Located in the established Huntington Forest neighborhood of Charlotte, this 4 bedroom, 3.5 bath home with over 3,000 square feet offers exceptional space, flexibility, and the opportunity to make it your own. The layout includes a large first-floor bonus room that can easily function as a guest suite, home office, media room, playroom, or home gym, making it ideal for today’s flexible living needs. The home features hardwood floors and spacious living areas, providing a solid foundation for updates and customization. While the property could benefit from cosmetic updates, the size, layout, and features present a fantastic opportunity for buyers looking to add value and personalize a larger Charlotte home in a desirable neighborhood. Outdoor living is a highlight with a covered pergola, outdoor kitchen, and fire pit, creating a wonderful backyard entertaining space perfect for gatherings, cookouts, and relaxing evenings with friends and family. Imagine enjoying quiet evenings by the fire pit or hosting guests under the pergola in this inviting outdoor setting. Residents of Huntington Forest enjoy neighborhood amenities including a community pool, tennis courts, clubhouse, and green spaces, offering a welcoming neighborhood atmosphere. Conveniently located with easy access to shopping, dining, and major Charlotte corridors, the home is approximately 20 minutes to Uptown Charlotte and about 25 minutes to Charlotte Douglas International Airport, making commuting and travel simple. With over 3,000 square feet, flexible living space, and outdoor entertaining features, this home presents a rare opportunity to refresh and create something truly special in Huntington Forest. With the right cosmetic updates, the property could truly shine and become a standout home in this established Charlotte neighborhood. Homes offering this amount of space, flexible living areas, and outdoor entertaining features in Huntington Forest rarely come to market. Clients have never used fireplace in family room. They make to representation as to whether it works.
Getting Around
 Car-Dependent
 Some Transit
 Somewhat Bikeable
Schools
Construction
Condition
- Year built: 2005
Materials
- Foundation: Slab
- Construction materials: Brick Partial,Vinyl
Type & Style
- Home type: SingleFamily
- Architectural style: Traditional
- Property subType: Single Family Residence
Interior
Appliances
- Appliances included: Dishwasher,Disposal,Exhaust Fan,Gas Oven,Gas Water Heater,Microwave
- Laundry features: Electric Dryer Hookup,Upper Level,Washer Hookup
Bathroom Full
- Features: Garden Tub
- Level: Upper
Bathroom Full
- Level: Upper
Bathroom Full
- Level: Upper
Bathroom Half
- Level: Main
Bedroom S
- Features: Ceiling Fan(s)
- Level: Upper
Bedroom S
- Level: Upper
Bedroom S
- Level: Upper
Bedrooms & Bathrooms
- Bedrooms: 4
- Bathrooms: 4
- Full bathrooms: 3
- 1/2 bathrooms: 1
Bonus Room
- Level: Main
Breakfast
- Level: Main
Dining Room
- Level: Main
Family Room
- Features: Ceiling Fan(s)
- Level: Main
Features
- Attic Other
- Door features: Sliding Doors,Storm Door(s)
- Window features: Window Treatments
- Flooring: Carpet,Slate,Wood
- Fireplace features: Family Room,Gas Log,Gas Vented
- Attic: Other
- Finished area below ground: 0
- Finished area above ground: 3,074
Heating & Cooling
- Heating features: Central,Natural Gas
- Cooling features: Central Air
Interior Area
- Total structure area: 3,074
- Total interior livable area: 3,074 sqft
Kitchen
- Features: Breakfast Bar,Open Floorplan,Walk-In Pantry
- Level: Main
Laundry
- Level: Upper
Living Room
- Level: Main
Primary Bedroom
- Features: Ceiling Fan(s),En Suite Bathroom,Walk-In Closet(s)
- Level: Upper
Property
Details
- Parcel number: 20123541
- Zoning: R-3(CD)
- Special condition: Standard
- Exclusions: Security cameras and monitor
Features
- Levels: Two
- Stories: 2
- Pool features: Community
- Patio & porch: Covered,Front Porch,Patio
- Exterior features: Fire Pit
- Fencing: Back Yard
Lot
- Lot size: 0.20 Acres
- Features: Cul-De-Sac,Level,Private
- Lot size dimensions: 60 x 124 x 70 x 90 x 40
Parking
- Total spaces: 4
- Parking features: Driveway,Attached Garage,Garage on Main Level
- Has garage: Yes
- Attached garage spaces: 2
- Covered spaces: 2
- Has uncovered spaces: Yes
- Uncovered spaces: 2
Climate Risk is Financial Risk
Every home has a financial story beyond the listing price. Below, you’ll see the climate risks that could affect this property — and in Bills & Affordability, how those risks may influence repairs, insurance, utilities, and long-term value.
Biggest Threats for This Home
- Inland Flooding

- Tornado

How This Home’s Risks Compare
FEMA Declared Disasters in Mecklenburg County and North Carolina
Understanding the Costs
Financial advisors generally recommend spending no more than 30% of your gross household income on housing costs. In practice, many households stretch to 35% or beyond — especially in high-cost markets.
Estimated Costs Today
| Monthly | Annual | |
|---|---|---|
| Mortgage | $2,604 | $31,248 |
| Home Insurance * | $183 | $2,196 |
| Property Taxes | $330 | $3,960 |
| Electricity | $286 | $3,435 |
| Total | $3,403 | $40,836 |
Income You'd Need if You Spent...
North Carolina FAIR Plan Programs



How Costs Could Change Over Time
Climate risk is quickly impacting all of the major home ownership costs. Adjust the growth rates and percentage of income spent on housing below to see how your housing costs could change over the next 10 years — and what income you'd need to keep up.
Comparing Against the Market
Price Per Sq Ft
vs Other Active Listings
Avg $/sqft
vs Homes Sold Last Month
Median $/sqft
Current Market Trends
Median Price Per Square Foot
The median price per square foot of homes sold in this area each month. Compare this to this listing's price per square foot to gauge whether the home is priced in line with recent sales.
Historicals for This Listing
Zestimate History ($/sqft)
Price History
| Date | Event | Price |
|---|---|---|
| 2026-04-23 | Price change | $520,000 |
| 2026-04-10 | Price change | $525,000 |
| 2026-03-07 | Listed for sale | $535,000 |
| 2005-08-23 | Sold | $239,000 |
 View on Zillow