

11911 Royal Castle Ct, Charlotte, NC, 28277
About This Home
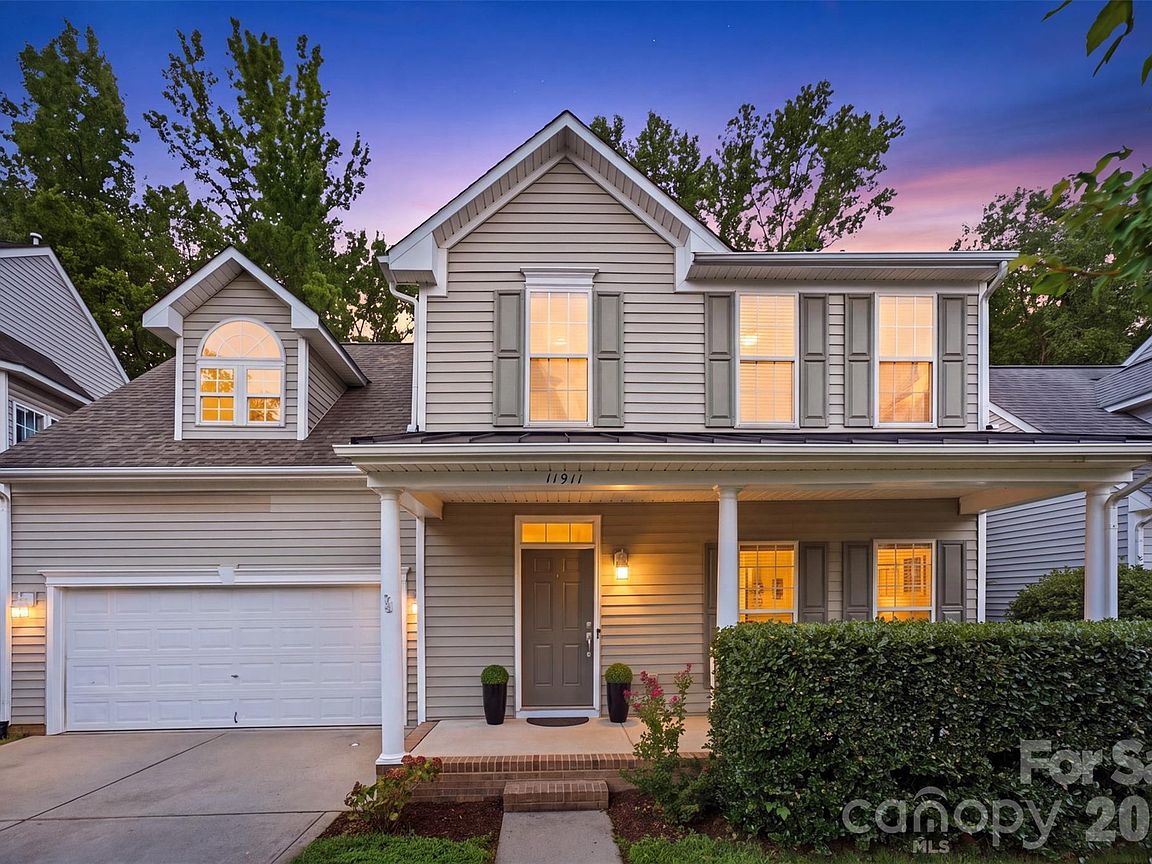
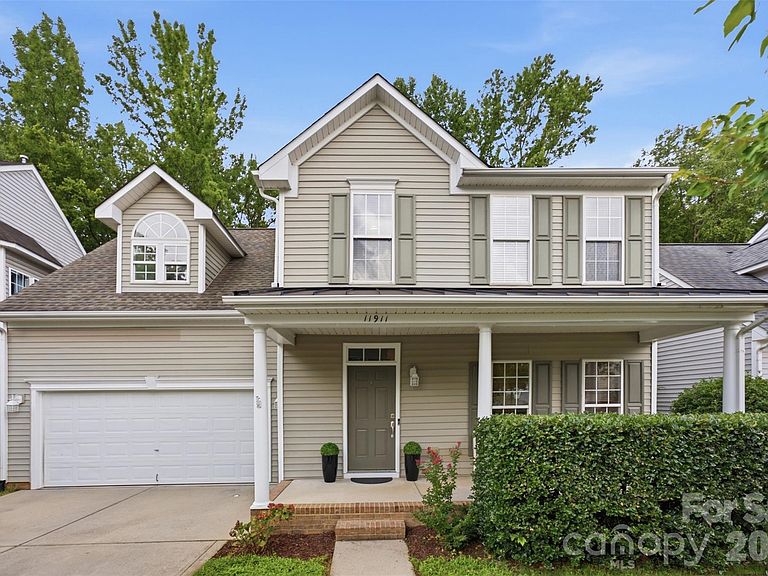
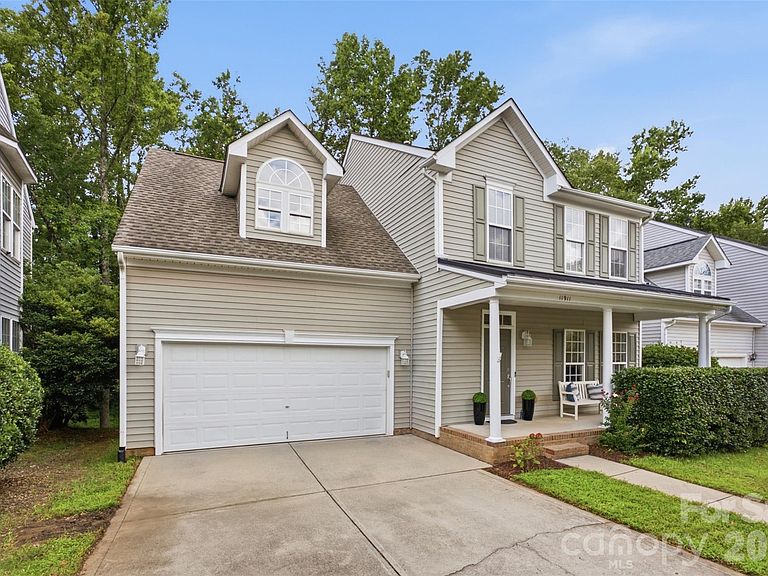
Welcome to this beautifully updated 4-bedroom, 2.5-bath home in the highly sought-after Kingsley neighborhood of Ballantyne. Thoughtfully maintained and tastefully updated, this home offers the perfect blend of comfort, style, and convenience. The main level features new natural oak engineered hardwood flooring (2024), a spacious family room with a cozy fireplace that flows seamlessly into the kitchen, and a vaulted sunroom filled with natural light overlooking the private, wooded backyard. Upstairs, light oak LVP flooring (2024) extends throughout, creating a fresh, cohesive feel. The spacious primary suite features a tray ceiling and an en-suite bath with a garden tub, separate, glass-enclosed tile shower. Step outside to enjoy the expanded outdoor living space featuring a large deck overlooking wooded privacy, a newly added two-tier retaining wall, brick steps to the lower yard, and a dedicated gathering area perfect for evenings around a fire pit. Additional updates include a new HVAC system (2023), water heater (2023), fresh interior paint, refreshed kitchen cabinets with updated hardware, a new kitchen sink and faucet, extra storage, and surround sound. Located just minutes from The Bowl at Ballantyne, Sprouts Farmers Market, Blakeney, Rea Farms, Waverly, and I-485, this home offers exceptional convenience to shopping, dining, entertainment, and commuting. Kingsley residents enjoy outstanding neighborhood amenities including a swimming pool, playground, pocket parks, scenic walking trails, and a fountain pond. Top-rated schools, including Ballantyne Elementary within walking distance, complete the appeal of this exceptional South Charlotte home. Special Financing Incentives available on this property from SIRVA Mortgage.
Getting Around
 Car-Dependent
 No Nearby Transit
 Somewhat Bikeable
Schools
Construction
Condition
- Year built: 2004
Materials
- Foundation: Crawl Space
- Construction materials: Vinyl
Type & Style
- Home type: SingleFamily
- Architectural style: Traditional
- Property subType: Single Family Residence
Interior
Appliances
- Appliances included: Dishwasher,Disposal,Dryer,Electric Range,Electric Water Heater,Microwave,Refrigerator,Washer
- Laundry features: Laundry Room
Bathroom Full
- Level: Upper
Bathroom Full
- Level: Main
Bathroom Half
- Level: Main
Bedroom S
- Level: Upper
Bedroom S
- Level: Upper
Bedrooms & Bathrooms
- Bedrooms: 4
- Bathrooms: 3
- Full bathrooms: 2
- 1/2 bathrooms: 1
Breakfast
- Level: Main
Dining Room
- Level: Main
Family Room
- Level: Main
Features
- Door features: Storm Door(s)
- Window features: Insulated Windows
- Flooring: Carpet,Hardwood,Vinyl
- Fireplace features: Family Room
- Finished area below ground: 0
- Finished area above ground: 2,253
Heating & Cooling
- Heating features: Forced Air,Natural Gas
- Cooling features: Ceiling Fan(s),Central Air
Interior Area
- Total structure area: 2,253
- Total interior livable area: 2,253 sqft
Kitchen
- Level: Main
Kitchen
- Level: Main
Laundry
- Level: Upper
Other
- Level: Upper
Primary Bedroom
- Level: Upper
Sunroom
- Level: Main
Property
Details
- Parcel number: 22309721
- Zoning: MX-2(INNOV)
- Special condition: Relocation
Features
- Levels: Two
- Stories: 2
- Pool features: Community
- Patio & porch: Deck
Lot
- Lot size: 0.14 Acres
- Features: Wooded
Parking
- Total spaces: 2
- Parking features: Driveway,Attached Garage,Garage on Main Level
- Has garage: Yes
- Attached garage spaces: 2
- Covered spaces: 2
- Has uncovered spaces: Yes
Climate Risk is Financial Risk
Every home has a financial story beyond the listing price. Below, you’ll see the climate risks that could affect this property — and in Bills & Affordability, how those risks may influence repairs, insurance, utilities, and long-term value.
Biggest Threats for This Home
- Tornado

How This Home’s Risks Compare
FEMA Declared Disasters in Mecklenburg County and North Carolina
Understanding the Costs
Financial advisors generally recommend spending no more than 30% of your gross household income on housing costs. In practice, many households stretch to 35% or beyond — especially in high-cost markets.
Estimated Costs Today
| Monthly | Annual | |
|---|---|---|
| Mortgage | $3,008 | $36,096 |
| Home Insurance * | $171 | $2,052 |
| Property Taxes | $381 | $4,572 |
| Electricity | $209 | $2,518 |
| Total | $3,769 | $45,228 |
Income You'd Need if You Spent...
North Carolina FAIR Plan Programs



How Costs Could Change Over Time
Climate risk is quickly impacting all of the major home ownership costs. Adjust the growth rates and percentage of income spent on housing below to see how your housing costs could change over the next 10 years — and what income you'd need to keep up.
Comparing Against the Market
Price Per Sq Ft
vs Other Active Listings
Avg $/sqft
vs Homes Sold Last Month
Median $/sqft
Current Market Trends
Median Price Per Square Foot
The median price per square foot of homes sold in this area each month. Compare this to this listing's price per square foot to gauge whether the home is priced in line with recent sales.
Historicals for This Listing
Zestimate History ($/sqft)
Price History
| Date | Event | Price |
|---|---|---|
| 2026-08-18 | Price change | $589,999 |
| 2026-08-06 | Listed for sale | $595,000 |
| 2022-05-12 | Sold | $475,000 |
| 2022-04-16 | Pending sale | $470,000 |
| 2022-04-08 | Listed for sale | $470,000 |
| 2015-07-17 | Sold | $258,000 |
| 2015-06-02 | Pending sale | $265,000 |
| 2015-05-23 | Price change | $265,000 |
| 2015-05-16 | Listed for sale | $275,000 |
| 2012-06-05 | Listing removed | $1,650 |
| 2012-05-29 | Listed for rent | $1,650 |
| 2010-09-02 | Listing removed | $239,500 |
| 2010-04-17 | Price change | $239,500 |
| 2010-02-07 | Price change | $240,000 |
| 2009-12-15 | Listed for sale | $250,000 |
| 2004-10-22 | Sold | $217,500 |
For Sale by Agent
 View on Zillow