



3801 Fawn Hill Rd, Matthews, NC, 28105
About This Home
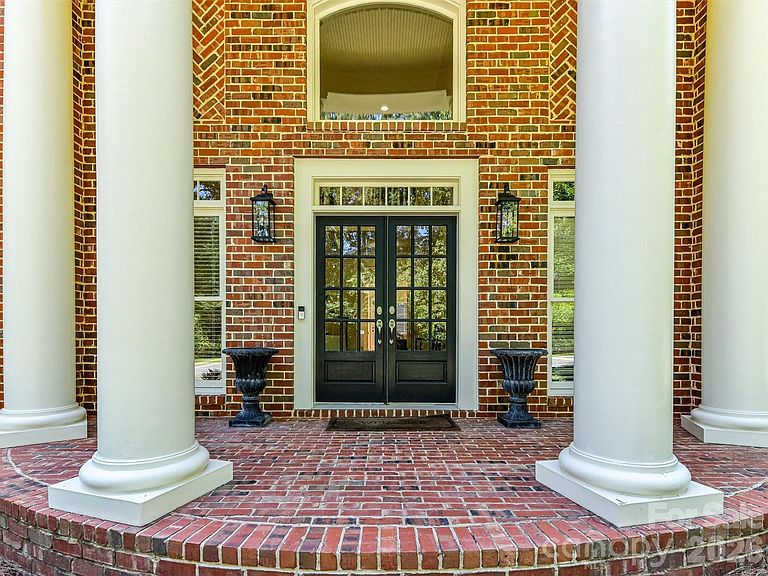
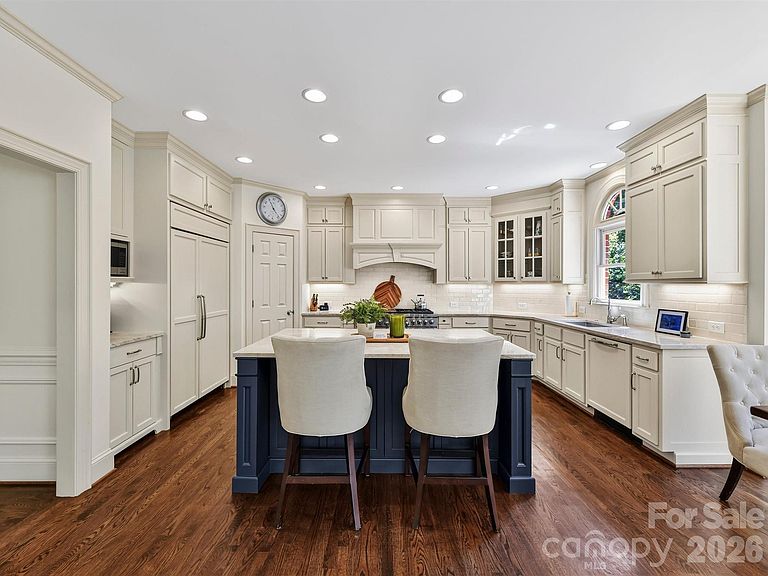
Located in the desirable Deerfield Creek neighborhood, this well-appointed, full-brick home offers an ideal blend of comfort, style and functionality with a spacious open floor plan designed for everyday living and entertaining. Gleaming hardwood floors throughout the main living areas. The beautifully updated kitchen is a chef's dream, featuring gorgeous quartzite countertops and island, a tiled backsplash, professional-grade six-burner Wolf range with double ovens, XO hood, and Sub-Zero refrigerator. The soaring two-story great room showcases a stacked stone fireplace extending to the ceiling, flanked by custom built-ins, and is filled with natural light from wall of windows overlooking the private backyard. New plush carpet on upper levels! The spacious primary suite features a vaulted ceiling and leads to en-suite bath with dual vanities, large tiled shower, Jacuzzi tub, 2-closets, and a tucked-away flex room ideal as a private office, dressing room, nursery, or home gym. All secondary bedrooms are generously sized, each offering direct bath access. The expansive third-floor bonus room provides a perfect hangout space and includes an additional bedroom, full bath and walk-in storage. Step outside to enjoy the private backyard featuring an expansive hardscaped patio and screened porch with beadboard ceilings, perfect for relaxing and entertaining. Located in the top-rated Providence High School district and just minutes from premier shopping and dining at Waverly and Rea Farms, with convenient access to I-485, this home truly has it all! Residents of Deerfield Creek enjoy outstanding neighborhood amenities, including a pool and cabana, tennis courts, soccer and basketball fields, a playground, and picturesque walking trails.
Getting Around
 Car-Dependent
 Very Limited Transit
 Somewhat Bikeable
Schools
Construction
Condition
- Year built: 2003
Materials
- Foundation: Crawl Space
- Construction materials: Brick Full
Other
- Builder model: Windsor
- Builder name: John Wieland
Type & Style
- Home type: SingleFamily
- Architectural style: Transitional
- Property subType: Single Family Residence
Interior
Appliances
- Appliances included: Convection Oven,Dishwasher,Disposal,Double Oven,Electric Oven,Exhaust Hood,Gas Range,Microwave,Oven,Plumbed For Ice Maker,Refrigerator with Ice Maker,Self Cleaning Oven,Washer/Dryer
- Laundry features: Electric Dryer Hookup,Laundry Room,Upper Level,Washer Hookup
Bathroom Full
- Level: Upper
Bathroom Full
- Level: Third
Bathroom Half
- Level: Main
Bedroom S
- Level: Upper
Bedroom S
- Level: Third
Bedrooms & Bathrooms
- Bedrooms: 5
- Bathrooms: 5
- Full bathrooms: 4
- 1/2 bathrooms: 1
Bonus Room
- Level: Third
Breakfast
- Level: Main
Dining Room
- Level: Main
Features
- Built-in Features,Kitchen Island,Open Floorplan,Pantry,Walk-In Closet(s),Walk-In Pantry,Whirlpool
- Door features: Pocket Doors
- Window features: Insulated Windows,Skylight(s)
- Flooring: Carpet,Tile,Wood
- Fireplace features: Gas,Gas Log,Great Room
- Attic: Walk-In
- Finished area below ground: 0
- Finished area above ground: 4,640
Heating & Cooling
- Heating features: Central,Forced Air,Heat Pump,Natural Gas,Zoned
- Cooling features: Central Air,Electric,Heat Pump,Zoned
Interior Area
- Total structure area: 3,741
- Total interior livable area: 4,640 sqft
Kitchen
- Level: Main
Laundry
- Level: Upper
Living Room
- Level: Main
Office
- Level: Upper
Other
- Level: Main
Primary Bedroom
- Level: Upper
Property
Details
- Parcel number: 23112709
- Zoning: RES
- Special condition: Standard
- Exclusions: Nest Cameras
Features
- Levels: Three Or More
- Stories: 3
- Pool features: Community
- Patio & porch: Covered,Front Porch,Patio,Screened,Side Porch
- Exterior features: In-Ground Irrigation
Lot
- Lot size: 0.35 Acres
- Features: Level,Private,Wooded
Parking
- Total spaces: 3
- Parking features: Attached Garage,Garage Faces Side,Keypad Entry,Garage on Main Level
- Has garage: Yes
- Attached garage spaces: 3
- Covered spaces: 3
Climate Risk is Financial Risk
Every home has a financial story beyond the listing price. Below, you’ll see the climate risks that could affect this property — and in Bills & Affordability, how those risks may influence repairs, insurance, utilities, and long-term value.
Biggest Threats for This Home
No climate risk data available.
How This Home’s Risks Compare
FEMA Declared Disasters in Mecklenburg County and North Carolina
Understanding the Costs
Financial advisors generally recommend spending no more than 30% of your gross household income on housing costs. In practice, many households stretch to 35% or beyond — especially in high-cost markets.
Estimated Costs Today
| Monthly | Annual | |
|---|---|---|
| Mortgage | $6,548 | $78,576 |
| Home Insurance * | $416 | $4,992 |
| Property Taxes | $744 | $8,928 |
| Electricity | $432 | $5,186 |
| Total | $8,140 | $97,680 |
Income You'd Need if You Spent...
North Carolina FAIR Plan Programs



How Costs Could Change Over Time
Climate risk is quickly impacting all of the major home ownership costs. Adjust the growth rates and percentage of income spent on housing below to see how your housing costs could change over the next 10 years — and what income you'd need to keep up.
Comparing Against the Market
Price Per Sq Ft
vs Other Active Listings
Avg $/sqft
vs Homes Sold Last Month
Median $/sqft
Current Market Trends
Median Price Per Square Foot
The median price per square foot of homes sold in this area each month. Compare this to this listing's price per square foot to gauge whether the home is priced in line with recent sales.
Historicals for This Listing
Zestimate History ($/sqft)
No zestimate history available
Price History
| Date | Event | Price |
|---|---|---|
| 2026-08-08 | Pending sale | $1,295,000 |
| 2026-08-07 | Listed for sale | $1,295,000 |
| 2003-06-04 | Sold | $478,000 |
For Sale by Agent
 View on Zillow