



114 Preakness Dr, Mullica Hill, NJ, 08062
About This Home
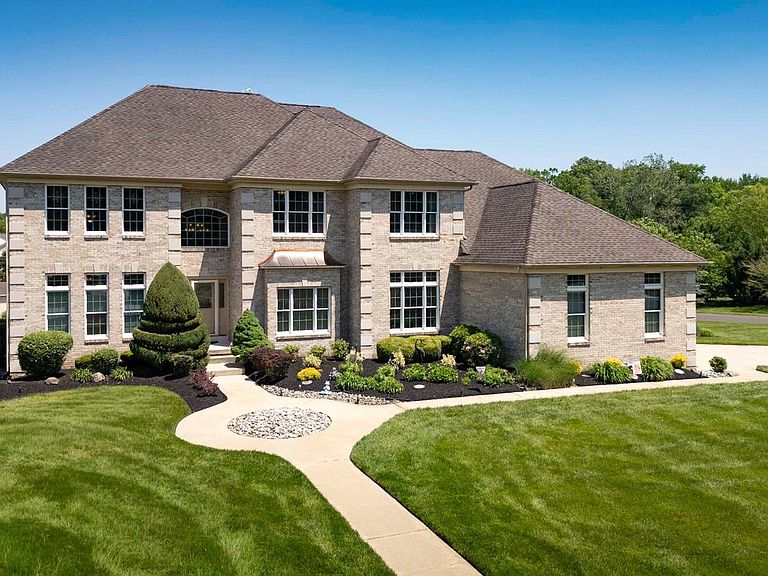
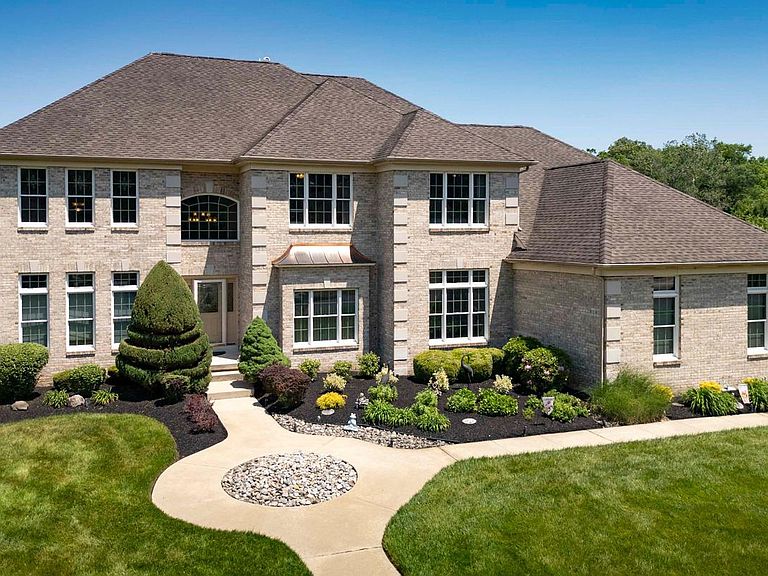
Welcome to this extraordinary 6-bedroom, 6.5-bathroom estate set on a 1.75-acre corner lot, where luxury, functionality, and thoughtful design come together at every turn. From the moment you arrive, a grand entrance with soaring 20-foot ceilings, an impressive main staircase, and a motorized chandelier sets the tone for what awaits inside. Hardwood floors flow throughout, featuring an elegant rose inlay and two-toned detail in the dining room and kitchen nook. Crown molding and chair rail millwork grace every room on the first floor, complemented by a sophisticated two-tone color palette featuring a rich sage green below the chair rail and a warm beige above. The formal dining room is further elevated by classic shadow box wainscoting. Crown molding continues throughout the second floor as well, with tray ceilings adding an elegant finishing touch in the dining room and master bedroom. The chef's kitchen is equipped with top-of-the-line appliances, a gas stove, and under-cabinet lighting, with a sunroom just off the kitchen nook offering beautiful views of the backyard. The family room centers around a cozy gas log fireplace, while Casa Blanca ceiling fans and an intercom system with whole-house music keep every corner of the home connected. The primary suite is a true retreat, featuring a tray ceiling, built-in surround sound, and its own private laundry room. A second laundry room serves the rest of the home, and an in-law suite and dedicated home office provide flexible space for every lifestyle. A second staircase off the garage entrance adds everyday convenience. The fully finished walk-out basement expands your living and entertaining options, complete with built-in surround sound and a custom dance floor, while the 3.5-car garage features 8-foot doors and WiFi-enabled remote openers. A full well system and central vacuum round out the home's impressive infrastructure, along with 3-zone HVAC (one unit replaced last year, main level and basement replaced 3 years ago), 2 sump pumps, window tint on all windows, and an 18-zone irrigation system. Step outside to your private resort: an in-ground pool, pool house, shed, basketball court, landscape lighting, and paver walkways, all framed by beautifully maintained grounds. A Trex deck completes the outdoor living space. This is more than a home. It's a lifestyle.
Getting Around
 Car-Dependent
 Very Limited Transit
 Somewhat Bikeable
Schools
Construction
Condition
- Property condition: Excellent
- Year built: 2003
Materials
- Foundation: Slab
- Roof: Shingle
- Construction materials: Frame,Aluminum Siding,Batts Insulation,Brick Front,CPVC/PVC,Copper Plumbing,Mixed Plumbing
Type & Style
- Home type: SingleFamily
- Architectural style: Colonial
- Property subType: Single Family Residence
Interior
Appliances
- Appliances included: Microwave,Built-In Range,Central Vacuum,Dishwasher,Dryer,Exhaust Fan,Freezer,Refrigerator,Stainless Steel Appliance(s),Washer,Water Heater,Gas Water Heater
- Laundry features: Main Level,Upper Level
Basement
- Area: 2733
Basement
- Has basement: Yes
- Basement: Partial,Finished,Heated,Concrete,Walk-Out Access,Windows
Bedrooms & Bathrooms
- Bedrooms: 6
- Bathrooms: 7
- Full bathrooms: 6
- 1/2 bathrooms: 1
- Main level bathrooms: 7
- Main level bedrooms: 6
Features
- Wine Storage,Attic,Bar,Soaking Tub,Bathroom - Stall Shower,Bathroom - Tub Shower,Bathroom - Walk-In Shower,Ceiling Fan(s),Central Vacuum,Chair Railings,Crown Molding,Curved Staircase,Dining Area,Entry Level Bedroom,Kitchen Island,Kitchenette,Pantry,Primary Bath(s),Recessed Lighting,Sound System,Walk-In Closet(s),9'+ Ceilings,2 Story Ceilings,Dry Wall,High Ceilings,Tray Ceiling(s)
- Door features: Storm Door(s)
- Window features: Screens,Double Pane Windows,Low Emissivity Windows,Window Treatments
- Flooring: Hardwood,Tile/Brick,Wood
- Number of fireplaces: 2
- Fireplace features: Gas/Propane
- Fireplace: Yes
- Finished area below ground: 2,049
- Finished area above ground: 5,098
Heating & Cooling
- Heating features: Central,Natural Gas
- Cooling features: Central Air,Multi Units,Ceiling Fan(s),Electric
Interior Area
- Total structure area: 7,831
- Total interior livable area: 7,147 sqft
Property
Accessibility
- Accessibility features: >84" Garage Door,2+ Access Exits,Accessible Doors,Accessible Hallway(s),Accessible Entrance
Details
- Parcel number: 080005400004 27
- Zoning: R1
- Special condition: Standard
- Other equipment: Negotiable,Intercom
- Exclusions: All Other Items Not Listed In The Inclusions.
Features
- Levels: Three
- Stories: 3
- Private pool: Yes
- Pool features: Gunite,In Ground,Salt Water,Fenced,Private
- Patio & porch: Deck,Patio
- Exterior features: Rain Gutters,Lawn Sprinkler,Sidewalks,Sport Court,Stone Retaining Walls,Street Lights,Underground Lawn Sprinkler,Lighting,Extensive Hardscape
- Has spa: Yes
- Spa features: Bath
- Fencing: Aluminum
Lot
- Lot size: 1.75 Acres
- Features: Corner Lot,Landscaped,Rear Yard,SideYard(s),Cleared,Suburban
Parking
- Total spaces: 12
- Parking features: Garage Faces Side,Garage Door Opener,Concrete,Private,Attached,Driveway,On Street
- Has garage: Yes
- Attached garage spaces: 3
- Covered spaces: 3
- Has uncovered spaces: Yes
- Uncovered spaces: 9
Climate Risk is Financial Risk
Every home has a financial story beyond the listing price. Below, you’ll see the climate risks that could affect this property — and in Bills & Affordability, how those risks may influence repairs, insurance, utilities, and long-term value.
Biggest Threats for This Home
- Strong Wind

- Winter Weather

- Cold Wave

- Heat Wave

- Ice Storm

- Lightning

- Tsunami

How This Home’s Risks Compare
FEMA Declared Disasters Across New Jersey Counties
Understanding the Costs
Financial advisors generally recommend spending no more than 30% of your gross household income on housing costs. In practice, many households stretch to 35% or beyond — especially in high-cost markets.
Estimated Costs Today
| Monthly | Annual | |
|---|---|---|
| Mortgage | $7,832 | $93,984 |
| Home Insurance * | $588 | $7,056 |
| Property Taxes | $3,098 | $37,176 |
| Electricity | $787 | $9,454 |
| Total | $12,305 | $147,660 |
Income You'd Need if You Spent...
New Jersey FAIR Plan Programs


How Costs Could Change Over Time
Climate risk is quickly impacting all of the major home ownership costs. Adjust the growth rates and percentage of income spent on housing below to see how your housing costs could change over the next 10 years — and what income you'd need to keep up.
Comparing Against the Market
Price Per Sq Ft
vs Other Active Listings
Avg $/sqft
vs Homes Sold Last Month
Median $/sqft
Current Market Trends
Median Price Per Square Foot
The median price per square foot of homes sold in this area each month. Compare this to this listing's price per square foot to gauge whether the home is priced in line with recent sales.
Historicals for This Listing
Zestimate History ($/sqft)
Price History
| Date | Event | Price |
|---|---|---|
| 2026-06-25 | Listed for sale | $1,549,000 |
| 2003-08-20 | Sold | $515,589 |
 View on Zillow