


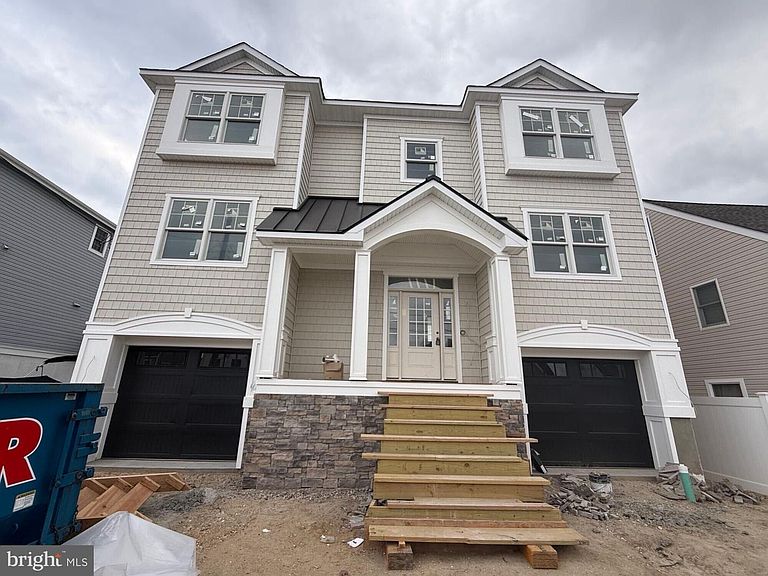


1339 Paul Blvd, Manahawkin, NJ, 08050
About This Home
Janzer Builders Inc. 1# builder local builder (finish date by July 4th) has built another custom home on the one and only Paul Blvd. ( Interior pics of fireplace , ceiling , trim are previous build examples ) Location, location, location, 5 minutes to the bay with NO bridges and best of all, the lot sits on a main waterway with boat activity ALL day long while you float in your pool or and sip a cocktail. Features include a brand new vinyl bulkhead ,dock , paver package in front and back yard with a white vinyl fence. This home is 2676 ft.² of heated living space and 530 ft.² of combine decks and porch. The first floor of this Home has a half bath for visitors , junior suite with a full bath for guests along with a separate private office and an open floor plan with windows across the entire rear of first floor. The second floor consists of one master Suite ,2 additional guest bedrooms and a third room that can be either a family room or a fifth bedroom. Two car garage area and storage with a recessed area outside under the home on the rear elevation for gatherings. Roof system is a 30 year architectural Owens Corning duration shingle with gable ends extended out with soffit. Certainty D7 cedar perfections on the front elevation and Main Street 4 inch siding on the remaining elevations, one by four white vinyl trim around windows on front elevations, white vinyl, soffit and white seamless gutters and downspouts. Rear lower pilings will be wrapped in painted stucco board to match siding. Decking will consist of Wolf Sandcastle cellular decking on the front porch rear first level deck and stairs. Rear upper deck will be fiberglass decking with white vinyl soffit on the underside. Exterior railings will be white vinyl railing post reinforced with aluminum and white square spindles. The rear deck will receive glass slat railings on the horizontal rear decks. Windows, sliders are Anderson 200 series double hung white Windows and sliders with low E glass. The fireplace install will consist of painted shiplap and a floating mantle. Living room, kitchen ,dining room will have reverse tray ceiling, vertical 42 inch shiplap in the front 1st floor powder room. Main stair well will receive shadowboxing Waynes coating throughout first and second floor main areas will receive two piece crown molding. All interior railings will be red oak rails and post stain to match flooring with one and 1/4 inch white square spindles interior stairs will be red oak treads with white painted risers and stringers. The home will be equipped with a Navion tankless hot water unit located in the laundry room with a separate shut off for exterior plumbing during winter months. Recessed, LED lights, under counter lights, two cable locations pre-wired to audio panel in the First Floor closet. HVAC system will be two separate systems controlled by two separate programmable thermostats. Gas fireplace with granite surround and Kenwood floating mantle. Insulation crafted in 2 x 6 exterior walls, R 30 in floor cavity above garage and R 38 in attic space. Three stop elevator with white cab ,recessed lights and brush nickel hardware with accessories. Quartz kitchen countertops and backsplash referred to the name as Rocky Calcutta. Black garage doors with insulation and metal back with glass and top panels. In ground swimming pool, chlorine salt generator, gas heater, sand filter, Hayward, pool pump, and two LED pool lights and last but not least let’s not forget the white 4 x 8 outdoor shower with composite floor, pecks, plumbing and louver roof. Some pictures of of previous build to show future buyers what the home features will resemble. We did our best to show pics of during construction but suggest contacting Listing agent for specs, questions and showings while we are wrapping up construction. Listing agent has all specs on this amazing new construction home to be delivered no later than July 4th, 2026. Listing agent is builder and licensed realtor.
Getting Around
 Car-Dependent
 Very Limited Transit
 Somewhat Bikeable
Schools
Construction
Condition
- Property condition: Excellent
- New construction: Yes
- Year built: 2026
Materials
- Foundation: Flood Vent
- Roof: Shingle,Metal
- Construction materials: Frame
Other
- Builder name: Janzer Builders Inc.
Type & Style
- Home type: SingleFamily
- Architectural style: Coastal
- Property subType: Single Family Residence
Interior
Appliances
- Appliances included: Microwave,Built-In Range,Dishwasher,Disposal,Energy Efficient Appliances,ENERGY STAR Qualified Dishwasher,ENERGY STAR Qualified Refrigerator,Exhaust Fan,Instant Hot Water,Oven/Range - Gas,Refrigerator,Stainless Steel Appliance(s),Tankless Water Heater
- Laundry features: Washer/Dryer Hookups Only
Basement
- Area: 1350
Bedrooms & Bathrooms
- Bedrooms: 5
- Bathrooms: 4
- Full bathrooms: 3
- 1/2 bathrooms: 1
- Main level bathrooms: 2
- Main level bedrooms: 1
Features
- Attic,Bathroom - Tub Shower,Bathroom - Walk-In Shower,Combination Dining/Living,Combination Kitchen/Dining,Combination Kitchen/Living,Crown Molding,Elevator,Open Floorplan,Kitchen Island,Kitchen - Gourmet,Pantry,Primary Bath(s),Upgraded Countertops,Walk-In Closet(s),Wainscotting
- Flooring: Luxury Vinyl,Ceramic Tile
- Number of fireplaces: 1
- Fireplace features: Gas/Propane
- Fireplace: Yes
- Finished area above ground: 2,676
Heating & Cooling
- Heating features: Central,Natural Gas
- Cooling features: Central Air,Electric
Interior Area
- Total structure area: 4,026
- Total interior livable area: 2,676 sqft
Property
Accessibility
- Accessibility features: Accessible Elevator Installed
Details
- Parcel number: 3100159 0400481 01
- Zoning: RR2A
- Special condition: Standard
Features
- Levels: Two
- Stories: 2
- Private pool: Yes
- Pool features: Heated,In Ground,Salt Water,Fenced,Private
- Exterior features: Outdoor Shower
- Fencing: Vinyl
- Has view: Yes
- View description: Water,Canal
- Has water view: Yes
- Water view: Water,Canal
- On waterfront: Yes
- Waterfront features: Lagoon
- Frontage length: Water Frontage Ft: 50
Lot
- Lot size: 4,000 sqft
- Features: Bulkheaded,Landscaped
- Lot size dimensions: 50.00 x 80.00
Parking
- Total spaces: 2
- Parking features: Storage,Garage Door Opener,Garage Faces Rear,On Street,Attached,Driveway
- Has garage: Yes
- Attached garage spaces: 2
- Covered spaces: 2
- Has uncovered spaces: Yes
Climate Risk is Financial Risk
Every home has a financial story beyond the listing price. Below, you’ll see the climate risks that could affect this property — and in Bills & Affordability, how those risks may influence repairs, insurance, utilities, and long-term value.
Biggest Threats for This Home
- Coastal Flooding

- Strong Wind

- Inland Flooding

- Wildfire

- Winter Weather

- Tsunami

How This Home’s Risks Compare
FEMA Declared Disasters Across New Jersey Counties
Understanding the Costs
Financial advisors generally recommend spending no more than 30% of your gross household income on housing costs. In practice, many households stretch to 35% or beyond — especially in high-cost markets.
Estimated Costs Today
| Monthly | Annual | |
|---|---|---|
| Mortgage | $11,624 | $139,488 |
| Home Insurance * | $656 | $7,872 |
| Property Taxes | $4,308 | $51,696 |
| Electricity | $294 | $3,539 |
| Total | $16,882 | $202,584 |
Income You'd Need if You Spent...
New Jersey FAIR Plan Programs

How Costs Could Change Over Time
Climate risk is quickly impacting all of the major home ownership costs. Adjust the growth rates and percentage of income spent on housing below to see how your housing costs could change over the next 10 years — and what income you'd need to keep up.
Comparing Against the Market
Price Per Sq Ft
vs Other Active Listings
Avg $/sqft
vs Homes Sold Last Month
Median $/sqft
Current Market Trends
Median Price Per Square Foot
The median price per square foot of homes sold in this area each month. Compare this to this listing's price per square foot to gauge whether the home is priced in line with recent sales.
Historicals for This Listing
Zestimate History ($/sqft)
Price History
| Date | Event | Price |
|---|---|---|
| 2026-04-28 | Listed for sale | $2,299,000 |
| 2025-09-03 | Listing removed | $999,000 |
| 2025-06-14 | Price change | $999,000 |
| 2025-02-02 | Listed for sale | $1,699,000 |
| 2017-05-10 | Sold | $250,000 |
| 2017-03-23 | Pending sale | $275,000 |
| 2017-02-20 | Listed for sale | $275,000 |
| 2006-02-01 | Sold | $310,000 |
| 2004-04-06 | Sold | $310,000 |
| 1998-07-21 | Sold | $145,000 |
| 1994-02-09 | Sold | $95,000 |
 View on Zillow