


4636 Meadowfield Rd, Charlotte, NC, 28215
About This Home
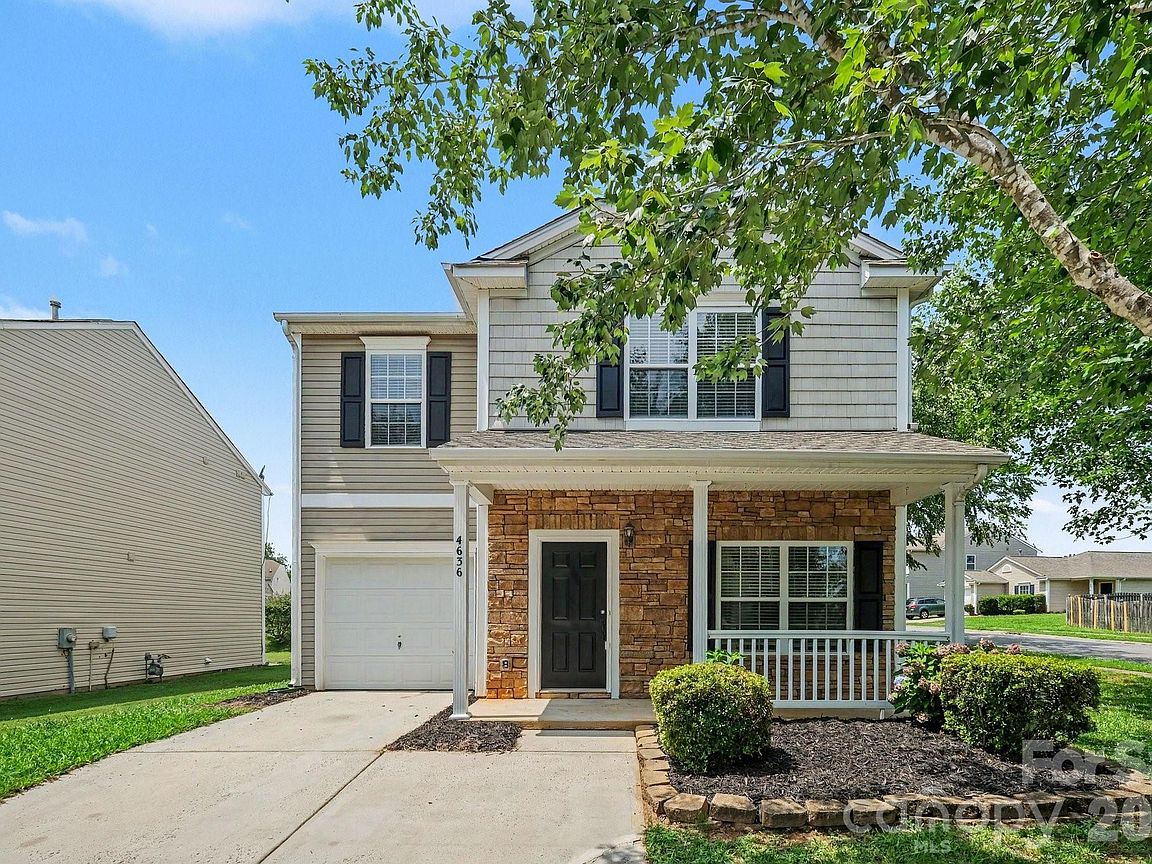
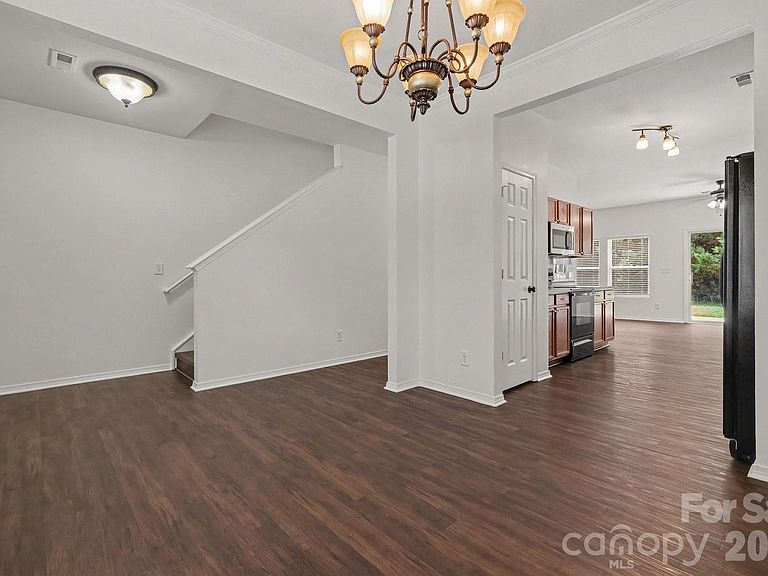
Welcome to this beautiful 3-bedroom, 2.5-bathroom two-story home featuring a highly functional and modern open floor plan designed to maximize both space and natural light! This home has recently undergone a comprehensive professional deep clean and offers excellent peace of mind with a fully Serviced HVAC System. The main level serves as a welcoming hub for daily living and entertaining, highlighted by a seamless flow into an efficient kitchen equipped with freshly deep-cleaned cabinetry and durable formica countertops. You will also notice fantastic details throughout, including brand-new HALO LED lighting and updated Aged Bronze door hardware. Moving upstairs, the second floor opens up to a versatile loft area, providing excellent extra living space perfect for a home office, media room, or play area. The upper level also hosts the spacious primary bedroom, which serves as a luxurious retreat complete with dramatic vaulted ceilings and a refreshed ensuite bath featuring a repaired fiberglass tub. The interior transitions effortlessly outdoors to a private backyard, offering a wonderful canvas for relaxation, pets, or play, enhanced by fresh mulch, trimmed landscaping, and removed trees. The home's curb appeal sparkles thanks to a full exterior powerwash, newly painted window shutters, and refreshed porch columns. Meanwhile, the attached 1-car garage, featuring repaired door jambs and new weatherstripping, ensures secure parking and excellent extra storage space. Schedule your tour today!
Getting Around
 Car-Dependent
 Some Transit
 Somewhat Bikeable
Schools
Construction
Condition
- Year built: 2004
Materials
- Foundation: Slab
- Roof: Composition
- Construction materials: Stone,Wood
Type & Style
- Home type: SingleFamily
- Architectural style: Traditional
- Property subType: Single Family Residence
Interior
Appliances
- Appliances included: Dishwasher,Microwave,Oven,Refrigerator
- Laundry features: Upper Level
Bedroom S
- Level: Upper
- Area: 140
- Dimensions: 14' 0" X 10' 0"
Bedroom S
- Level: Upper
- Area: 120
- Dimensions: 12' 0" X 10' 0"
Bedrooms & Bathrooms
- Bedrooms: 3
- Bathrooms: 3
- Full bathrooms: 2
- 1/2 bathrooms: 1
Features
- Attic Other
- Flooring: Tile
- Attic: Other
- Finished area below ground: 0
- Finished area above ground: 1,966
Heating & Cooling
- Heating features: Forced Air,Natural Gas
- Cooling features: Ceiling Fan(s),Central Air
Interior Area
- Total structure area: 1,966
- Total interior livable area: 1,966 sqft
Kitchen
- Level: Main
Living Room
- Level: Main
- Area: 182
- Dimensions: 13' 0" X 14' 0"
Primary Bedroom
- Level: Upper
- Area: 182
- Dimensions: 13' 0" X 14' 0"
Property
Details
- Parcel number: 10506277
- Zoning: MX-1
- Special condition: Standard
Features
- Levels: Two
- Stories: 2
- Patio & porch: Patio,Porch
- Exterior features: Rainwater Catchment
- Has view: Yes
- View description: City
Lot
- Lot size: 0.16 Acres
- Features: Level
- Lot size dimensions: 48 x 45 x 76 x 18 x 14 x 39 x 127
Parking
- Total spaces: 2
- Parking features: Attached Garage,Garage on Main Level
- Has garage: Yes
- Attached garage spaces: 2
- Covered spaces: 2
Climate Risk is Financial Risk
Every home has a financial story beyond the listing price. Below, you’ll see the climate risks that could affect this property — and in Bills & Affordability, how those risks may influence repairs, insurance, utilities, and long-term value.
Biggest Threats for This Home
No climate risk data available.
How This Home’s Risks Compare
FEMA Declared Disasters in Mecklenburg County and North Carolina
Understanding the Costs
Financial advisors generally recommend spending no more than 30% of your gross household income on housing costs. In practice, many households stretch to 35% or beyond — especially in high-cost markets.
Estimated Costs Today
| Monthly | Annual | |
|---|---|---|
| Mortgage | $1,744 | $20,928 |
| Home Insurance * | $118 | $1,416 |
| Property Taxes | $197 | $2,364 |
| Electricity | $200 | $2,405 |
| Total | $2,259 | $27,108 |
Income You'd Need if You Spent...
North Carolina FAIR Plan Programs



How Costs Could Change Over Time
Climate risk is quickly impacting all of the major home ownership costs. Adjust the growth rates and percentage of income spent on housing below to see how your housing costs could change over the next 10 years — and what income you'd need to keep up.
Comparing Against the Market
Price Per Sq Ft
vs Other Active Listings
Avg $/sqft
vs Homes Sold Last Month
Median $/sqft
Current Market Trends
Median Price Per Square Foot
The median price per square foot of homes sold in this area each month. Compare this to this listing's price per square foot to gauge whether the home is priced in line with recent sales.
Historicals for This Listing
Zestimate History ($/sqft)
Price History
| Date | Event | Price |
|---|---|---|
| 2026-07-31 | Price change | $344,900 |
| 2026-07-02 | Listed for sale | $349,900 |
| 2026-06-05 | Listing removed | $1,985 |
| 2026-06-02 | Price change | $1,985 |
| 2026-04-16 | Price change | $2,025 |
| 2026-03-20 | Listed for rent | $2,035 |
| 2025-02-21 | Listing removed | $1,890 |
| 2025-02-14 | Price change | $1,890 |
| 2025-02-07 | Price change | $1,910 |
| 2025-01-30 | Price change | $1,930 |
| 2025-01-22 | Price change | $1,960 |
| 2025-01-17 | Price change | $1,990 |
| 2025-01-09 | Price change | $1,970 |
| 2024-11-19 | Listed for rent | $1,980 |
| 2024-11-18 | Listing removed | $1,980 |
| 2024-11-15 | Price change | $1,980 |
| 2024-11-12 | Listed for rent | $1,970 |
| 2021-12-15 | Listing removed | -- |
| 2021-12-03 | Price change | $1,650 |
| 2021-11-16 | Price change | $1,695 |
| 2021-10-06 | Listed for rent | $1,795 |
| 2020-05-23 | Listing removed | $1,495 |
| 2020-03-25 | Price change | $1,495 |
| 2020-01-17 | Listed for rent | $1,550 |
| 2018-02-10 | Listing removed | $1,395 |
| 2012-10-31 | Sold | $122,000 |
| 2005-01-28 | Sold | $140,000 |
 View on Zillow