



626 N Graham St Suite 205, Charlotte, NC, 28202
About This Home
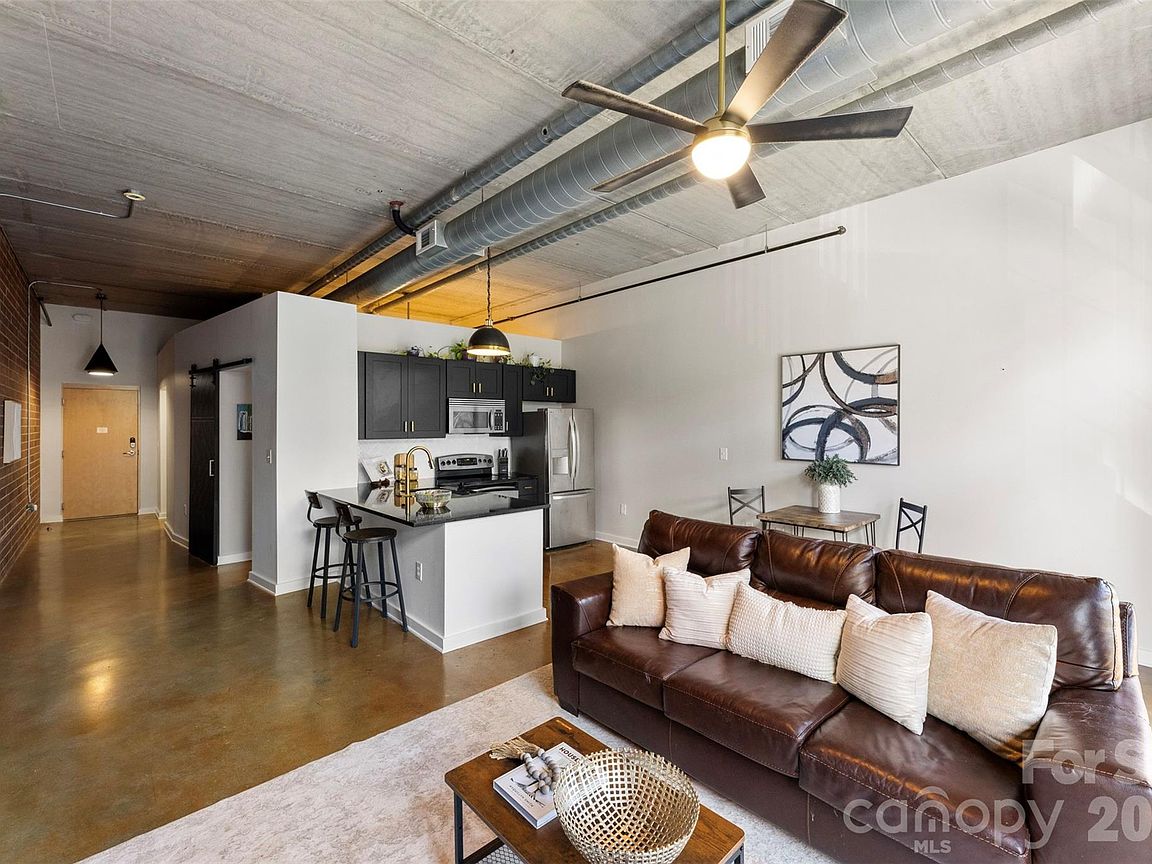
The 626 North Graham building is friendly to both SHORT & LONG TERM RENTALS! Experience the charm of Uptown's historic Fourth Ward in this beautiful condo renovated in 2025! This move-in ready 1-bed, 1-bath unit features fresh paint, high-end light fixtures, and countless updates. Situated on the 2nd floor, it offers views of Uptown and showcases sleek industrial elements like an open floor plan, concrete floors, brick walls, exposed ductwork, floor-to-ceiling windows, and 11-foot ceilings. The kitchen boasts new wood soft close cabinetry, granite countertops, a white herringbone backsplash, and gold fixtures, complete with a LG fridge (2025) and 7-ft peninsula for counter seating. The full bathroom has been tastefully renovated with white tile, convenient shampoo niches, and a spacious new vanity with gold and matte black accents throughout. Additional features include multiple closets finished with closet systems and a laundry closet equipped with a washer & dryer combo. You'll also enjoy the convenience of an assigned parking spot and secure building entry with an elevator. The HOA includes water/sewer & trash removal. This prime location offers easy access to Uptown, I-277, the light rail & gold line, Camp North End, Optimist Hall, and much more. Don’t miss your opportunity to explore 626 North Graham!
Getting Around
 Very Walkable
 Good Transit
 Bikeable
Schools
Construction
Condition
- Year built: 2004
Materials
- Foundation: Slab
- Construction materials: Brick Full
Type & Style
- Home type: Condo
- Property subType: Condominium
Interior
Appliances
- Appliances included: Dishwasher,Disposal,Electric Range,Ice Maker,Microwave,Refrigerator with Ice Maker,Washer/Dryer
- Laundry features: Laundry Closet,Main Level
Bathroom Full
- Level: Main
Bedrooms & Bathrooms
- Bedrooms: 1
- Bathrooms: 1
- Full bathrooms: 1
- Main level bedrooms: 1
Dining Area
- Level: Main
Features
- Kitchen Island,Open Floorplan
- Door features: Screen Door(s),Sliding Doors
- Window features: Window Treatments
- Flooring: Concrete
- Finished area below ground: 0
- Finished area above ground: 756
Heating & Cooling
- Heating features: Forced Air
- Cooling features: Ceiling Fan(s),Central Air
Interior Area
- Total structure area: 756
- Total interior livable area: 756 sqft
Kitchen
- Level: Main
Laundry
- Level: Main
Living Room
- Level: Main
Primary Bedroom
- Level: Main
Property
Accessibility
- Accessibility features: Accessible Elevator Installed
Details
- Parcel number: 07807347
- Zoning: N2-C
- Special condition: Standard
Features
- Levels: One
- Stories: 1
- Entry location: Main
- Has view: Yes
- View description: City
Parking
- Parking features: Assigned,Parking Lot,Parking Space(s)
Climate Risk is Financial Risk
Every home has a financial story beyond the listing price. Below, you’ll see the climate risks that could affect this property — and in Bills & Affordability, how those risks may influence repairs, insurance, utilities, and long-term value.
Biggest Threats for This Home
No climate risk data available.
How This Home’s Risks Compare
FEMA Declared Disasters in Mecklenburg County and North Carolina
Understanding the Costs
Financial advisors generally recommend spending no more than 30% of your gross household income on housing costs. In practice, many households stretch to 35% or beyond — especially in high-cost markets.
Estimated Costs Today
| Monthly | Annual | |
|---|---|---|
| Mortgage | $1,491 | $17,892 |
| Home Insurance * | $38 | $456 |
| Property Taxes | $166 | $1,992 |
| Electricity | $200 | $2,405 |
| Total | $1,895 | $22,740 |
Income You'd Need if You Spent...
North Carolina FAIR Plan Programs



How Costs Could Change Over Time
Climate risk is quickly impacting all of the major home ownership costs. Adjust the growth rates and percentage of income spent on housing below to see how your housing costs could change over the next 10 years — and what income you'd need to keep up.
Comparing Against the Market
Price Per Sq Ft
vs Other Active Listings
Avg $/sqft
vs Homes Sold Last Month
Median $/sqft
Current Market Trends
Median Price Per Square Foot
The median price per square foot of homes sold in this area each month. Compare this to this listing's price per square foot to gauge whether the home is priced in line with recent sales.
Historicals for This Listing
Zestimate History ($/sqft)
Price History
| Date | Event | Price |
|---|---|---|
| 2026-05-13 | Price change | $297,900 |
| 2026-03-21 | Price change | $299,900 |
| 2026-02-26 | Listed for sale | $319,000 |
| 2025-11-21 | Listing removed | $334,500 |
| 2025-10-28 | Listed for sale | $334,500 |
| 2023-09-05 | Sold | $285,500 |
| 2023-08-15 | Pending sale | $285,000 |
| 2023-08-11 | Listed for sale | $285,000 |
| 2017-01-18 | Sold | $163,000 |
| 2016-08-27 | Listing removed | $1,095 |
| 2014-08-05 | Listing removed | $1,250 |
| 2014-06-26 | Listed for rent | $1,250 |
| 2009-03-31 | Listing removed | $179,000 |
| 2009-02-19 | Listed for sale | $179,000 |
| 2004-12-17 | Sold | $150,000 |
For Sale by Agent
 View on Zillow