


7829 Ponderosa Pine Ln, Charlotte, NC, 28215
About This Home
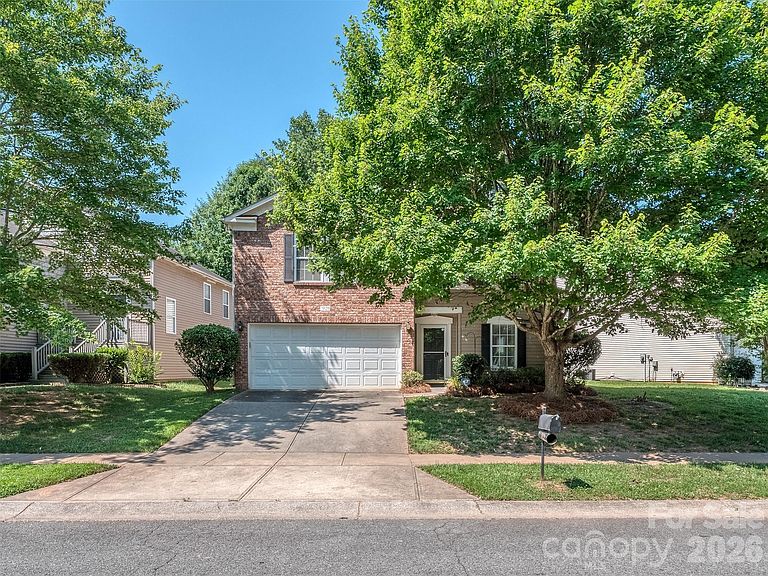
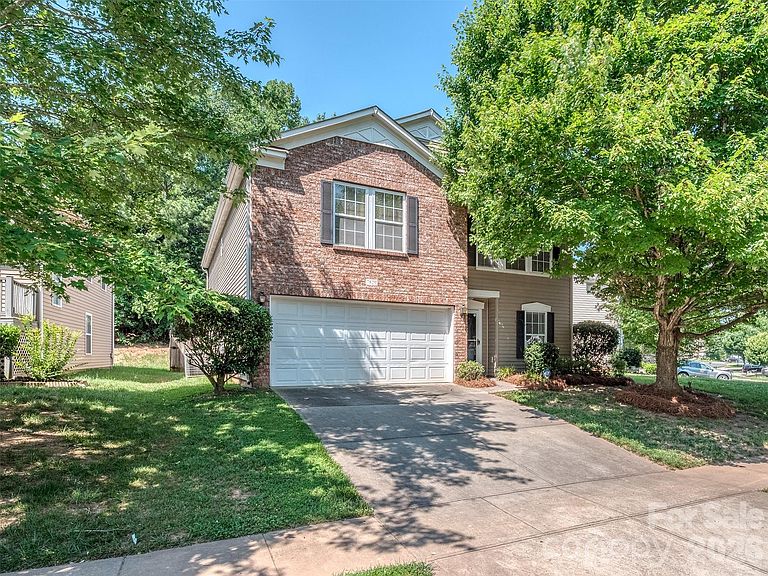
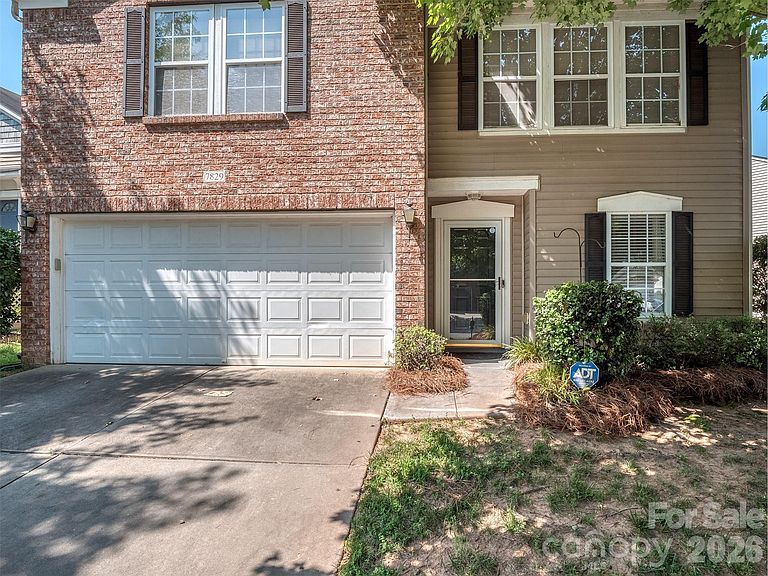
Feel the Love on Ponderosa Pine! This home has been loved and cared for by the same owner since it was built in 2007! Kingstree is perfectly located just East of Charlotte with easy access to I485, CLT Airport, Charlotte Motor Speedway, Truliant Amphitheater, UNC Charlotte & SO MUCH MORE! This spacious home boasts a wonderfully open floorplan where entertaining is a breeze! The formal living & dining rooms welcome you in & could be outfitted in countless ways! The open kitchen & great room is the perfect place for friends & family to gather year round! The great room has a gas log fireplace & there is a main floor home office or den for you work from home space! The 2nd floor features a HUGE bonus room, an oversized primary suite, & 3 spacious guest rooms! The fenced yard had a lovely patio and is ready for your personal landscaping touches. Kingstree also provides a great respite from the Summer heat with a lovely community pool, clubhouse, & shaded playground! Don't delay, make your appointment to see this amazing home today!
Getting Around
 Car-Dependent
 Minimal Transit
 Not Bike Friendly
Schools
Construction
Condition
- Year built: 2007
Materials
- Foundation: Slab
- Roof: Composition
- Construction materials: Brick Partial,Vinyl
Type & Style
- Home type: SingleFamily
- Architectural style: Traditional
- Property subType: Single Family Residence
Interior
Appliances
- Appliances included: Dishwasher,Disposal,Gas Range,Gas Water Heater,Microwave,Plumbed For Ice Maker
- Laundry features: Laundry Room,Upper Level
Bathroom Full
- Level: Upper
Bathroom Full
- Level: Upper
Bedroom S
- Level: Upper
Bedroom S
- Level: Upper
Bedroom S
- Level: Upper
Bedrooms & Bathrooms
- Bedrooms: 4
- Bathrooms: 3
- Full bathrooms: 2
- 1/2 bathrooms: 1
Bonus Room
- Level: Upper
Breakfast
- Level: Main
Dining Room
- Level: Main
Features
- Open Floorplan,Walk-In Closet(s)
- Flooring: Carpet,Laminate,Tile,Vinyl
- Fireplace features: Family Room,Gas Log
- Attic: Pull Down Stairs
- Finished area below ground: 0
- Finished area above ground: 3,191
Great Room
- Level: Main
Heating & Cooling
- Heating features: Central,Forced Air
- Cooling features: Ceiling Fan(s),Central Air
Interior Area
- Total structure area: 3,191
- Total interior livable area: 3,191 sqft
Kitchen
- Level: Main
Laundry
- Level: Upper
Living Room
- Level: Main
Office
- Level: Main
Primary Bedroom
- Level: Upper
Property
Accessibility
- Accessibility features: Stair Lift
Details
- Parcel number: 10806360
- Zoning: MX-2
- Special condition: Standard
- Horse amenities: None
Features
- Levels: Two
- Stories: 2
- Pool features: Community
- Patio & porch: Front Porch,Patio
- Fencing: Fenced,Privacy
Lot
- Lot size: 0.17 Acres
- Features: Corner Lot
- Lot size dimensions: 82 x 167 x 14 x 140
Parking
- Total spaces: 2
- Parking features: Driveway,Attached Garage,Garage Door Opener,Garage Faces Front,Garage on Main Level
- Has garage: Yes
- Attached garage spaces: 2
- Covered spaces: 2
- Has uncovered spaces: Yes
Climate Risk is Financial Risk
Every home has a financial story beyond the listing price. Below, you’ll see the climate risks that could affect this property — and in Bills & Affordability, how those risks may influence repairs, insurance, utilities, and long-term value.
Biggest Threats for This Home
No climate risk data available.
How This Home’s Risks Compare
FEMA Declared Disasters in Mecklenburg County and North Carolina
Understanding the Costs
Financial advisors generally recommend spending no more than 30% of your gross household income on housing costs. In practice, many households stretch to 35% or beyond — especially in high-cost markets.
Estimated Costs Today
| Monthly | Annual | |
|---|---|---|
| Mortgage | $1,920 | $23,040 |
| Home Insurance * | $130 | $1,560 |
| Property Taxes | $244 | $2,928 |
| Electricity | $297 | $3,566 |
| Total | $2,591 | $31,092 |
Income You'd Need if You Spent...
North Carolina FAIR Plan Programs



How Costs Could Change Over Time
Climate risk is quickly impacting all of the major home ownership costs. Adjust the growth rates and percentage of income spent on housing below to see how your housing costs could change over the next 10 years — and what income you'd need to keep up.
Comparing Against the Market
Price Per Sq Ft
vs Other Active Listings
Avg $/sqft
vs Homes Sold Last Month
Median $/sqft
Current Market Trends
Median Price Per Square Foot
The median price per square foot of homes sold in this area each month. Compare this to this listing's price per square foot to gauge whether the home is priced in line with recent sales.
Historicals for This Listing
Zestimate History ($/sqft)
Price History
| Date | Event | Price |
|---|---|---|
| 2026-08-10 | Price change | $375,000 |
| 2026-07-10 | Price change | $379,900 |
| 2026-06-13 | Listed for sale | $389,900 |
| 2007-06-11 | Sold | $209,000 |
 View on Zillow