


34 Galleria Drive, San Antonio, TX, 78257
About This Home
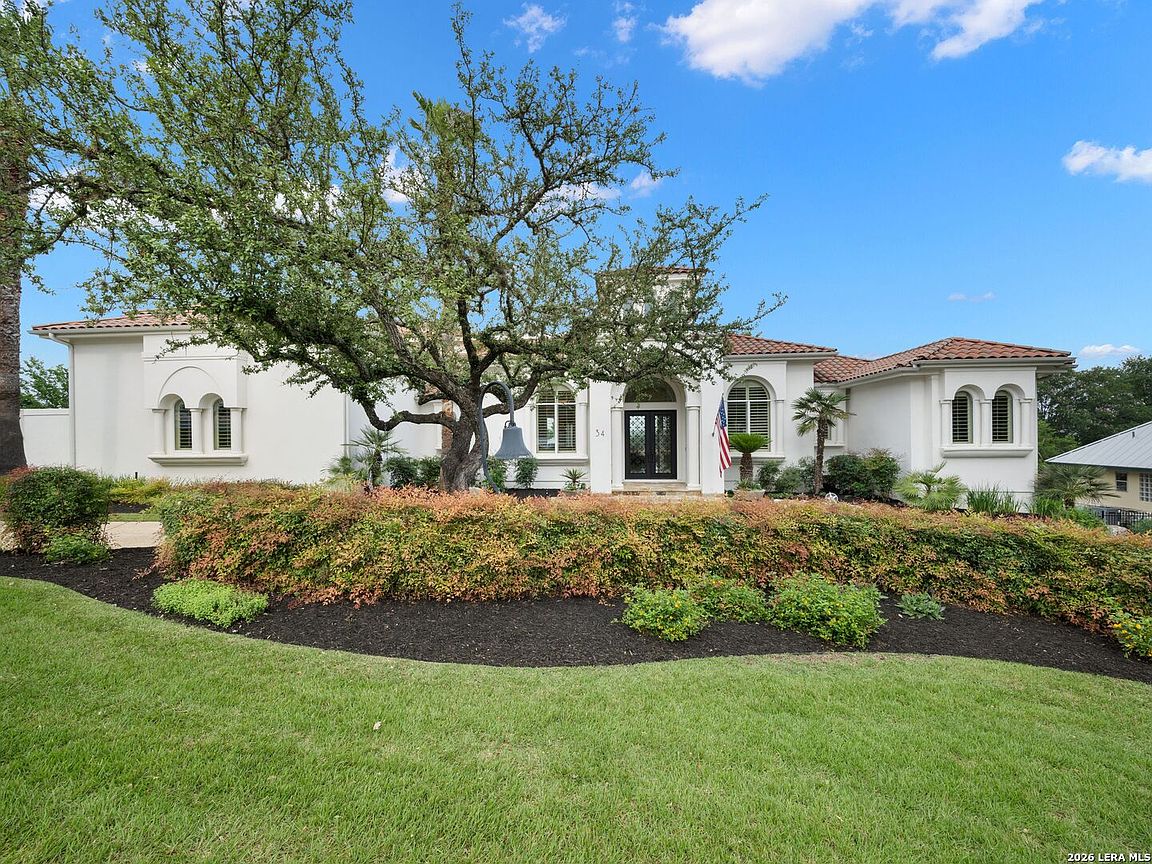
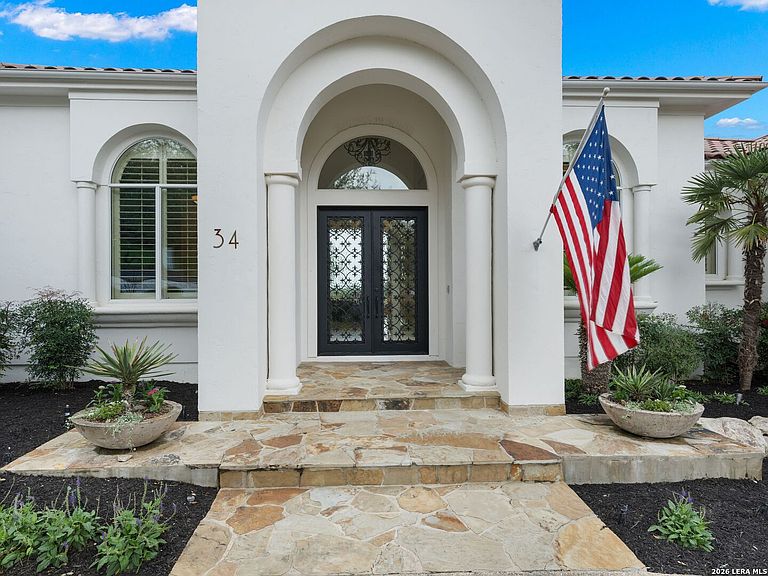
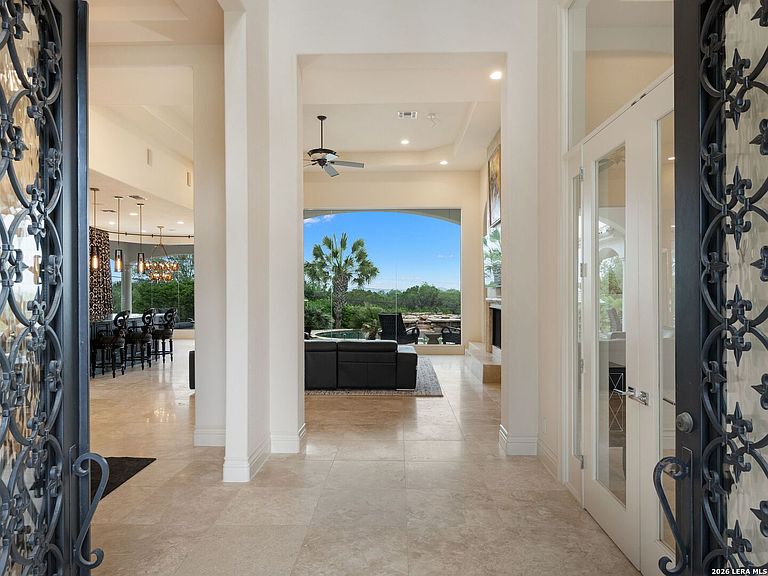
Located within Vineyard Estates, a secondary gated enclave inside the guard gated Dominion, this residence offers a heightened sense of privacy, arrival, and presence. A circular drive provides generous guest parking and leads to double wrought iron entry doors, while mature landscaping, a barrel clay tile roof, and flagstone hardscape give the home an established, refined exterior character. Inside, the home carries a polished yet comfortable feel, with custom ceiling details, upgraded light fixtures, decorative paint finishes, and broad glass that brings natural light through the main living areas. The floor plan is open and well connected, allowing the living room, kitchen, rear patio, and pool to function naturally together for everyday living and entertaining. Long views toward Camp Bullis are captured from key spaces throughout the home, adding depth and a strong sense of setting without overpowering the interior. The chef's kitchen is positioned as a central gathering space, appointed with premium appliances, custom cabinetry, and refined stone surfaces. The main level primary suite is privately arranged with a spacious sitting area, generous walk in closets, and a spa like bath featuring a steam shower, garden tub, and designer finishes. Upstairs, the home expands with a large media and game room, two additional bedroom suites, and a screened patio that provides an elevated outdoor living area with impressive views across the surrounding landscape. The exterior living areas are designed to make the property feel private, usable, and complete. A large rear patio, flagstone decking, resort style pool, and screened upper patio create multiple places to relax, entertain, and enjoy the setting throughout the year. Thoughtfully maintained and improved, the home also includes a commercial grade whole home backup generator with direct connection. Positioned within one of The Dominion's most private gated sections, this residence brings together views, comfort, architectural presence, and a highly livable layout in a way that feels elevated without being overstated.
Getting Around
 Car-Dependent
 No Nearby Transit
 Somewhat Bikeable
Schools
Construction
Condition
- Property condition: Pre-Owned
- Year built: 2003
Materials
- Foundation: Slab
- Roof: Tile
- Construction materials: 4 Sides Masonry,Stucco
Other
- Builder name: Ted Trautner
Type & Style
- Home type: SingleFamily
- Architectural style: Mediterranean
- Property subType: Single Family Residence
Interior
Appliances
- Appliances included: Range,Gas Cooktop,Indoor Grill,Refrigerator,Disposal,Trash Compactor,Plumbed For Ice Maker,Water Softener Owned,Gas Water Heater,Double Oven
- Laundry features: Laundry Closet,Main Level,Laundry Room,Washer Hookup,Dryer Connection
Bedroom2
- Area: 180
Bedroom3
- Area: 210
Bedroom4
- Area: 221
Bedroom5
- Area: 221
Bedrooms & Bathrooms
- Bedrooms: 5
- Bathrooms: 7
- Full bathrooms: 5
- 1/2 bathrooms: 2
Dining Room
- Area: 195
Features
- Two Living Area,Separate Dining Room,Eat-in Kitchen,Two Eating Areas,Kitchen Island,Breakfast Bar,Pantry,Study/Library,Game Room,Media Room,Utility Room Inside,Secondary Bedroom Down,1st Floor Lvl/No Steps,High Ceilings,Open Floorplan,High Speed Internet,Telephone,Walk-In Closet(s),Master Downstairs,Ceiling Fan(s),Chandelier,Central Vacuum,Wet Bar,Solid Counter Tops,Custom Cabinets
- Window features: Double Pane Windows,Window Coverings
- Flooring: Carpet,Marble,Wood
- Number of fireplaces: 1
- Fireplace features: One,Living Room
- Fireplace: Yes
- Attic: Partially Floored,Storage Only
Heating & Cooling
- Heating features: Central,Natural Gas
- Cooling features: Three+ Central
Interior Area
- Total interior livable area: 4,788 sqft
Kitchen
- Area: 260
Living Room
- Area: 550
Master Bathroom
- Features: Tub/Shower Separate,Separate Vanity,Bidet,Soaking Tub
- Area: 192
Master Bedroom
- Features: Outside Access,Walk-In Closet(s),Ceiling Fan(s),Full Bath
- Area: 345
Property
Details
- Parcel number: 347531050250
Features
- Levels: Two
- Stories: 2
- Private pool: Yes
- Pool features: In Ground,Pool/Spa Combo,Heated,Pool Sweep
- Patio & porch: Covered,Deck,Screened
- Exterior features: Barbecue,Gas Grill,Sprinkler System,Rain Gutters,Lighting
- Has spa: Yes
- Spa features: Bath
- Fencing: Wrought Iron
- Has view: Yes
- View description: Bluff View
- Residential vegetation: Mature Trees,Mature Trees (ext feat)
Lot
- Lot size: 0.61 Acres
- Features: Greenbelt,1/2-1 Acre,Rolling Slope,Sloped,Curbs
Parking
- Total spaces: 3
- Parking features: Three Car Garage,Attached,Garage Faces Side,Oversized,Garage Door Opener,Circular Driveway
- Has garage: Yes
- Attached garage spaces: 3
- Covered spaces: 3
- Has uncovered spaces: Yes
Climate Risk is Financial Risk
Every home has a financial story beyond the listing price. Below, you’ll see the climate risks that could affect this property — and in Bills & Affordability, how those risks may influence repairs, insurance, utilities, and long-term value.
Biggest Threats for This Home
- Hail

- Inland Flooding

- Tornado

- Heat Wave

- Cold Wave

How This Home’s Risks Compare
FEMA Declared Disasters Across Texas Counties
Understanding the Costs
Financial advisors generally recommend spending no more than 30% of your gross household income on housing costs. In practice, many households stretch to 35% or beyond — especially in high-cost markets.
Estimated Costs Today
| Monthly | Annual | |
|---|---|---|
| Mortgage | $12,616 | $151,392 |
| Home Insurance * | $1,122 | $13,464 |
| Property Taxes | $3,886 | $46,632 |
| Electricity | $525 | $6,309 |
| Total | $18,149 | $217,788 |
Income You'd Need if You Spent...
Texas FAIR Plan Programs


How Costs Could Change Over Time
Climate risk is quickly impacting all of the major home ownership costs. Adjust the growth rates and percentage of income spent on housing below to see how your housing costs could change over the next 10 years — and what income you'd need to keep up.
Comparing Against the Market
Price Per Sq Ft
vs Other Active Listings
Avg $/sqft
vs Homes Sold Last Month
Median $/sqft
Current Market Trends
Median Price Per Square Foot
The median price per square foot of homes sold in this area each month. Compare this to this listing's price per square foot to gauge whether the home is priced in line with recent sales.
Historicals for This Listing
Zestimate History ($/sqft)
Price History
| Date | Event | Price |
|---|---|---|
| 2026-05-07 | Listed for sale | $2,495,000 |
| 2026-02-15 | Listing removed | $2,895,000 |
| 2025-11-04 | Price change | $2,895,000 |
| 2025-10-04 | Price change | $3,095,000 |
| 2025-02-26 | Listed for sale | $3,195,000 |
 View on Zillow