



410 Bentley Mnr, Shavano Park, TX, 78249
About This Home
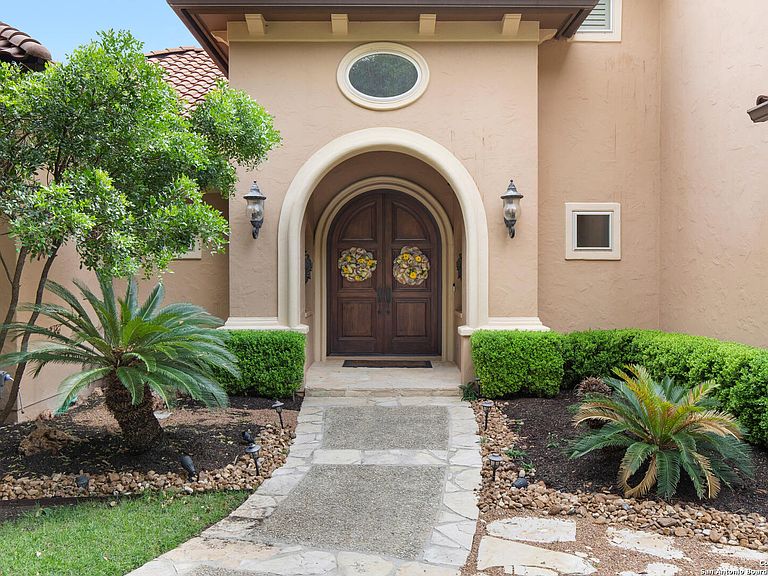
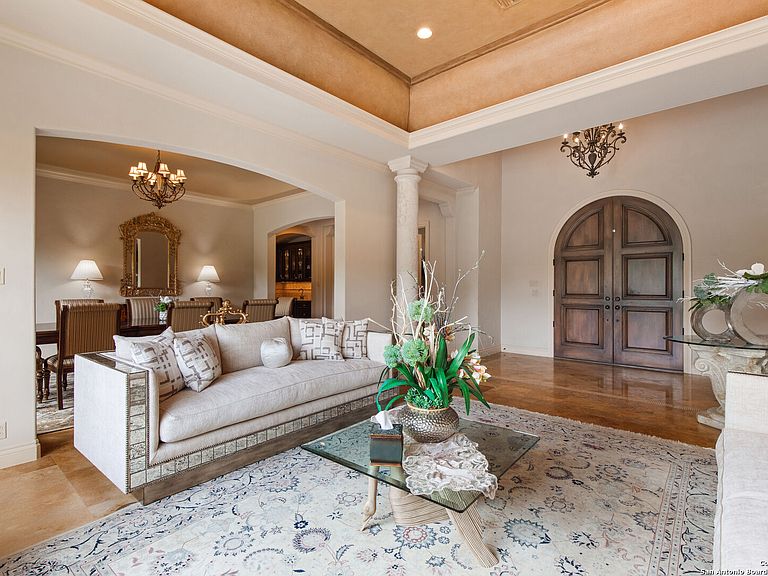
Nestled at the end of a quiet cul-de-sac under the shade of mature live oaks, this exquisite 6,185 sq. ft. estate in Shavano Park's premier gated community, Bentley Manor, blends timeless elegance with modern functionality on nearly an acre of land. A grand arched entry and soaring ceilings welcome you into light-filled living spaces with rich architectural detail and graceful transitions throughout. The chef's kitchen is a standout, featuring a massive curved island with bar seating, custom cabinetry, double ovens, and stainless steel appliances-all opening to the expansive living area adorned with extensive built-ins and a stately fireplace. The luxurious primary suite offers a serene retreat with custom ceilings, wood floors, a sitting area, and spa-inspired en-suite bath. Generously sized secondary bedrooms, while a large media room and dedicated office provide flexible living options. Walls of windows invite natural light and frame picturesque views of the backyard oasis, where a resort-style pool with waterfall and spa, covered patio, and lush landscaping create the ultimate private escape-backing directly to a greenbelt for unparalleled privacy. Located in one of San Antonio's most exclusive communities, just minutes from top-tier schools, shopping, and dining, this one-of-a-kind residence offers luxury, space, and serenity in equal measure.
Getting Around
 Car-Dependent
 Very Limited Transit
 Somewhat Bikeable
Schools
Construction
Condition
- Property condition: Pre-Owned
- Year built: 2003
Materials
- Foundation: Slab
- Roof: Tile,Concrete
- Construction materials: 4 Sides Masonry,Stucco
Other
- Builder name: Burdick Custom Homes
Type & Style
- Home type: SingleFamily
- Architectural style: Mediterranean
- Property subType: Single Family Residence
Interior
Appliances
- Appliances included: Cooktop,Built-In Oven,Self Cleaning Oven,Microwave,Gas Cooktop,Refrigerator,Disposal,Dishwasher,Water Softener Owned,Gas Water Heater,Down Draft
- Laundry features: Laundry Room,Washer Hookup,Dryer Connection
Bedroom2
- Area: 208
Bedroom3
- Area: 234
Bedroom4
- Area: 210
Bedroom5
- Area: 221
Bedrooms & Bathrooms
- Bedrooms: 5
- Bathrooms: 6
- Full bathrooms: 5
- 1/2 bathrooms: 1
Dining Room
- Area: 324
Features
- Two Living Area,Pantry,Study/Library,Media Room,High Ceilings,Walk-In Closet(s),Master Downstairs,Ceiling Fan(s),Chandelier,Wet Bar,Solid Counter Tops
- Flooring: Other
- Fireplace features: Not Applicable
Heating & Cooling
- Heating features: Central,Electric,Natural Gas
- Cooling features: Central Air,Whole House Fan
Interior Area
- Total interior livable area: 6,185 sqft
Kitchen
- Area: 289
Living Room
- Area: 528
Master Bathroom
- Features: Tub/Shower Separate,Separate Vanity,Double Vanity,Bidet,Soaking Tub
- Area: 396
Master Bedroom
- Features: Outside Access,Sitting Room,Walk-In Closet(s),Ceiling Fan(s),Full Bath
- Area: 323
Property
Details
- Parcel number: 047825171786
Features
- Levels: Two
- Stories: 2
- Private pool: Yes
- Pool features: In Ground
- Patio & porch: Covered
- Exterior features: Barbecue,Gas Grill,Sprinkler System
- Has spa: Yes
- Spa features: Heated
- Residential vegetation: Mature Trees,Mature Trees (ext feat)
Lot
- Lot size: 0.90 Acres
- Features: Greenbelt,1/2-1 Acre,Curbs,Streetlights,Fire Hydrant w/in 500'
Parking
- Total spaces: 3
- Parking features: Three Car Garage,Garage Door Opener
- Has garage: Yes
- Attached garage spaces: 3
- Covered spaces: 3
Climate Risk is Financial Risk
Every home has a financial story beyond the listing price. Below, you’ll see the climate risks that could affect this property — and in Bills & Affordability, how those risks may influence repairs, insurance, utilities, and long-term value.
Biggest Threats for This Home
- Hail

- Inland Flooding

- Tornado

- Heat Wave

How This Home’s Risks Compare
FEMA Declared Disasters Across Texas Counties
Understanding the Costs
Financial advisors generally recommend spending no more than 30% of your gross household income on housing costs. In practice, many households stretch to 35% or beyond — especially in high-cost markets.
Estimated Costs Today
| Monthly | Annual | |
|---|---|---|
| Mortgage | $10,613 | $127,356 |
| Home Insurance * | $1,386 | $16,632 |
| Property Taxes | $2,497 | $29,964 |
| Electricity | $679 | $8,149 |
| Total | $15,175 | $182,100 |
Income You'd Need if You Spent...
Texas FAIR Plan Programs


How Costs Could Change Over Time
Climate risk is quickly impacting all of the major home ownership costs. Adjust the growth rates and percentage of income spent on housing below to see how your housing costs could change over the next 10 years — and what income you'd need to keep up.
Comparing Against the Market
Price Per Sq Ft
vs Other Active Listings
Avg $/sqft
vs Homes Sold Last Month
Median $/sqft
Current Market Trends
Median Price Per Square Foot
The median price per square foot of homes sold in this area each month. Compare this to this listing's price per square foot to gauge whether the home is priced in line with recent sales.
Historicals for This Listing
Zestimate History ($/sqft)
Price History
| Date | Event | Price |
|---|---|---|
| 2026-05-11 | Price change | $2,149,000 |
| 2026-03-23 | Price change | $2,199,000 |
| 2026-03-17 | Listed for sale | $2,299,000 |
| 2025-11-06 | Listing removed | $2,200,000 |
| 2025-10-07 | Pending sale | $2,200,000 |
| 2025-04-30 | Listed for sale | $2,200,000 |
| 2016-12-30 | Sold | -- |
| 2016-11-01 | Listed for sale | $1,600,000 |
| 2012-10-15 | Sold | -- |
| 2012-09-28 | Price change | $1,495,000 |
| 2012-04-24 | Listed for sale | $1,549,000 |
| 2011-12-02 | Listing removed | $1,595,000 |
| 2011-06-03 | Listed for sale | $1,595,000 |
| 2004-08-20 | Sold | -- |
 View on Zillow