



16831 Mossford, San Antonio, TX, 78255
About This Home
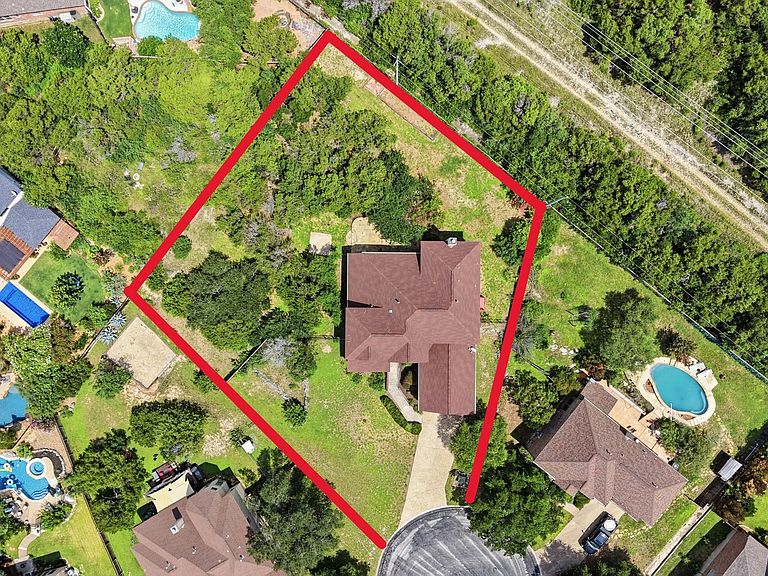
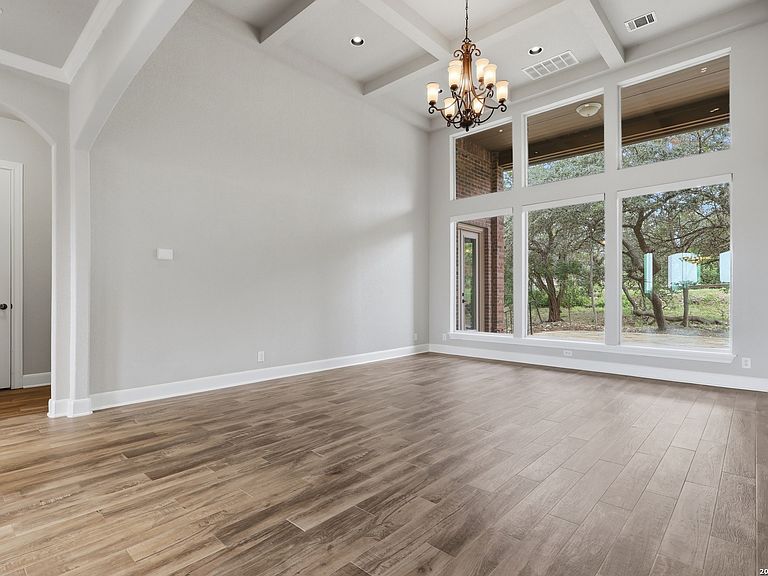
Perched on a beautifully elevated 0.57-acre lot in the center of a quiet, low-traffic cul-de-sac street. Filled with natural light, the thoughtfully designed 4-bedroom, 3.5-bath floor plan blends elegant architecture with everyday comfort. Rich wood-look tile flooring flows throughout the main level, while refined details-including a dramatic coffered ceiling in the family room and crown molding in the formal dining room-add warmth and sophistication. Designed with both entertaining and everyday living in mind, the versatile floor plan features formal living and dining rooms, an inviting family room anchored by a classic brick fireplace, and a spacious upstairs loft that easily serves as a media room, game room, library, or second living area. At the heart of the home, the island kitchen showcases built-in stainless steel appliances, abundant cabinetry, generous prep space, and an open design that flows seamlessly into the breakfast area and family room. Privately situated on the first floor, the spacious primary suite offers a relaxing retreat complete with dual vanities, a soaking tub, separate shower, and multiple walk-in closets. Upstairs, three generously sized secondary bedrooms and two full baths provide comfortable accommodations for family and guests while maintaining privacy from the primary suite. Lovingly cared for by its original owners, the home has been thoughtfully updated with a beautifully remodeled kitchen, newly installed carpet, two newer HVAC systems, and a water softener for added comfort and peace of mind. The extended covered patio creates the perfect setting for morning coffee, outdoor dining, or relaxing evenings overlooking the expansive backyard. A sprinkler system services the front and side yards for easy landscape maintenance. Residents can enjoy access to the Hills and Dales Neighborhood Association community pool. Ideally located just minutes from La Cantera, The Rim, UTSA, the Medical Center, major highways, and highly rated schools, this exceptional home offers the perfect balance of space, convenience, and quality in one of northwest San Antonio's most desirable neighborhoods.
Getting Around
 Car-Dependent
 No Nearby Transit
 Somewhat Bikeable
Schools
Construction
Condition
- Property condition: Pre-Owned
- Year built: 2004
Materials
- Foundation: Slab
- Roof: Composition
- Construction materials: Brick,4 Sides Masonry,Siding
Type & Style
- Home type: SingleFamily
- Property subType: Single Family Residence
Interior
Appliances
- Appliances included: Washer,Dryer
Bedroom2
- Area: 208
Bedroom3
- Area: 252
Bedroom4
- Area: 238
Bedrooms & Bathrooms
- Bedrooms: 4
- Bathrooms: 4
- Full bathrooms: 3
- 1/2 bathrooms: 1
Dining Room
- Area: 288
Family Room
- Area: 336
Features
- Two Living Area,Separate Dining Room,Two Eating Areas,Kitchen Island,Loft,Utility Room Inside,High Ceilings,Open Floorplan,Ceiling Fan(s)
- Flooring: Carpet,Ceramic Tile
- Number of fireplaces: 1
- Fireplace features: One,Family Room
- Fireplace: Yes
Heating & Cooling
- Heating features: Central,Electric
- Cooling features: Two Central
Interior Area
- Total interior livable area: 3,921 sqft
Kitchen
- Area: 220
Living Room
- Area: 255
Master Bathroom
- Features: Tub/Shower Separate,Separate Vanity
- Area: 336
Master Bedroom
- Features: Ceiling Fan(s),Full Bath
- Area: 352
Property
Details
- Parcel number: 147890390520
Features
- Levels: Two
- Stories: 2
- Pool features: None,Community
- Patio & porch: Patio
- Exterior features: Partial Sprinkler System
- Fencing: Wrought Iron,Ranch Fence
Lot
- Lot size: 0.57 Acres
Parking
- Total spaces: 2
- Parking features: Two Car Garage,Attached,Utility Area in Garage
- Has garage: Yes
- Attached garage spaces: 2
- Covered spaces: 2
Climate Risk is Financial Risk
Every home has a financial story beyond the listing price. Below, you’ll see the climate risks that could affect this property — and in Bills & Affordability, how those risks may influence repairs, insurance, utilities, and long-term value.
Biggest Threats for This Home
- Hail

- Tornado

- Heat Wave

- Inland Flooding

How This Home’s Risks Compare
FEMA Declared Disasters Across Texas Counties
Understanding the Costs
Financial advisors generally recommend spending no more than 30% of your gross household income on housing costs. In practice, many households stretch to 35% or beyond — especially in high-cost markets.
Estimated Costs Today
| Monthly | Annual | |
|---|---|---|
| Mortgage | $3,031 | $36,372 |
| Home Insurance * | $290 | $3,480 |
| Property Taxes | $788 | $9,456 |
| Electricity | $430 | $5,166 |
| Total | $4,539 | $54,468 |
Income You'd Need if You Spent...
Texas FAIR Plan Programs


How Costs Could Change Over Time
Climate risk is quickly impacting all of the major home ownership costs. Adjust the growth rates and percentage of income spent on housing below to see how your housing costs could change over the next 10 years — and what income you'd need to keep up.
Comparing Against the Market
Price Per Sq Ft
vs Other Active Listings
Avg $/sqft
vs Homes Sold Last Month
Median $/sqft
Current Market Trends
Median Price Per Square Foot
The median price per square foot of homes sold in this area each month. Compare this to this listing's price per square foot to gauge whether the home is priced in line with recent sales.
Historicals for This Listing
Zestimate History ($/sqft)
No zestimate history available
Price History
| Date | Event | Price |
|---|---|---|
| 2026-08-17 | Pending sale | $550,000 |
| 2026-08-07 | Contingent | $550,000 |
| 2026-08-06 | Price change | $550,000 |
| 2026-08-04 | Price change | $585,000 |
| 2026-06-24 | Listed for sale | $599,500 |
 View on Zillow