



1147 Blakeway St, Charleston, SC, 29492
About This Home
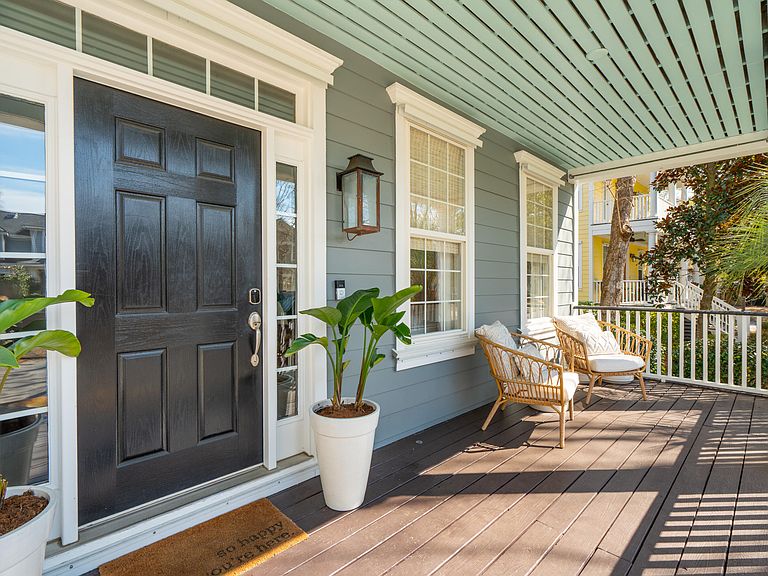
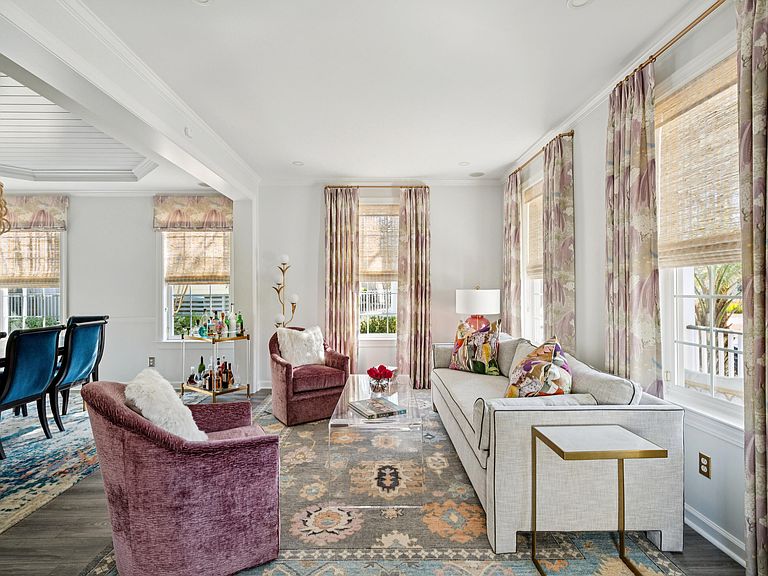
1147 Blakeway Street is an exceptional Daniel Island residence that honors classic Charleston architecture while delivering a thoughtfully reimagined interior designed for modern Lowcountry living. From the moment you arrive, the home makes a striking first impression with its iconic double-stacked front porches, soft gas lanterns, and timeless curb appeal - an elegant nod to the region's architectural heritage. Inside, the home unfolds into a beautifully renovated and expanded floor plan that balances openness with warmth and sophistication. Rich hardwood floors, custom millwork, and carefully curated finishes create a seamless flow throughout the main living spaces. At the center of the home, the chef's kitchen is both striking and highly functional, featuring premium Thermador appliances, a full-size wine refrigerator, generous cabinetry, and bespoke tile and lighting selections that elevate the space. Just off the kitchen, a refined powder room with hand-painted Phillip Jeffries wallpaper adds a layer of artistry and distinction. The kitchen opens effortlessly into a spacious living room anchored by a gas fireplace flanked with custom built-ins - an inviting setting for everyday living and entertaining alike. French doors extend the living space outdoors to a sun-drenched screened porch, ideal for enjoying Daniel Island's temperate climate year-round. Beyond, the private backyard offers a tranquil backdrop for relaxed gatherings or quiet evenings at home. The primary suite, conveniently located on the main level, serves as a true retreat. A wall of windows frames views of the outdoors and fills the room with natural light, while the spa-inspired bath features an oversized walk-in shower and elegant fixtures that create a sense of calm and indulgence. A well-appointed laundry room completes the first floor with both style and practicality. Upstairs, the home continues to impress with a versatile layout designed for today's lifestyles. A spacious office accessed through French doors provides a peaceful work-from-home sanctuary, while four additional bedrooms offer generous proportions and flexibility for family, guests, or media and recreation space. Perfectly positioned on one of Daniel Island's charming, tree-lined streets, 1147 Blakeway Street offers an elevated blend of architectural integrity, thoughtful design, and effortless livability - an opportunity to experience refined island living at its best.
Getting Around
 Car-Dependent
 No Nearby Transit
 Bikeable
Schools
Construction
Condition
- Year built: 2004
Materials
- Foundation: Crawl Space
- Construction materials: Cement Siding
Type & Style
- Home type: SingleFamily
- Architectural style: Traditional
- Property subType: Single Family Residence
Interior
Appliances
- Laundry features: Laundry Room
Bedrooms & Bathrooms
- Bedrooms: 5
- Bathrooms: 4
- Full bathrooms: 3
- 1/2 bathrooms: 1
Features
- Ceiling - Cathedral/Vaulted,Ceiling - Smooth,High Ceilings,Kitchen Island,Walk-In Closet(s),Eat-in Kitchen,Formal Living,Frog Attached,Pantry
- Window features: Window Treatments
- Flooring: Carpet,Ceramic Tile,Wood
- Number of fireplaces: 1
- Fireplace features: Family Room,Gas Log,One
- Fireplace: Yes
Heating & Cooling
- Heating features: Heat Pump
- Cooling features: Central Air
Interior Area
- Total structure area: 3,632
- Total interior livable area: 3,632 sqft
Property
Details
- Parcel number: 2751106033
Features
- Levels: Two
- Stories: 2
- Patio & porch: Patio,Front Porch,Screened
- Exterior features: Rain Gutters
- Fencing: Wrought Iron,Wood
Lot
- Lot size: 7,405 sqft
- Features: 0 - .5 Acre
Parking
- Total spaces: 2
- Parking features: Garage,Attached
- Has garage: Yes
- Attached garage spaces: 2
- Covered spaces: 2
Climate Risk is Financial Risk
Every home has a financial story beyond the listing price. Below, you’ll see the climate risks that could affect this property — and in Bills & Affordability, how those risks may influence repairs, insurance, utilities, and long-term value.
Biggest Threats for This Home
- Coastal Flooding

- Hurricane

- Cold Wave

- Earthquake

- Inland Flooding

- Ice Storm

- Lightning

- Winter Weather

- Heat Wave

- Strong Wind

How This Home’s Risks Compare
FEMA Declared Disasters in Berkeley County and South Carolina
Understanding the Costs
Financial advisors generally recommend spending no more than 30% of your gross household income on housing costs. In practice, many households stretch to 35% or beyond — especially in high-cost markets.
Estimated Costs Today
| Monthly | Annual | |
|---|---|---|
| Mortgage | $10,037 | $120,444 |
| Home Insurance * | $626 | $7,512 |
| Property Taxes | $810 | $9,720 |
| Electricity | $349 | $4,191 |
| Total | $11,822 | $141,864 |
Income You'd Need if You Spent...
South Carolina FAIR Plan Programs

How Costs Could Change Over Time
Climate risk is quickly impacting all of the major home ownership costs. Adjust the growth rates and percentage of income spent on housing below to see how your housing costs could change over the next 10 years — and what income you'd need to keep up.
Comparing Against the Market
Price Per Sq Ft
vs Other Active Listings
Avg $/sqft
vs Homes Sold Last Month
Median $/sqft
Current Market Trends
Median Price Per Square Foot
The median price per square foot of homes sold in this area each month. Compare this to this listing's price per square foot to gauge whether the home is priced in line with recent sales.
Historicals for This Listing
Zestimate History ($/sqft)
Price History
| Date | Event | Price |
|---|---|---|
| 2026-05-07 | Listed for sale | $1,985,000 |
| 2026-03-23 | Listing removed | $2,025,000 |
| 2026-03-04 | Price change | $2,025,000 |
| 2026-02-09 | Listed for sale | $2,075,000 |
| 2024-01-02 | Sold | $1,745,000 |
| 2023-12-09 | Contingent | $1,850,000 |
| 2023-10-13 | Listed for sale | $1,850,000 |
| 2016-12-02 | Listing removed | $739,000 |
| 2016-10-19 | Listed for sale | $739,000 |
| 2004-06-14 | Sold | $417,667 |
For Sale by Agent
 View on Zillow