

7721 Sutcliffe Dr, Raleigh, NC, 27613
About This Home
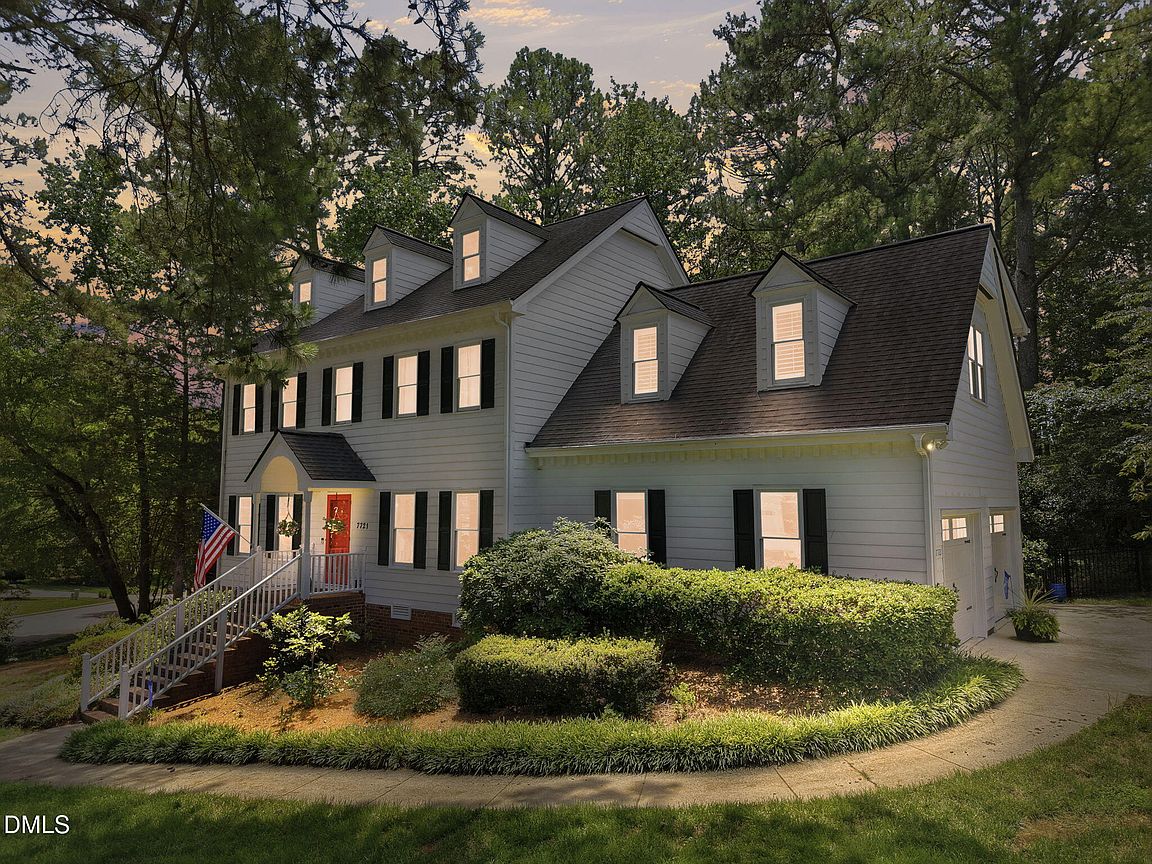
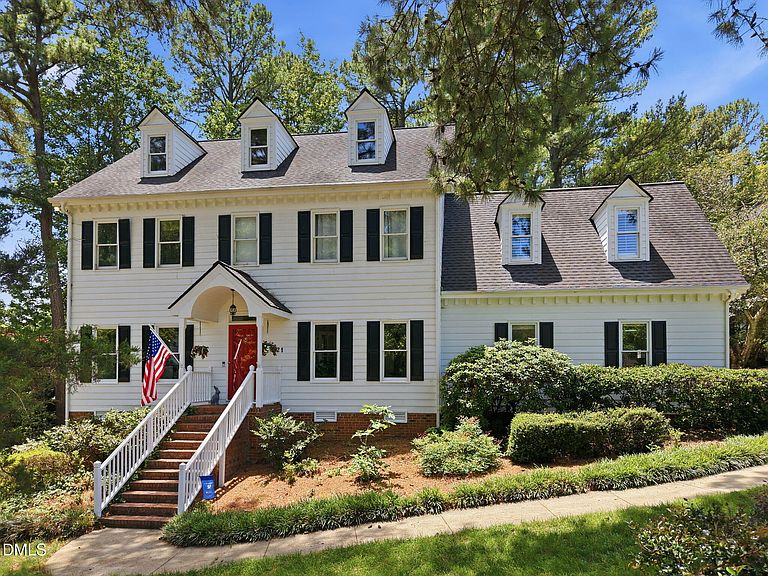
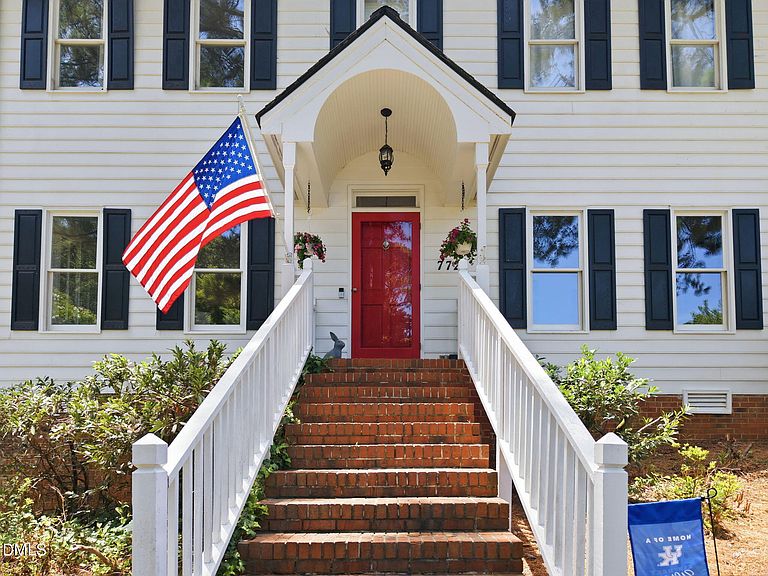
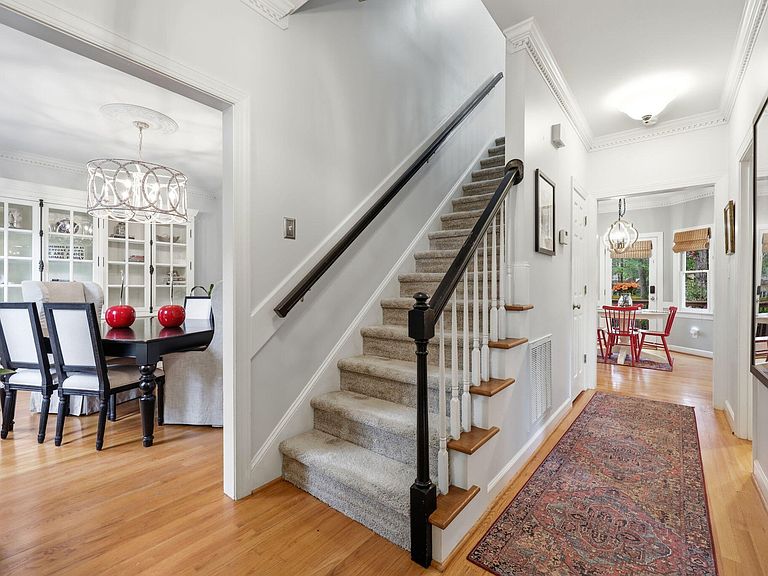
Welcome to this charming home in desirable Northwest Raleigh, currently assigned to the Leesville school district. Unlike many surrounding neighborhoods affected by recent school assignment changes, this home remains in the Leesville school zone. This 3-bedroom, 3-bath home offers a thoughtfully designed layout with inviting living spaces, timeless charm, and a warm atmosphere throughout. Inside, you'll find beautiful hardwood floors, decorative molding and trim, as well as a functional layout designed for everyday living. The kitchen features white cabinetry, granite countertops, and ample workspace, creating a bright and inviting space for cooking and gathering. Step outside to the expansive patio overlooking a beautifully landscaped yard filled with mature plantings, including cherry blossom trees, camellias, vibrant purple wisteria, and many other seasonal blooms. Whether you're enjoying your morning coffee or hosting friends and family, the outdoor space offers a peaceful setting throughout the year. Conveniently located just minutes from Crabtree Valley Mall, approximately 15 minutes from Raleigh-Durham International Airport, and with convenient access to dining, parks, and major commuter routes, this home offers the perfect balance of location and everyday living. Don't miss the opportunity to make 7721 Sutcliffe Drive your next home—schedule your showing today!
Getting Around
 Car-Dependent
 Minimal Transit
 Somewhat Bikeable
Schools
Construction
Condition
- Year built: 1990
Materials
- Foundation: Block
- Roof: Shingle
- Construction materials: Masonite
Type & Style
- Home type: SingleFamily
- Architectural style: Traditional
- Property subType: Single Family Residence,Residential
Interior
Appliances
- Appliances included: Dishwasher,Disposal,Dryer,ENERGY STAR Qualified Dishwasher,Free-Standing Gas Range,Gas Range,Refrigerator,Stainless Steel Appliance(s),Washer
- Laundry features: Laundry Room,Upper Level
Bedrooms & Bathrooms
- Bedrooms: 3
- Bathrooms: 3
- Full bathrooms: 2
- 1/2 bathrooms: 1
Features
- Bathtub/Shower Combination,Bookcases,Built-in Features,Ceiling Fan(s),Chandelier,Crown Molding,Double Vanity,Dual Closets,Eat-in Kitchen,Entrance Foyer,Granite Counters,High Speed Internet,Kitchen/Dining Room Combination,Living/Dining Room Combination,Pantry,Separate Shower,Smart Thermostat,Storage,Walk-In Closet(s),Walk-In Shower,Whirlpool Tub
- Door features: Storm Door(s)
- Window features: Plantation Shutters,Skylight(s)
- Flooring: Carpet,Hardwood,Tile
- Number of fireplaces: 1
- Fireplace features: Family Room,Gas Log
- Fireplace: Yes
- Finished area below ground: 0
- Finished area above ground: 2,467
Heating & Cooling
- Heating features: Forced Air,Natural Gas
- Cooling features: Ceiling Fan(s),Central Air
Interior Area
- Total structure area: 2,467
- Total interior livable area: 2,467 sqft
Property
Details
- Parcel number: 0797077248
- Zoning: R-4
- Special condition: Standard
Features
- Levels: Two
- Stories: 2
- Patio & porch: Deck,Front Porch
- Exterior features: Fenced Yard,Lighting,Private Yard,Rain Gutters,Smart Lock(s)
- Fencing: Back Yard, Fenced, Gate
- Has view: Yes
Lot
- Lot size: 0.37 Acres
- Features: Back Yard,Corner Lot,Cul-De-Sac,Few Trees,Front Yard,Gentle Sloping,Hardwood Trees,Landscaped,Private
Parking
- Total spaces: 2
- Parking features: Attached,Concrete,Driveway,Garage,Garage Door Opener,Garage Faces Side
- Has garage: Yes
- Attached garage spaces: 2
- Covered spaces: 2
Climate Risk is Financial Risk
Every home has a financial story beyond the listing price. Below, you’ll see the climate risks that could affect this property — and in Bills & Affordability, how those risks may influence repairs, insurance, utilities, and long-term value.
Biggest Threats for This Home
- Heat Wave

How This Home’s Risks Compare
FEMA Declared Disasters in Wake County and North Carolina
Understanding the Costs
Financial advisors generally recommend spending no more than 30% of your gross household income on housing costs. In practice, many households stretch to 35% or beyond — especially in high-cost markets.
Estimated Costs Today
| Monthly | Annual | |
|---|---|---|
| Mortgage | $3,893 | $46,716 |
| Home Insurance * | $224 | $2,688 |
| Property Taxes | $508 | $6,096 |
| Electricity | $229 | $2,757 |
| Total | $4,854 | $58,248 |
Income You'd Need if You Spent...
North Carolina FAIR Plan Programs



How Costs Could Change Over Time
Climate risk is quickly impacting all of the major home ownership costs. Adjust the growth rates and percentage of income spent on housing below to see how your housing costs could change over the next 10 years — and what income you'd need to keep up.
Comparing Against the Market
Price Per Sq Ft
vs Other Active Listings
Avg $/sqft
vs Homes Sold Last Month
Median $/sqft
Current Market Trends
Median Price Per Square Foot
The median price per square foot of homes sold in this area each month. Compare this to this listing's price per square foot to gauge whether the home is priced in line with recent sales.
Historicals for This Listing
Zestimate History ($/sqft)
Price History
| Date | Event | Price |
|---|---|---|
| 2026-08-05 | Price change | $750,000 |
| 2026-07-18 | Listed for sale | $770,000 |
| 2025-04-08 | Sold | $735,000 |
| 2025-03-19 | Pending sale | $700,000 |
| 2025-03-14 | Listed for sale | $700,000 |
| 2012-04-13 | Sold | $365,000 |
| 2012-02-14 | Listed for sale | $375,000 |
| 2007-06-08 | Sold | $347,000 |
| 2005-07-27 | Sold | $299,000 |
 View on Zillow