


12406 Carnoustie Ln #B, North Chesterfield, VA, 23236
About This Home
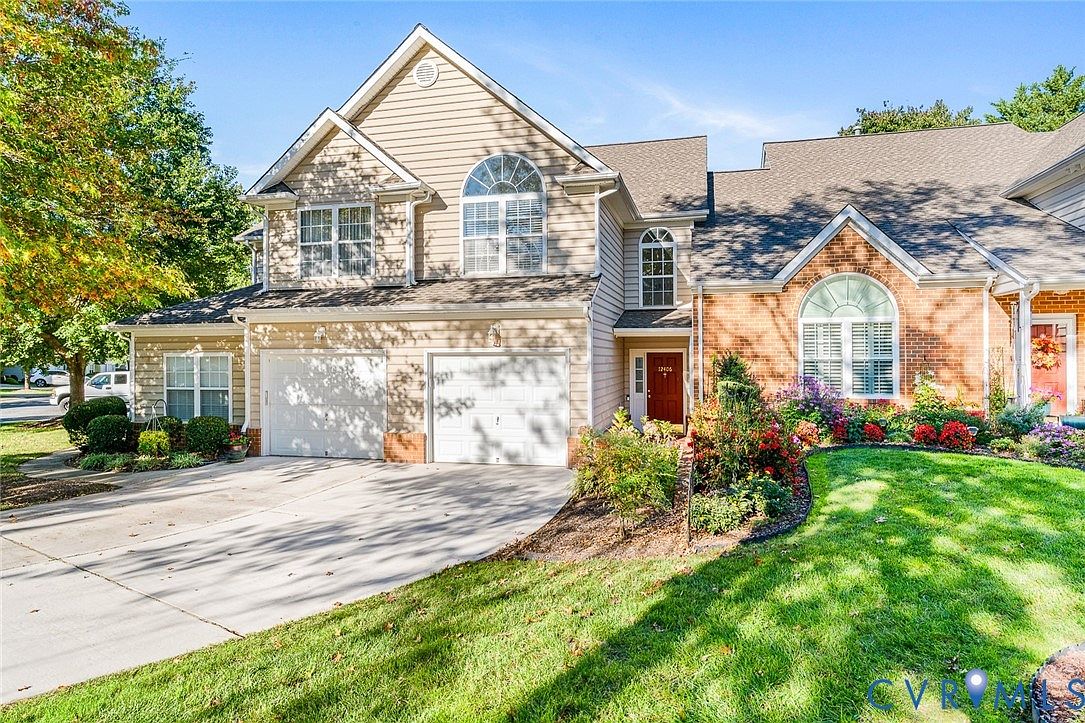
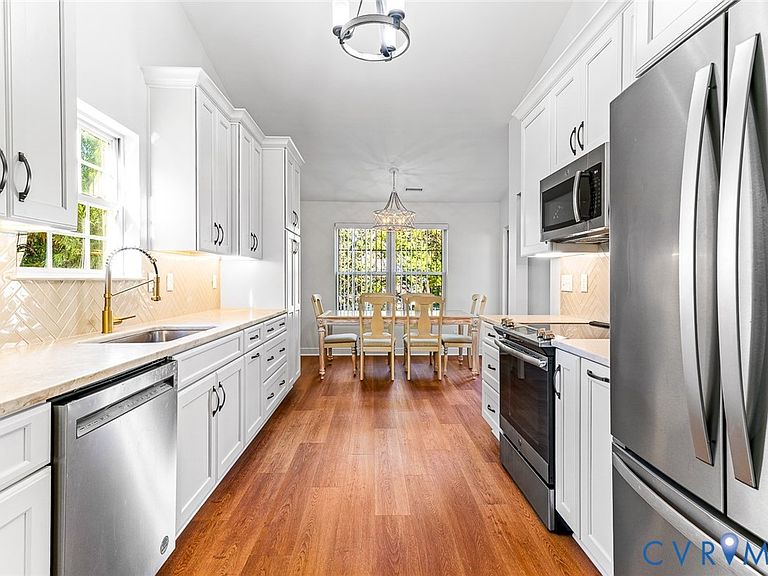
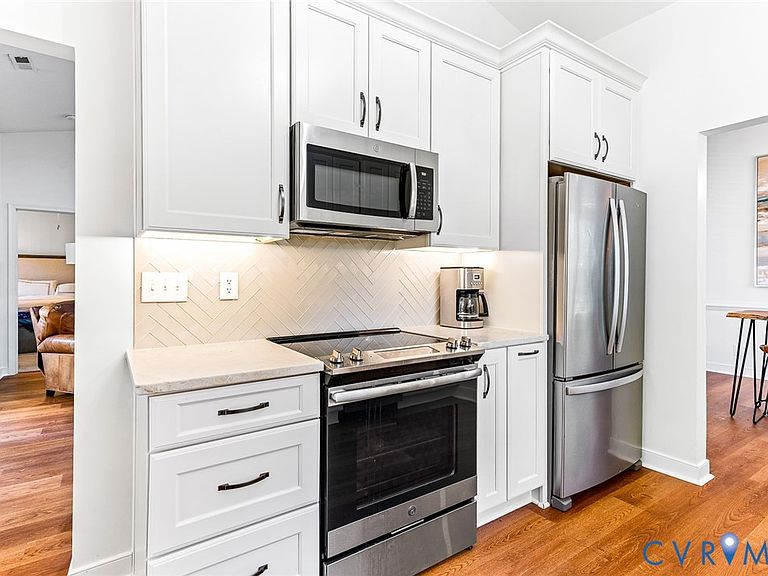
Move right in to this fully updated maintenance-free home, ideally located within a mile of Wegmans and (Soon to be a Whole Foods), Stonehenge Golf Club, Walmart, top local restaurants, shopping centers, and more! Every detail has been reimagined, creating a fresh, modern retreat that feels like new construction. Enjoy a new Designer Kitchen (2024): Brand-new designer cabinets from Mid South Building, quartz countertops, herringbone tile backsplash, NEW LVP flooring throughout the living area and staircase, NEW lighting, Stainless steel appliances, and fresh paint. Stylish Living Spaces: Soaring cathedral ceilings, new recessed lighting, ceiling fan, fresh paint throughout, and a custom board-and-batten accent wall. The original fireplace was replaced with a stunning built-in bookshelf framing a sleek, frameless gas fireplace with tile surround. New interior window shutters (2024), tankless water heater (2024), updated staircase with black iron spindles (2025), and striking new foyer lighting—The Primary Bedroom has a renovated ensuite, new carpet, and newly painted. The Primary en-suite bathroom offers new tile flooring, a NEW double sink vanity, New lighting, a sunken tub, a stand-up shower, and two walk-in closets. Guests will enjoy a private bedroom with a renovated bathroom. The garage is perfection: Epoxy flooring, over 20k in upgraded wall cabinets, drawers, table top, built-in shelving, tall cabinets, and a rack system perfect for an organized, spotless finish. Step outside to your covered balcony for morning coffee or evening relaxation. Homes in this sought-after community rarely become available—schedule a showing today and experience the feel of brand-new construction in a prime location! The seller has decided to leave all of the garage organizing system, including the workbench, ceiling-to-floor cabinets, drawers, and wall rack system with overhead cabinets. Paid $20k for the entire system. Move in with peace of mind, knowing that everything is taken care of. Location, Location, Location!!
Getting Around
 Car-Dependent
 Very Limited Transit
 Somewhat Bikeable
Schools
Construction
Condition
- Property condition: Resale
- Year built: 2002
Materials
- Foundation: Slab
- Roof: Composition
- Construction materials: Brick,Drywall,Frame,Vinyl Siding
Type & Style
- Home type: Condo
- Architectural style: Transitional
- Property subType: Condominium
Interior
Additional Room
- Level: First
Appliances
- Appliances included: Dryer,Dishwasher,Disposal,Gas Water Heater,Microwave,Oven,Refrigerator,Stove,Tankless Water Heater,Washer
Bedroom2
- Level: Second
Bedrooms & Bathrooms
- Bedrooms: 2
- Bathrooms: 2
- Full bathrooms: 2
Dining Room
- Level: Second
Family Room
- Level: Second
Features
- Balcony,Breakfast Area,Ceiling Fan(s),Cathedral Ceiling(s),Dining Area,Double Vanity,Eat-in Kitchen,Fireplace,Granite Counters,High Ceilings,Bath in Primary Bedroom,Recessed Lighting,Walk-In Closet(s)
- Door features: Insulated Doors,Sliding Doors
- Flooring: Partially Carpeted,Tile,Vinyl
- Number of fireplaces: 1
- Fireplace features: Gas
- Fireplace: Yes
- Attic: Access Only
- Finished area below ground: 0
- Finished area above ground: 1,948
Foyer
- Level: First
Heating & Cooling
- Heating features: Electric,Forced Air,Heat Pump,Natural Gas
- Cooling features: Central Air
Interior Area
- Total interior livable area: 1,948 sqft
Kitchen
- Level: Second
Laundry
- Level: Second
Master Bedroom
- Level: Second
Office
- Level: Second
Other
- Level: Second
Sitting Room
- Level: Second
Property
Details
- Parcel number: 735706337800054
- Attached to another structure: Yes
- Zoning description: RMF
Features
- Levels: One
- Stories: 1
- Pool features: None
- Patio & porch: Balcony,Deck
- Exterior features: Deck,Sprinkler/Irrigation,Lighting,Paved Driveway
- Fencing: None
Lot
- Features: Dead End
Parking
- Total spaces: 1
- Parking features: Attached,Direct Access,Driveway,Garage,Garage Door Opener,Guest,Paved,Workshop in Garage
- Has garage: Yes
- Attached garage spaces: 1
- Covered spaces: 1
- Has uncovered spaces: Yes
Climate Risk is Financial Risk
Every home has a financial story beyond the listing price. Below, you’ll see the climate risks that could affect this property — and in Bills & Affordability, how those risks may influence repairs, insurance, utilities, and long-term value.
Biggest Threats for This Home
- Inland Flooding

- Ice Storm

- Lightning

- Winter Weather

How This Home’s Risks Compare
FEMA Declared Disasters Across Virginia Counties
Understanding the Costs
Financial advisors generally recommend spending no more than 30% of your gross household income on housing costs. In practice, many households stretch to 35% or beyond — especially in high-cost markets.
Estimated Costs Today
| Monthly | Annual | |
|---|---|---|
| Mortgage | $2,224 | $26,688 |
| Home Insurance * | $155 | $1,860 |
| Property Taxes | $324 | $3,888 |
| Electricity | $202 | $2,433 |
| Total | $2,905 | $34,860 |
Income You'd Need if You Spent...
Virginia FAIR Plan Programs

How Costs Could Change Over Time
Climate risk is quickly impacting all of the major home ownership costs. Adjust the growth rates and percentage of income spent on housing below to see how your housing costs could change over the next 10 years — and what income you'd need to keep up.
Comparing Against the Market
Price Per Sq Ft
vs Other Active Listings
Avg $/sqft
vs Homes Sold Last Month
Median $/sqft
Current Market Trends
Median Price Per Square Foot
The median price per square foot of homes sold in this area each month. Compare this to this listing's price per square foot to gauge whether the home is priced in line with recent sales.
Historicals for This Listing
Zestimate History ($/sqft)
Price History
| Date | Event | Price |
|---|---|---|
| 2026-05-11 | Price change | $475,000 |
| 2026-04-27 | Price change | $480,000 |
| 2026-03-12 | Price change | $499,000 |
| 2026-03-06 | Listed for sale | $510,000 |
| 2025-12-15 | Listing removed | $510,000 |
| 2025-10-16 | Listed for sale | $510,000 |
| 2021-09-06 | Sold | $336,000 |
| 2020-02-12 | Listing removed | $1,650 |
| 2020-01-24 | Listed for rent | $1,650 |
| 2019-02-27 | Listing removed | $1,650 |
| 2019-02-05 | Listed for rent | $1,650 |
| 2002-05-30 | Sold | $215,990 |
 View on Zillow