



810 Northampton Dr, Cary, NC, 27513
About This Home
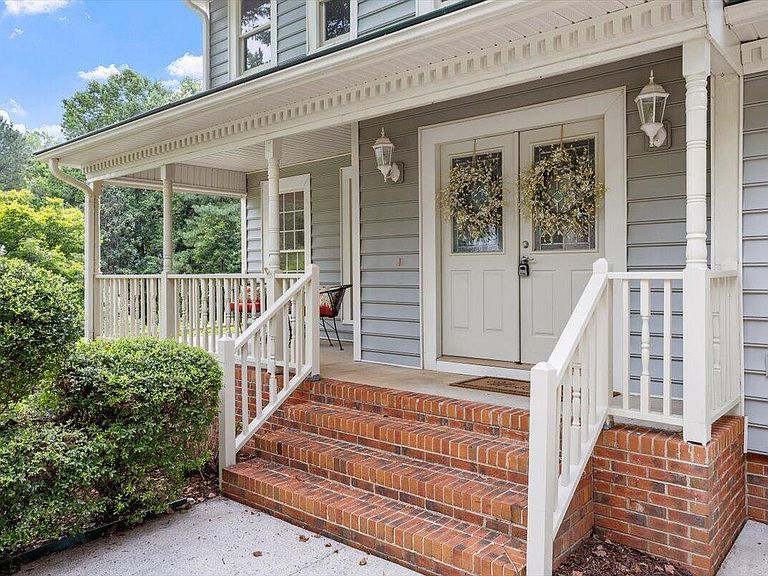
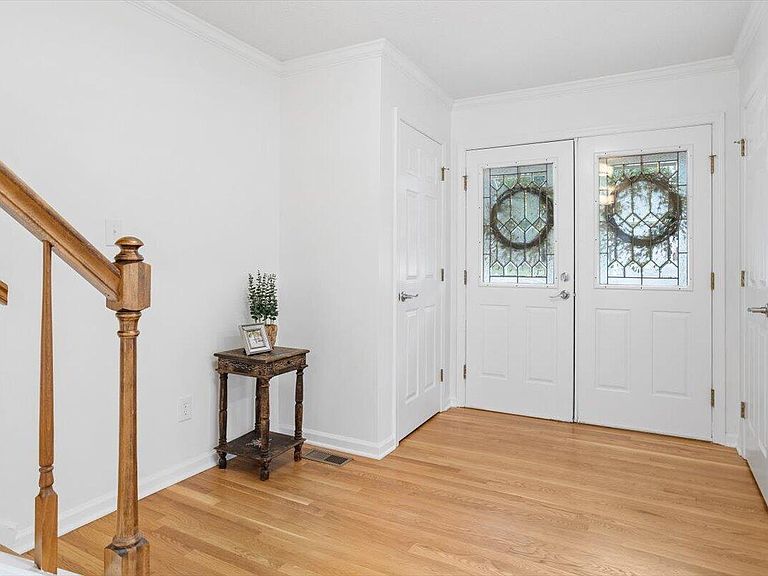
Located just minutes from Downtown Cary, this beautifully maintained home is tucked away on a quiet cul-de-sac and is filled with abundant natural light, offering an ideal combination of comfort, functionality, and convenience. Enjoy easy access to shopping, dining, parks, greenways, and major commuter routes including I-40 and I-540. The versatile floor plan features 3 bedrooms, 2.5 bathrooms, a formal dining room, a flexible front room ideal for a home office, playroom, or sitting area, a spacious living room, and a comfortable family room with a gas fireplace. Hardwood floors in living room and dining room enhances the main level and luxury vinyl plank flooring in family room , while luxury vinyl plank flooring extends throughout the second-floor rooms. The primary suite includes a beautifully renovated bathroom (2026) featuring a walk-in glass shower, dual vanity, and modern finishes. Outdoor living is equally inviting with a deck overlooking a private, wooded backyard complete with established garden areas—perfect for relaxing, entertaining, or enjoying nature. This move-in-ready home offers a desirable Cary location with the convenience of nearby amenities and an easy commute to RTP, Raleigh, and RDU Airport. **A unique feature of this home is the additional unpermitted, below-grade flex space, previously used as a private home office. With exterior-only access, it offers excellent possibilities for a studio, workshop, exercise area, hobby room or additional storage. This space is not included in the advertised heated living area. The current laundry room may offer a potential location to explore future interior access, possibly with a compact or spiral staircase, subject to structural feasibility, permitting and applicable building-code requirements. Buyer to verify suitability for intended use.
Getting Around
 Car-Dependent
 Some Transit
 Somewhat Bikeable
Schools
Construction
Condition
- Year built: 1990
Materials
- Foundation: Concrete,Block,Brick/Mortar
- Roof: Metal
- Construction materials: Blown-In Insulation,Brick,Concrete,Engineered Wood,Glass,Vinyl Siding
Type & Style
- Home type: SingleFamily
- Architectural style: Transitional
- Property subType: Single Family Residence,Residential
Interior
Appliances
- Appliances included: Dishwasher,Disposal,Exhaust Fan,Free-Standing Gas Oven,Free-Standing Gas Range,Free-Standing Range,Gas Range,Gas Water Heater,Microwave,Plumbed For Ice Maker,Range,Self Cleaning Oven,Vented Exhaust Fan,Water Heater
- Laundry features: Electric Dryer Hookup,Laundry Room,Main Level,Washer Hookup
Basement
- Has basement: Yes
- Basement: Crawl Space, Exterior Entry, Partially Finished
Bedrooms & Bathrooms
- Bedrooms: 3
- Bathrooms: 3
- Full bathrooms: 2
- 1/2 bathrooms: 1
Features
- Bathtub/Shower Combination,Cathedral Ceiling(s),Ceiling Fan(s),Chandelier,Crown Molding,Double Vanity,Granite Counters,High Speed Internet,Kitchen/Dining Room Combination,Open Floorplan,Pantry,Room Over Garage,Separate Shower,Shower Only,Smart Thermostat,Smooth Ceilings,Soaking Tub,Storage,Vaulted Ceiling(s),Walk-In Shower,Wired for Data
- Flooring: Ceramic Tile,Hardwood,Vinyl
- Number of fireplaces: 1
- Fireplace features: Blower Fan,Family Room,Fireplace Screen,Gas,Gas Log,See Through
- Fireplace: Yes
- Finished area below ground: 570
- Finished area above ground: 2,237
Heating & Cooling
- Heating features: Ceiling,Fireplace(s),Natural Gas
- Cooling features: Ceiling Fan(s),Central Air,Gas,Humidity Control
Interior Area
- Total structure area: 2,807
- Total interior livable area: 2,807 sqft
Property
Details
- Parcel number: 076411555152000 0183632
- Zoning: R12P
- Special condition: Standard
Features
- Levels: Two
- Stories: 2
- Patio & porch: Covered,Deck,Front Porch,Porch
- Exterior features: Garden,Rain Gutters
- Has view: Yes
Lot
- Lot size: 0.34 Acres
- Features: Back Yard,Cul-De-Sac,Few Trees,Garden,Landscaped,Native Plants,Partially Cleared,Sloped,Sloped Down,Wooded
Parking
- Total spaces: 2
- Parking features: Driveway,Garage,Garage Door Opener,Garage Faces Front,Inside Entrance,Kitchen Level,On Street,Outside,Paved,Private
- Has garage: Yes
- Attached garage spaces: 2
- Covered spaces: 2
Climate Risk is Financial Risk
Every home has a financial story beyond the listing price. Below, you’ll see the climate risks that could affect this property — and in Bills & Affordability, how those risks may influence repairs, insurance, utilities, and long-term value.
Biggest Threats for This Home
- Hail

- Heat Wave

How This Home’s Risks Compare
FEMA Declared Disasters in Wake County and North Carolina
Understanding the Costs
Financial advisors generally recommend spending no more than 30% of your gross household income on housing costs. In practice, many households stretch to 35% or beyond — especially in high-cost markets.
Estimated Costs Today
| Monthly | Annual | |
|---|---|---|
| Mortgage | $2,907 | $34,884 |
| Home Insurance * | $180 | $2,160 |
| Property Taxes | $409 | $4,908 |
| Electricity | $261 | $3,137 |
| Total | $3,757 | $45,084 |
Income You'd Need if You Spent...
North Carolina FAIR Plan Programs


How Costs Could Change Over Time
Climate risk is quickly impacting all of the major home ownership costs. Adjust the growth rates and percentage of income spent on housing below to see how your housing costs could change over the next 10 years — and what income you'd need to keep up.
Comparing Against the Market
Price Per Sq Ft
vs Other Active Listings
Avg $/sqft
vs Homes Sold Last Month
Median $/sqft
Current Market Trends
Median Price Per Square Foot
The median price per square foot of homes sold in this area each month. Compare this to this listing's price per square foot to gauge whether the home is priced in line with recent sales.
Historicals for This Listing
Zestimate History ($/sqft)
No zestimate history available
Price History
| Date | Event | Price |
|---|---|---|
| 2026-08-05 | Pending sale | $574,900 |
| 2026-07-21 | Listed for sale | $574,900 |
| 1990-12-28 | Sold | $146,000 |
 View on Zillow