


9125 Penny Bridge Pl, Midlothian, VA, 23112
About This Home
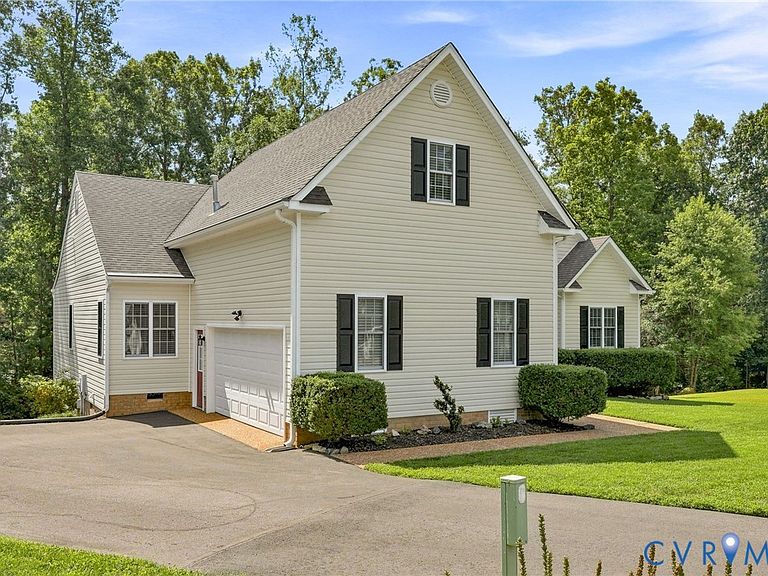
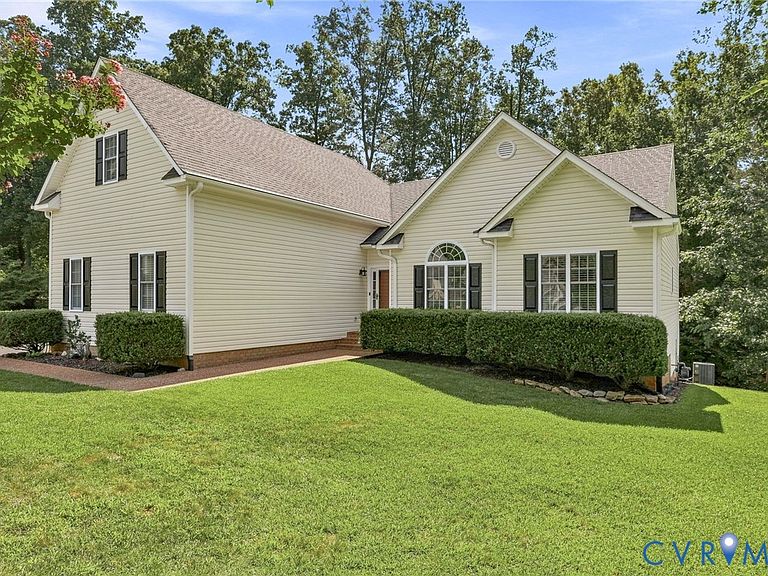
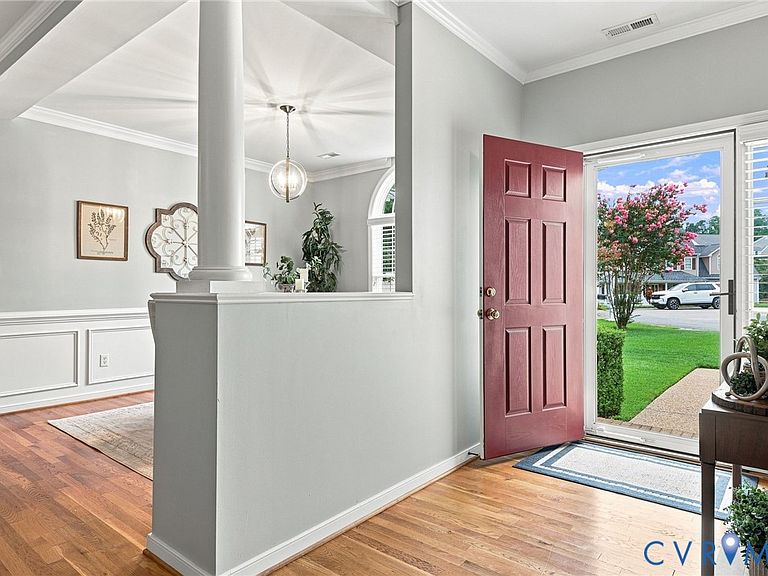
Welcome home to this EXCEPTIONALLY MAINTAINED ONE LEVEL LIVING HOME in desirable Bayhill Pointe. Nestled on a cul de sac, the moment you arrive you will appreciate the pride of ownership and meticulous care that has gone into every detail of making this home truly move-in ready. Beautiful hardwood floors extend throughout the entire first floor. The elegant dining room features crown molding and is perfect for hosting family dinners or special occasions. The spacious family room also showcases crown molding and centers around a cozy gas fireplace, offering the ideal gathering space. The beautifully appointed kitchen combines style and function with granite countertops, stainless steel appliances, a custom backsplash, crown molding, and a bright eat-in dining area. The generously sized primary suite provides a peaceful retreat with two walk-in closets and a private ensuite bath featuring new tile flooring, a double vanity, and a walk-in shower. Two additional bedrooms are served by an oversized hall bath complete with a large linen closet. Bonus room over garage makes great 4th bedroom, rec space, or work from home. A spacious laundry room and abundant storage throughout including deep closets, a walk in crawl space, and walk in attic with built-in shelving offer easy everyday convenience. Step outside to the expanded screened porch, which provides tons of space for outdoor dining, entertaining, or simply relaxing while overlooking the beautifully maintained yard. Irrigation on all four sides helps keep the landscaping looking its best. You will even be wowed with smaller details like whole house humidifier, custom fit blinds, and regular hvac maintenance. Located in the desirable Bayhill Point community, residents enjoy neighborhood amenities including a swimming pool, kiddie splash zone, playground, and tree lined neighborhood trails. Conveniently located near shopping, dining, major highways, this home offers the perfect combination of comfort, quality, and location. This is one you won't want to miss!
Getting Around
 Car-Dependent
 Very Limited Transit
 Somewhat Bikeable
Schools
Construction
Condition
- Property condition: Resale
- Year built: 2005
Materials
- Roof: Composition
- Construction materials: Drywall,Vinyl Siding,Wood Siding
Type & Style
- Home type: SingleFamily
- Architectural style: Ranch
- Property subType: Single Family Residence
Interior
Appliances
- Appliances included: Dishwasher,Electric Cooking,Disposal,Gas Water Heater,Microwave,Oven,Smooth Cooktop,Stove
Basement
- Basement: Crawl Space
Bedroom2
- Level: First
Bedroom3
- Level: First
Bedroom4
- Level: Second
Bedrooms & Bathrooms
- Bedrooms: 4
- Bathrooms: 2
- Full bathrooms: 2
Family Room
- Level: First
Features
- Bedroom on Main Level,Ceiling Fan(s),Separate/Formal Dining Room,Double Vanity,Eat-in Kitchen,Fireplace,Granite Counters,Bath in Primary Bedroom,Main Level Primary,Pantry,Recessed Lighting,Walk-In Closet(s)
- Window features: Screens
- Flooring: Partially Carpeted,Tile,Wood
- Number of fireplaces: 1
- Fireplace features: Gas
- Fireplace: Yes
- Attic: Walk-In
- Finished area below ground: 0
- Finished area above ground: 2,418
Heating & Cooling
- Heating features: Forced Air,Natural Gas
- Cooling features: Central Air
Interior Area
- Total interior livable area: 2,418 sqft
Kitchen
- Level: First
Laundry
- Level: First
Master Bedroom
- Level: First
Other
- Level: First
Property
Details
- Parcel number: 738668420700000
- Zoning description: R12
Features
- Levels: One
- Stories: 1
- Pool features: Pool,Community
- Patio & porch: Screened
- Exterior features: Sprinkler/Irrigation,Paved Driveway
- Fencing: None
Lot
- Lot size: 0.84 Acres
- Features: Cul-De-Sac
Parking
- Total spaces: 2
- Parking features: Driveway,Garage Door Opener,Paved,Garage Faces Rear,Garage Faces Side
- Has garage: Yes
- Attached garage spaces: 2
- Covered spaces: 2
- Has uncovered spaces: Yes
Climate Risk is Financial Risk
Every home has a financial story beyond the listing price. Below, you’ll see the climate risks that could affect this property — and in Bills & Affordability, how those risks may influence repairs, insurance, utilities, and long-term value.
Biggest Threats for This Home
- Inland Flooding

- Winter Weather

How This Home’s Risks Compare
FEMA Declared Disasters Across Virginia Counties
Understanding the Costs
Financial advisors generally recommend spending no more than 30% of your gross household income on housing costs. In practice, many households stretch to 35% or beyond — especially in high-cost markets.
Estimated Costs Today
| Monthly | Annual | |
|---|---|---|
| Mortgage | $2,401 | $28,812 |
| Home Insurance * | $152 | $1,824 |
| Property Taxes | $349 | $4,188 |
| Electricity | $232 | $2,794 |
| Total | $3,134 | $37,608 |
Income You'd Need if You Spent...
Virginia FAIR Plan Programs

How Costs Could Change Over Time
Climate risk is quickly impacting all of the major home ownership costs. Adjust the growth rates and percentage of income spent on housing below to see how your housing costs could change over the next 10 years — and what income you'd need to keep up.
Comparing Against the Market
Price Per Sq Ft
vs Other Active Listings
Avg $/sqft
vs Homes Sold Last Month
Median $/sqft
Current Market Trends
Median Price Per Square Foot
The median price per square foot of homes sold in this area each month. Compare this to this listing's price per square foot to gauge whether the home is priced in line with recent sales.
Historicals for This Listing
Zestimate History ($/sqft)
No zestimate history available
Price History
| Date | Event | Price |
|---|---|---|
| 2026-08-11 | Pending sale | $475,000 |
| 2026-08-07 | Listed for sale | $475,000 |
| 2017-05-17 | Sold | $300,000 |
| 2017-04-15 | Price change | $299,900 |
| 2017-03-28 | Price change | $309,900 |
| 2017-03-21 | Listed for sale | $319,900 |
| 2009-03-16 | Sold | $284,000 |
| 2008-05-20 | Listing removed | $319,950 |
| 2008-01-31 | Listed for sale | $319,950 |
| 2005-04-19 | Sold | $255,000 |
 View on Zillow