


10367 Hidden Lake Ln, Rixeyville, VA, 22737
About This Home
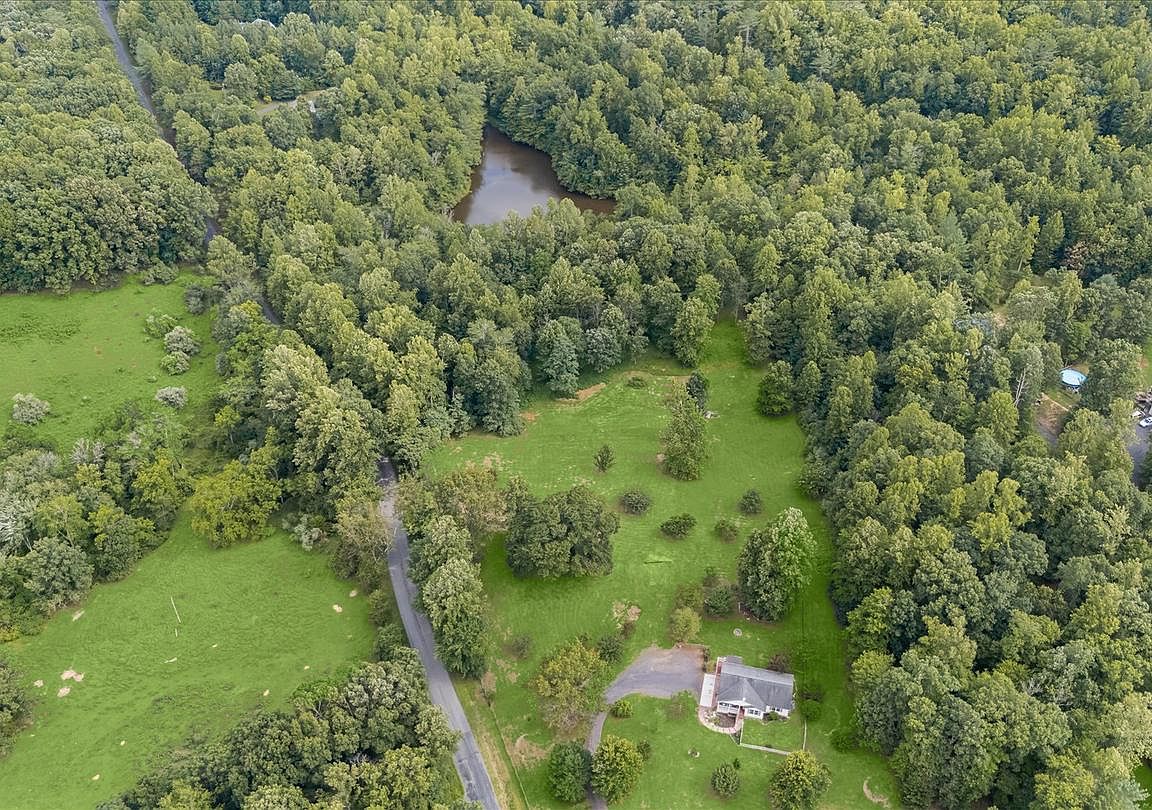
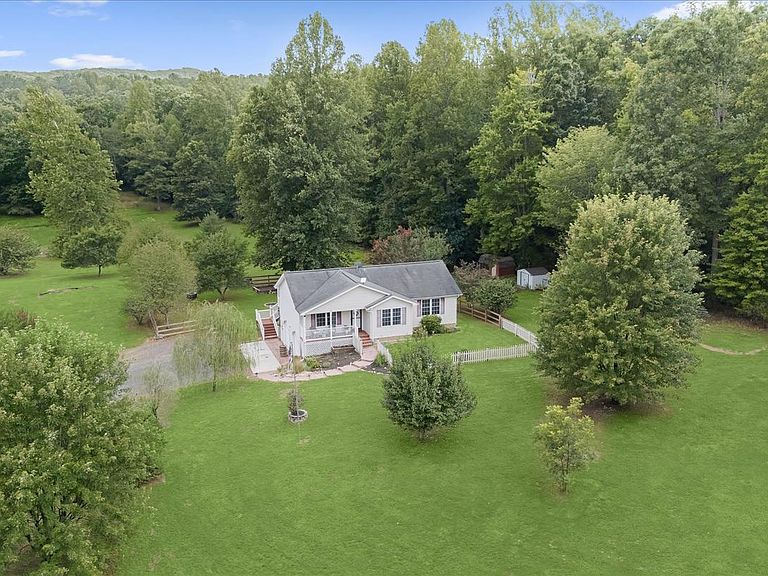
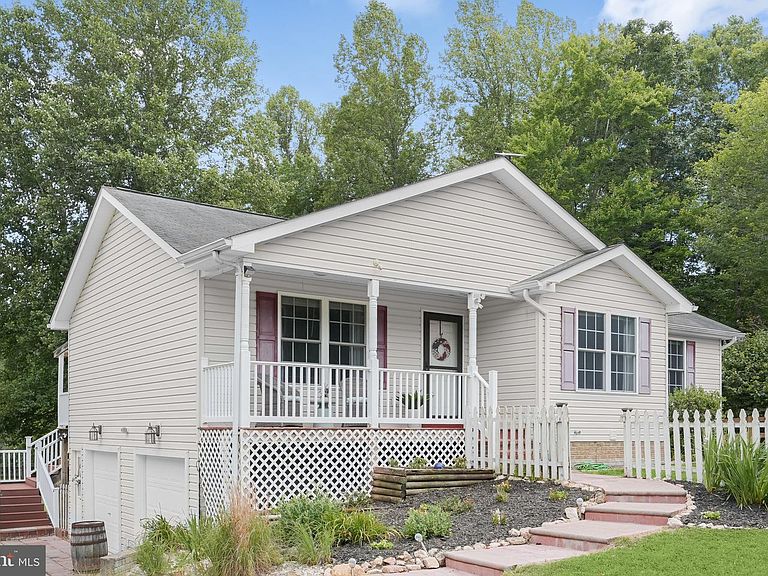
Looking for room to breathe without giving up convenience? Welcome to 10367 Hidden Lake Lane- a spacious 4-bedroom rancher set on more than 5 private acres in beautiful Rixeyville, offering the peace, privacy, and outdoor space that today's buyers are looking for. Inside, the bright, open floor plan is designed for comfortable everyday living and easy entertaining. Soaring cathedral ceilings create an airy, spacious feel, while the expansive living room offers plenty of room to gather with family and friends. Four generously sized bedrooms provide flexibility for guests, a home office, hobbies, or a growing household. The outdoor space is where this property truly shines. Step onto the back deck with your morning coffee, enjoy dinner or entertaining on the patio, or let kids and pets play in the fenced backyard. Beyond the yard, more than 5 acres provide room to garden, explore, recreate, or simply enjoy the privacy and tranquility of your own piece of the Virginia countryside. And while the setting feels wonderfully secluded, everyday conveniences are close by. Culpeper's shopping, dining, grocery stores, and commuter routes are just a short drive away. The surrounding area also offers wineries, breweries, hiking trails, scenic country roads, and equestrian amenities to enjoy on weekends and days off. If you've been searching for a home that combines acreage, privacy, comfortable one-level living, and convenient access to Culpeper, 10367 Hidden Lake Lane is worth a closer look. Here, you can enjoy the space to spread out, the freedom to enjoy the outdoors, and the peaceful pace of country living- all without being far from the places you need to go.
Getting Around
 Car-Dependent
 Very Limited Transit
 Somewhat Bikeable
Schools
Construction
Condition
- Year built: 2004
Materials
- Foundation: Concrete Perimeter
- Construction materials: Vinyl Siding
Type & Style
- Home type: SingleFamily
- Architectural style: Raised Ranch/Rambler
- Property subType: Single Family Residence
Interior
Appliances
- Appliances included: Microwave,Dishwasher,Exhaust Fan,Self Cleaning Oven,Oven/Range - Electric,Refrigerator,Stainless Steel Appliance(s),Washer,Dryer,Water Treat System,Electric Water Heater
- Laundry features: Has Laundry,Upper Level
Basement
- Area: 1300
Basement
- Has basement: Yes
- Basement: Full,Finished,Garage Access,Heated,Improved,Interior Entry,Exterior Entry,Walk-Out Access,Windows,Other
Bedrooms & Bathrooms
- Bedrooms: 4
- Bathrooms: 2
- Full bathrooms: 2
- Main level bathrooms: 2
- Main level bedrooms: 3
Features
- Bathroom - Tub Shower,Ceiling Fan(s),Combination Kitchen/Dining,Entry Level Bedroom,Family Room Off Kitchen,Pantry,Other
- Door features: Sliding Glass,Six Panel
- Window features: Double Pane Windows,Vinyl Clad
- Flooring: Hardwood,Carpet,Wood
- Finished area below ground: 650
- Finished area above ground: 1,341
Heating & Cooling
- Heating features: Heat Pump,Programmable Thermostat,Electric
- Cooling features: Central Air,Ceiling Fan(s),Programmable Thermostat,Electric
Interior Area
- Total structure area: 2,641
- Total interior livable area: 1,991 sqft
Property
Accessibility
- Accessibility features: Other
Details
- Parcel number: 18E 1 3A
- Zoning: A1
- Special condition: Standard
Features
- Levels: Two
- Stories: 2
- Pool features: None
- Patio & porch: Deck,Patio,Porch
- Exterior features: Flood Lights,Storage,Other
- Fencing: Board,Partial,Back Yard,Other
- Has view: Yes
- View description: Garden,Trees/Woods
- Waterfront features: Lake
Lot
- Lot size: 5.53 Acres
- Features: Landscaped,Wooded,Rural
Parking
- Total spaces: 12
- Parking features: Garage Faces Side,Inside Entrance,Other,Crushed Stone,Attached,Driveway
- Has garage: Yes
- Attached garage spaces: 2
- Covered spaces: 2
- Has uncovered spaces: Yes
- Uncovered spaces: 10
Climate Risk is Financial Risk
Every home has a financial story beyond the listing price. Below, you’ll see the climate risks that could affect this property — and in Bills & Affordability, how those risks may influence repairs, insurance, utilities, and long-term value.
Biggest Threats for This Home
- Lightning

- Strong Wind

- Hail

- Heat Wave

- Inland Flooding

- Winter Weather

How This Home’s Risks Compare
FEMA Declared Disasters Across Virginia Counties
Understanding the Costs
Financial advisors generally recommend spending no more than 30% of your gross household income on housing costs. In practice, many households stretch to 35% or beyond — especially in high-cost markets.
Estimated Costs Today
| Monthly | Annual | |
|---|---|---|
| Mortgage | $2,831 | $33,972 |
| Home Insurance * | $138 | $1,656 |
| Property Taxes | $195 | $2,340 |
| Electricity | $202 | $2,433 |
| Total | $3,366 | $40,392 |
Income You'd Need if You Spent...
Virginia FAIR Plan Programs

How Costs Could Change Over Time
Climate risk is quickly impacting all of the major home ownership costs. Adjust the growth rates and percentage of income spent on housing below to see how your housing costs could change over the next 10 years — and what income you'd need to keep up.
Comparing Against the Market
Price Per Sq Ft
vs Other Active Listings
Avg $/sqft
vs Homes Sold Last Month
Median $/sqft
Current Market Trends
Median Price Per Square Foot
The median price per square foot of homes sold in this area each month. Compare this to this listing's price per square foot to gauge whether the home is priced in line with recent sales.
Historicals for This Listing
Zestimate History ($/sqft)
Price History
| Date | Event | Price |
|---|---|---|
| 2026-07-30 | Listed for sale | $559,900 |
| 2019-09-22 | Listing removed | $324,900 |
| 2019-09-21 | Listed for sale | $324,900 |
| 2019-09-20 | Sold | $324,900 |
| 2019-08-10 | Pending sale | $324,900 |
| 2019-08-05 | Listed for sale | $324,900 |
| 2008-09-18 | Sold | $242,500 |
| 2008-07-21 | Listed for sale | $248,500 |
| 2008-06-10 | Sold | $355,500 |
| 2004-09-21 | Sold | $227,500 |
 View on Zillow