


22780 Macfarlane Dr, Woodland Hills, CA, 91364
About This Home
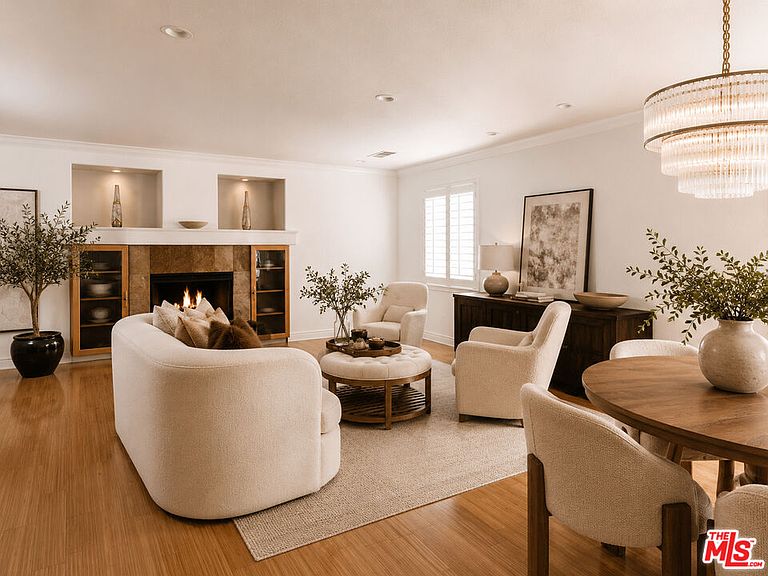
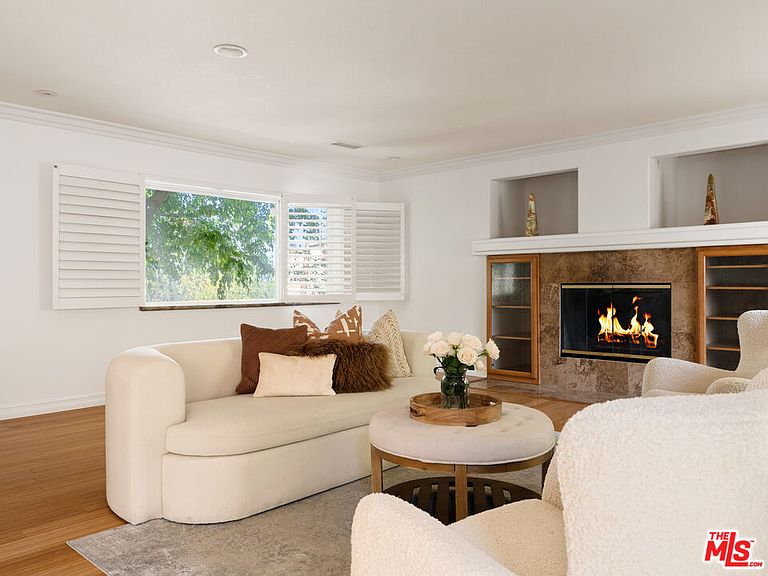
South of the Boulevard, tucked within one of Woodland Hills' most established residential enclaves, this gated 2004-built residence blends warmth, scale, and effortless indoor-outdoor living across a thoughtfully designed split-level floor plan. Architectural yet approachable, the home was designed for both elevated entertaining and everyday family living, offering an ideal balance of openness and separation throughout. Natural light pours across richly layered interiors defined by warm wood tones, soft neutrals, and inviting volumes. The main living space is anchored by a fireplace and flows seamlessly into the kitchen, where a substantial center island, custom cabinetry, and stone surfaces create a refined yet functional gathering space at the heart of the home. Expansive sliding doors extend the interiors outward, connecting to multiple outdoor living areas designed for dining, entertaining, and relaxed weekends at home. The layout is exceptional. Bedrooms are thoughtfully separated while maintaining the comfort and ease of near single-level living. The primary suite is ideally positioned on the main floor, complete with vaulted ceilings, a generous walk-in closet, and a spacious bath with soaking tub and separate shower. Upstairs, secondary bedrooms are beautifully proportioned with strong natural light and substantial closet space, while an additional suite opens directly to a private terrace with sweeping mountain and valley views. Rarely found at this price point, every bedroom features its own en-suite bathroom. Every inch of the home feels intentional. A dedicated laundry and pantry area provides an exceptional amount of storage, while the oversized garage offers flexibility for additional storage, a gym, workshop, or creative space. The gated driveway creates a strong sense of arrival and comfortably accommodates multiple vehicles. Outside, the grounds have been thoughtfully reimagined to feel welcoming, usable, and connected. The front exterior offers beautiful curb appeal framed by mature greenery, while the backyard is designed for gathering, complete with a built-in BBQ and multiple spaces to lounge, entertain, and unwind beneath the trees. Moments from Casalena, Topanga Social, Prose Kitchen & Bar, and Monty's, this is the kind of home that feels increasingly difficult to find in Woodland Hills. A true family home with warmth, scale, and substance in one of the Valley's most desirable South of the Boulevard neighborhoods.
Getting Around
 Very Walkable
 Very Limited Transit
 Somewhat Bikeable
Schools
Construction
Condition
- Year built: 2004
Type & Style
- Home type: SingleFamily
- Property subType: Residential,Single Family Residence
Interior
Appliances
- Appliances included: Dishwasher,Dryer,Washer,Refrigerator,Range/Oven,Microwave,Freezer,Barbeque,Water Heater Unit
- Laundry features: In Unit,Inside,Laundry Area
Bedrooms & Bathrooms
- Bedrooms: 3
- Bathrooms: 4
- Full bathrooms: 4
Features
- Built-Ins
- Window features: Shutters
- Flooring: Bamboo,Tile,Mixed,Carpet
- Fireplace features: Decorative
- Fireplace: Yes
Heating & Cooling
- Heating features: Central
- Cooling features: Air Conditioning
Interior Area
- Total structure area: 2,519
- Total interior livable area: 2,519 sqft
Property
Details
- Parcel number: 2075017029
- Zoning: LAR1
- Special condition: Standard
Features
- Levels: Multi/Split
- Pool features: None
- Spa features: None
- Has view: Yes
- View description: Mountain(s)
Lot
- Lot size: 6,899 sqft
Parking
- Total spaces: 5
- Parking features: Garage,Driveway Gate
- Has garage: Yes
- Attached garage spaces: 2
- Covered spaces: 2
- Has uncovered spaces: Yes
Climate Risk is Financial Risk
Every home has a financial story beyond the listing price. Below, you’ll see the climate risks that could affect this property — and in Bills & Affordability, how those risks may influence repairs, insurance, utilities, and long-term value.
Biggest Threats for This Home
- Earthquake

- Inland Flooding

- Heat Wave

- Wildfire

How This Home’s Risks Compare
FEMA Declared Disasters in Los Angeles County and California
Understanding the Costs
Financial advisors generally recommend spending no more than 30% of your gross household income on housing costs. In practice, many households stretch to 35% or beyond — especially in high-cost markets.
Estimated Costs Today
| Monthly | Annual | |
|---|---|---|
| Mortgage | $7,003 | $84,036 |
| Home Insurance * | $347 | $4,164 |
| Property Taxes | $1,427 | $17,124 |
| Electricity | $540 | $6,482 |
| Total | $9,317 | $111,804 |
Income You'd Need if You Spent...
California FAIR Plan Programs
How Costs Could Change Over Time
Climate risk is quickly impacting all of the major home ownership costs. Adjust the growth rates and percentage of income spent on housing below to see how your housing costs could change over the next 10 years — and what income you'd need to keep up.
Comparing Against the Market
Price Per Sq Ft
vs Other Active Listings
Avg $/sqft
vs Homes Sold Last Month
Median $/sqft
Current Market Trends
Median Price Per Square Foot
The median price per square foot of homes sold in this area each month. Compare this to this listing's price per square foot to gauge whether the home is priced in line with recent sales.
Historicals for This Listing
Zestimate History ($/sqft)
Price History
| Date | Event | Price |
|---|---|---|
| 2026-05-13 | Price change | $1,275,000 |
| 2026-04-14 | Listed for sale | $1,395,000 |
| 2013-02-21 | Sold | $749,000 |
| 2013-01-17 | Price change | $749,000 |
| 2012-11-19 | Price change | $790,000 |
| 2012-09-09 | Listed for sale | $849,500 |
 View on Zillow